Charming, rustic and efficient 1BR/1-Bath home on 1 acre offers an inviting open kitchen and living room that maximizes the living space. Built in 2020, it embraces a cabin-in-the-woods vibe with hardwood and LVP floors and wood accents throughout, and minimalist landscaping for easy maintenance. Wood stove, and energy efficient Envi wall heaters help keep this well-insulated home toasty in the winter. Walk-in cedar closet adds a touch of luxury, while the large covered back deck creates a perfect space for outdoor living & relaxation. Property backs to public lands adding to the privacy, while a small barn and fenced area is ideal for horses and/or other animals. Additional spaces include an insulated 300sf bunkhouse, two insulated flex rooms, and three storage areas, offering endless possibilities. One 30'x12' pole barn, and two metal carports provide protection for your vehicles and other toys. Just 13 min to La Pine and close to trails, lakes, streams and other outdoor activities
Closed
$315,000
1274 Wild Mustang Ln, Gilchrist, OR 97737
1beds
1baths
720sqft
Single Family Residence
Built in 2020
1.03 Acres Lot
$315,100 Zestimate®
$438/sqft
$1,234 Estimated rent
Home value
$315,100
Estimated sales range
Not available
$1,234/mo
Zestimate® history
Owner options
List your home for rent
$1,234/mo
Rent Zestimate®
Find your next renter with Zillow Rental Manager. Plus, with online applications, you can quickly screen prospective tenants – for free.
$1,234/mo
Rent Zestimate®
Refinance and save
$1,852/mo
Est. payment
Refinancing to a lower rate could help reduce your monthly payments and save thousands over the life of the loan.
$1,852/mo
Est. payment
Explore your selling options
Work with a Zillow partner agent
Leverage their expertise and Zillow's premium Showcase listings to get your home seen by more buyers.
Get startedList with your own agent
Get your home in front of millions of buyers by listing it on Zillow.
Learn how to do itSell it yourself
Take full control of how buyers see your home on Zillow by listing For Sale by Owner (FSBO).
List your homeWhat's special
Small barnFenced areaWood stoveLarge covered back deckWell-insulated homeWalk-in cedar closetWood accents
Zillow last checked:
Listing updated:
Listed by:
Stellar Realty Northwest 541-508-3148
Bought with:
Keller Williams Realty Central Oregon
Source: Oregon Datashare,MLS#: 220201989
Facts & features
Interior
Bedrooms & bathrooms
- Bedrooms: 1
- Bathrooms: 1
Heating
- Electric, Zoned
Cooling
- None
Appliances
- Included: Dryer, Microwave, Oven, Range, Range Hood, Refrigerator, Washer, Water Heater
Features
- Ceiling Fan(s), Kitchen Island, Laminate Counters, Open Floorplan, Pantry, Shower/Tub Combo, Solid Surface Counters
- Flooring: Hardwood, Vinyl
- Windows: Vinyl Frames
- Basement: None
- Has fireplace: Yes
- Fireplace features: Wood Burning
- Common walls with other units/homes: No Common Walls
Interior area
- Total structure area: 720
- Total interior livable area: 720 sqft
Property
Parking
- Parking features: Detached Carport, Gravel
- Has carport: Yes
Features
- Levels: One
- Stories: 1
- Patio & porch: Covered Deck, Front Porch
- Exterior features: RV Hookup
- Fencing: Fenced
- Has view: Yes
- View description: Forest, Neighborhood
Lot
- Size: 1.03 Acres
- Features: Adjoins Public Lands, Landscaped, Level, Native Plants, Wooded
Details
- Additional structures: Animal Stall(s), Shed(s), Storage, Workshop
- Parcel number: 134429
- Zoning description: R2
- Special conditions: Standard
- Horses can be raised: Yes
Construction
Type & style
- Home type: SingleFamily
- Architectural style: Craftsman
- Property subtype: Single Family Residence
Materials
- Frame
- Foundation: Stemwall
- Roof: Metal
Condition
- New construction: No
- Year built: 2020
Utilities & green energy
- Sewer: Private Sewer, Septic Tank, Standard Leach Field
- Water: Private, Well
Community & HOA
Community
- Features: Short Term Rentals Allowed
- Security: Carbon Monoxide Detector(s), Smoke Detector(s)
- Subdivision: Jack Pine Village
HOA
- Has HOA: No
Location
- Region: Gilchrist
Financial & listing details
- Price per square foot: $438/sqft
- Tax assessed value: $232,840
- Annual tax amount: $1,428
- Date on market: 5/17/2025
- Cumulative days on market: 34 days
- Listing terms: Cash,Conventional,FHA,VA Loan
- Inclusions: Firewood, Barn, Chicken Coop, Stump table, Refrigerator, W/D, microwave
- Exclusions: Seller' personal possessions, Yard art incl log bench & all carvings, signs, electric fencing, large mirror in BR
Price history
| Date | Event | Price |
|---|---|---|
| 8/4/2025 | Sold | $315,000$438/sqft |
Source:  Oregon Datashare #220201989 Report a problem Oregon Datashare #220201989 Report a problem | ||
| 6/20/2025 | Pending sale | $315,000$438/sqft |
Source: Oregon Datashare #220201989 Report a problem | ||
| 6/3/2025 | Price change | $315,000-4.3%$438/sqft |
Source: Oregon Datashare #220201989 Report a problem | ||
| 5/17/2025 | Listed for sale | $329,000+1.2%$457/sqft |
Source: Oregon Datashare #220201989 Report a problem | ||
| 8/24/2024 | Listing removed | -- |
Source: Oregon Datashare #220177421 Report a problem | ||
| 5/23/2024 | Price change | $325,000-4.4%$451/sqft |
Source: Oregon Datashare #220177421 Report a problem | ||
| 5/3/2024 | Price change | $340,000-5.7%$472/sqft |
Source: Oregon Datashare #220177421 Report a problem | ||
| 4/8/2024 | Price change | $360,500-4%$501/sqft |
Source: Oregon Datashare #220177421 Report a problem | ||
| 3/21/2024 | Price change | $375,500-2.6%$522/sqft |
Source: Oregon Datashare #220177421 Report a problem | ||
| 2/23/2024 | Listed for sale | $385,500+458.7%$535/sqft |
Source: Oregon Datashare #220177421 Report a problem | ||
| 6/27/2019 | Sold | $69,000+263.2%$96/sqft |
Source: Public Record Report a problem | ||
| 11/7/2011 | Sold | $19,000-72.5%$26/sqft |
Source: Public Record Report a problem | ||
| 12/7/2008 | Listing removed | $69,000$96/sqft |
Source: Listhub #2801200 Report a problem | ||
| 7/2/2008 | Listed for sale | $69,000$96/sqft |
Source: Listhub #2801200 Report a problem | ||
Public tax history
| Year | Property taxes | Tax assessment |
|---|---|---|
| 2024 | $1,429 +15.6% | $97,860 +3% |
| 2023 | $1,236 +2.6% | $95,010 +3% |
| 2022 | $1,204 +2.9% | $92,250 +3% |
| 2021 | $1,171 +133% | $89,570 +152.9% |
| 2020 | $502 +47.9% | $35,420 +60.1% |
| 2019 | $340 +2.4% | $22,120 +3% |
| 2018 | $332 | $21,480 +3% |
| 2017 | $332 +4.3% | $20,860 +3% |
| 2016 | $318 | $20,260 +3% |
| 2015 | $318 +2.2% | $19,670 +3% |
| 2014 | $311 +3.6% | $19,100 +3% |
| 2013 | $300 +15.9% | $18,550 +3% |
| 2012 | $259 +2.2% | $18,010 |
| 2011 | $254 +0.2% | $18,010 +3% |
| 2010 | $253 +2% | $17,490 +6% |
| 2009 | $248 -7.8% | $16,500 |
| 2008 | $269 +8340.8% | $16,500 +5072.4% |
| 2007 | $3 -98.6% | $319 -98.6% |
| 2006 | $225 | $22,478 -22.4% |
| 2004 | -- | $28,950 |
Find assessor info on the county website
Neighborhood: 97737
Nearby homes
- $238,7002 bd1 ba1.1k sqft1280 Wild Mustang Ln, Gilchrist, OR 97737Off Market
- $367,5002 bd2 ba1.6k sqft1168 Wild Mustang Ln, Gilchrist, OR 97737Off Market

- $404,8002 bd1 ba1.6k sqft146607 Wild Cougar Ln, Gilchrist, OR 97737Off Market
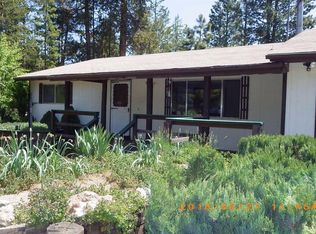
- $63,320-- bd-- ba-- sqft1168 Wild Mustang Ln, Gilchrist, OR 97737Off Market
- $359,1002 bd1 ba1.3k sqft146616 Wild Cougar Ln, Gilchrist, OR 97737Off Market
- $350,0003 bd2 ba1.4k sqft146613 Wild Cougar Ln, Gilchrist, OR 97737Sold
- $285,6003 bd2 ba1.1k sqft1156 Wild Mustang Ln, Gilchrist, OR 97737Off Market
- $235,3002 bd2 ba938 sqft146719 Wild Cougar Ln, Gilchrist, OR 97737Off Market
Nearby schools
GreatSchools rating
- 7/10Gilchrist Elementary SchoolGrades: K-6Distance: 7.1 mi
- 2/10Gilchrist Junior/Senior High SchoolGrades: 7-12Distance: 7.1 mi
Schools provided by the listing agent
- Elementary: Gilchrist Elem
- Middle: Gilchrist Jr/Sr High
- High: Gilchrist Jr/Sr High
Source: Oregon Datashare. This data may not be complete. We recommend contacting the local school district to confirm school assignments for this home.


Get pre-qualified for a loan
At Zillow Home Loans, we can pre-qualify you in as little as 5 minutes with no impact to your credit score.An equal housing lender. NMLS #10287.
- Oregon
- Klamath County
- Gilchrist
- 97737
- 1274 Wild Mustang Ln
Nearby cities
Nearby zip codes
Other Gilchrist Topics
