Skip main navigation
Sold for $590,000
  • $590,000

    12740 Buckhorn Creek Street, Parker, CO 80134

    3beds
    2,592sqft
    Single Family Residence
    Built in 2003
    5,227 Square Feet Lot
    $579,600 Zestimate®
    $228/sqft
    $3,070 Estimated rent

    Home value

    $579,600

    $551,000 - $609,000

    $3,070/mo

    Zestimate® history
    Loading
    Loading...

    Owner options

    List your home for rent

    $3,070/mo

    Rent Zestimate®

    Find your next renter with Zillow Rental Manager. Plus, with online applications, you can quickly screen prospective tenants – for free.

    Learn more

    $3,070/mo

    Rent Zestimate®

    Refinance and save

    $3,610/mo

    Est. payment

    Refinancing to a lower rate could help reduce your monthly payments and save thousands over the life of the loan.

    See today's rates

    $3,610/mo

    Est. payment

    Explore your selling options

    Work with a Zillow partner agent

    Leverage their expertise and Zillow's premium Showcase listings to get your home seen by more buyers.

    Get started

    List with your own agent

    Get your home in front of millions of buyers by listing it on Zillow.

    Learn how to do it

    Sell it yourself

    Take full control of how buyers see your home on Zillow by listing For Sale by Owner (FSBO).

    List your home

    What's special

    Subway tileGenerous storage spaceAdjacent master bathGranite countersSpacious master bedroomOpen spaceSpacious family room
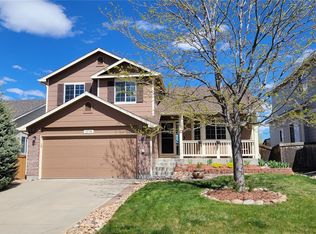
    Welcome to this special place to soon call home*This exceptional property features 3 bedrooms, 3 bathrooms, and a 2-car garage, set against the picturesque backdrop of open space*Step inside and you'll be greeted by a two-story Great Room that floods with natural light through large windows*The well-appointed kitchen is equipped with granite counters, a pantry, and a charming breakfast nook, complementing the open floor plan that seamlessly connects the dining room and living room*Head upstairs, where you'll find a spacious Master Bedroom with an adjacent Master Bath and walk in closet*Two additional charming bedrooms and a full bath, light and bright with subway tile*Spacious Family Room providing the perfect setting for movie nights and game days*The bonus basement invites your creativity, offering endless possibilities as a gym, shop, playroom, office, or storage*The oversized 2-car garage offers generous storage space and room for a workbench*The best “room” is outside… inviting patio with enchanting pergola is waiting for you*The open space provides a world of wonder as you watch the wildlife and the amazing Colorado sky*Benefit from the prime location in Stroh Ranch near Cherry Creek, with easy access to the bike trail, and embrace the convenience of a great neighborhood with essential amenities just minutes away*Don't miss out on the opportunity to make this special property your new home*Schedule a showing today*A place like this is truly a treasure waiting for you! (HOA parking restrictions)

    Zillow last checked:

    Listing updated:

    Listed by:

    Diane Sorensen Diane@DianeColoradoHomes.com,

    Kentwood Real Estate Cherry Creek

    Bought with:

    Christine Rodgers, 100071441

    RE/MAX Professionals

    Source: REcolorado as distributed by MLS GRID,MLS#: 7641784MLS Logo

    Facts & features

    Interior

    Bedrooms & bathrooms
    • Bedrooms: 3
    • Bathrooms: 3
    • Full bathrooms: 1
    • 3/4 bathrooms: 1
    • 1/2 bathrooms: 1
    • Main level bathrooms: 1
    Primary bedroom
    • Description: Your Sweet Suite With Views Of The Open Space
    • Level: Upper
    • Area: 208 Square Feet
    • Dimensions: 13 x 16
    Bedroom
    • Description: Bedroom#2 (Back Of Home)
    • Level: Upper
    • Area: 130 Square Feet
    • Dimensions: 10 x 13
    Bedroom
    • Description: Bedroom#3 (Front Of Home
    • Level: Upper
    • Area: 110 Square Feet
    • Dimensions: 10 x 11
    Primary bathroom
    • Description: Spacious Bathroom, Custom Barn Door
    • Level: Upper
    Bathroom
    • Description: Powder Room On Main Level
    • Level: Main
    Bathroom
    • Description: Full Bath In Between Upper Level Bedrooms
    • Level: Upper
    Dining room
    • Description: Open To Patio Wiht Pergola
    • Level: Main
    • Area: 140 Square Feet
    • Dimensions: 10 x 14
    Family room
    • Description: Cozy Room To Relax And Unwind
    • Level: Main
    • Area: 228 Square Feet
    • Dimensions: 12 x 19
    Kitchen
    • Description: Granite Counters, Pantry, Plus Breakfast Nook (11x8)
    • Level: Main
    • Area: 110 Square Feet
    • Dimensions: 10 x 11
    Laundry
    • Description: A Room For Laundry With Counter And Storage Space
    • Level: Main
    • Area: 55 Square Feet
    • Dimensions: 5 x 11
    Living room
    • Description: Lots Of Natual Light, Enjoy The View Of The Open Space
    • Level: Main
    • Area: 169 Square Feet
    • Dimensions: 13 x 13
    Heating
    • Forced Air, Natural Gas
    Cooling
    • Central Air
    Appliances
    • Included: Dishwasher, Disposal, Gas Water Heater, Microwave, Range, Refrigerator
    Features
    • Eat-in Kitchen, Entrance Foyer, Granite Counters, Pantry
    • Flooring: Carpet, Tile, Wood
    • Windows: Double Pane Windows
    • Basement: Bath/Stubbed,Partial,Unfinished
    Interior area
    • Total structure area: 2,592
    • Total interior livable area: 2,592 sqft
    • Finished area above ground: 1,890
    • Finished area below ground: 0

    Property

    Parking
    • Total spaces: 2
    • Parking features: Concrete
    • Attached garage spaces: 2
    Features
    • Levels: Multi/Split
    • Patio & porch: Patio
    • Exterior features: Garden, Private Yard
    • Fencing: Full
    • Has view: Yes
    • View description: Meadow
    Lot
    • Size: 5,227 Square Feet
    • Features: Master Planned, Open Space, Sprinklers In Front, Sprinklers In Rear
    Details
    • Parcel number: R0441139
    • Special conditions: Standard

    Construction

    Type & style
    • Home type: SingleFamily
    • Property subtype: Single Family Residence
    Materials
    • Frame, Wood Siding
    • Foundation: Slab
    • Roof: Composition
    Condition
    • Year built: 2003

    Utilities & green energy

    • Sewer: Public Sewer
    • Water: Public
    • Utilities for property: Electricity Connected, Natural Gas Connected

    Community & HOA

    Community
    • Security: Carbon Monoxide Detector(s), Smoke Detector(s)
    • Subdivision: Stroh Ranch
    HOA
    • Has HOA: Yes
    • Amenities included: Clubhouse, Fitness Center, Park, Pool, Tennis Court(s), Trail(s)
    • Services included: Maintenance Grounds, Recycling, Trash
    • HOA fee: $129 semi-annually
    • HOA name: PCMS Stroh Ranch
    • HOA phone: 303-224-0004
    • Second HOA fee: $48 monthly
    • Second HOA name: Cherry Creek South Metro District #1
    • Second HOA phone: 303-224-0004
    Location
    • Region: Parker

    Financial & listing details

    • Price per square foot: $228/sqft
    • Tax assessed value: $608,217
    • Annual tax amount: $2,315
    • Date on market: 4/26/2024
    • Listing terms: 1031 Exchange,Cash,Conventional,FHA,VA Loan
    • Exclusions: Tv In Family Room, Smart Doorbell, Cameras, All Security Sensors, Woodworking Bench And Green Shelving In Basement, Clothes Washer/Dryer, Freezer In Garage, Metal Firepit And All Personal Property.
    • Ownership: Individual
    • Electric utility on property: Yes
    • Road surface type: Paved

    Price history

    DateEventPrice
    5/20/2024Sold$590,000$228/sqft
    Source: REcolorado as distributed by MLS GRID #7641784 Report a problem
    5/1/2024Pending sale$590,000$228/sqft
    Source: REcolorado as distributed by MLS GRID #7641784 Report a problem
    4/26/2024Listed for sale$590,000+35.6%$228/sqft
    Source: REcolorado as distributed by MLS GRID #7641784 Report a problem
    4/17/2018Sold$435,000+2.4%$168/sqft
    Source: Public Record Report a problem
    3/15/2018Pending sale$425,000$164/sqft
    Source: LIV Sotheby's International Realty #6127251 Report a problem
    3/6/2018Listed for sale$425,000+79.5%$164/sqft
    Source: LIV Sotheby's International Realty #6127251 Report a problem
    11/19/2003Sold$236,831$91/sqft
    Source: Public Record Report a problem

    Public tax history

    YearProperty taxesTax assessment
    2025$3,208 -1.1%$38,010 -10.3%
    2024$3,244 +40.1%$42,360 -1%
    2023$2,315 -4%$42,770 +48.5%
    2022$2,411 $28,810 -2.8%
    2021-- $29,650 +5.5%
    2020$2,297 -3.2%$28,110
    2019$2,374 0%$28,110 +18%
    2018$2,374 +6.7%$23,820
    2017$2,225 +119.9%$23,820 +14.5%
    2016$1,012 -51%$20,810
    2015$2,066 +9.3%$20,810 +22.1%
    2014$1,889 $17,040
    2013-- $17,040 -2.6%
    2012-- $17,490
    2011-- $17,490 -12.8%
    2010-- $20,050 -0.4%
    2009$1,096 $20,130
    2008-- $20,130 -0.3%
    2007-- $20,190
    2006$2,180 +1138.4%$20,190 +5.8%
    2004$176 $19,080 +1281.6%
    2003-- $1,381
    Find assessor info on the county website

    Neighborhood: Stroh Ranch

    Nearby schools

    GreatSchools rating
    Schools provided by the listing agent
    • Elementary: Legacy Point
    • Middle: Sagewood
    • High: Ponderosa
    • District: Douglas RE-1

    Source: REcolorado as distributed by MLS GRID. This data may not be complete. We recommend contacting the local school district to confirm school assignments for this home.

    Get a cash offer in 3 minutes
    Find out how much your home could sell for in as little as 3 minutes with a no-obligation cash offer.
    Estimated market value
    $579,600
    Get a cash offer in 3 minutes
    Find out how much your home could sell for in as little as 3 minutes with a no-obligation cash offer.
    Estimated market value
    $579,600