Virtually Staged. PRICE IMPROVEMENT - NOW $722,500! Imagine waking up to resort-style living every single day—championship golf, three sparkling pools, tennis, pickleball, spa treatments, culinary dining at the Barrel House Bistro, and sunset cocktails at the Bahama Bar. This is life at Esplanade Golf & Country Club, and this stunning Piceno model by Taylor Morrison is your key to unlock it all. Perfectly positioned on a premium water view lot with serene pond views, this beautifully enhanced 2-bedroom + den, 2-bath home delivers over 1,900 sq ft of thoughtfully designed, move-in-ready living space. From the moment you step inside, you'll notice the difference: rich Mirage Aged Maple hardwood floors flow throughout, custom wood plantation shutters frame every window, and custom built-in closets maximize storage in style. The open-concept kitchen is a chef's dream—granite countertops, expansive island, upgraded cabinetry, under-cabinet lighting, and brand-new appliances including refrigerator (2023), microwave, dishwasher, and disposal (2024). Whether you're hosting friends or enjoying quiet mornings, this space works beautifully for everyday living and entertaining alike. Retreat to the primary suite—your private sanctuary with pocket door, custom walk-in closets, and spa-inspired bathroom featuring updated counters and sinks (2020) plus a luxurious walk-in shower with new surround (2021). The guest suite offers equal comfort with its own pocket door, updated finishes, and adjacent full bath with soaking tub/shower combo—perfect for visitors or multigenerational living. The versatile den adapts to your lifestyle: formal dining room, home office, media room with TV, or even a 3rd bedroom. Seven designer ceiling fans throughout keep you comfortable year-round. Florida outdoor living at its finest: Step outside to your expanded screened paver patio with peaceful water views—complete with summer kitchen (2014), custom feature wall (2015), and cozy outdoor fireplace for those perfect Florida evenings. Morning coffee by the water, sunset dinners under the stars, or simply unwinding by the fire—this is the lifestyle you've been dreaming about. Peace of mind included: Brand NEW A/C (2024) 4-point inspection passed (March 2025) Retired Stewardship Bond (2016)—no future assessment Water conditioner rebuilt (2024) Extended 4-ft garage with custom built-ins (2015) The Esplanade Lifestyle Awaits: As a non-golf-deeded homeowner, enjoy all resort amenities without the golf membership requirement: championship 18-hole golf course (optional membership), three resort pools with resistance swimming, state-of-the-art fitness centers, tennis and pickleball courts, full-service spa and salon, culinary center, dog parks, walking trails, social clubs, and vibrant community events. Fine and casual dining options include the elegant Culinary Center, Barrel House Bistro, and poolside Bahama Bar—all just steps from your door. Location, Location, Location: Minutes to Lakewood Ranch Main Street's shops and dining, University Town Center's premier shopping, top-rated schools, and a short drive to Sarasota's cultural attractions and award-winning Gulf Coast beaches. This is more than a home—it's a lifestyle. Premium water view lot. Resort amenities. Thoughtful upgrades. Move-in ready. Schedule your private showing today and discover why Esplanade has been named one of America's top master-planned communities!
Sold for $700,000
Zillow last checked:
Listing updated:
Bought with:
Candy Genot, 3522625
BRIGHT REALTY
Source: Stellar MLS,MLS#: A4647687 Originating MLS: Sarasota - Manatee
Originating MLS: Sarasota - Manatee
Price history
| Date | Event | Price |
|---|---|---|
| 11/26/2025 | Sold | $700,000-3.1%$363/sqft |
Source:  Stellar MLS #A4647687 Report a problem Stellar MLS #A4647687 Report a problem | ||
| 10/27/2025 | Pending sale | $722,500$374/sqft |
Source: Stellar MLS #A4647687 Report a problem | ||
| 10/17/2025 | Price change | $722,500-2.2%$374/sqft |
Source: Stellar MLS #A4647687 Report a problem | ||
| 7/9/2025 | Price change | $739,000-0.1%$383/sqft |
Source: Stellar MLS #A4647687 Report a problem | ||
| 7/5/2025 | Pending sale | $739,900$383/sqft |
Source: Stellar MLS #A4647687 Report a problem | ||
| 6/26/2025 | Price change | $739,900-1.3%$383/sqft |
Source: Stellar MLS #A4647687 Report a problem | ||
| 6/2/2025 | Price change | $749,900-3.8%$389/sqft |
Source: Stellar MLS #A4647687 Report a problem | ||
| 4/5/2025 | Listed for sale | $779,900+108%$404/sqft |
Source: Stellar MLS #A4647687 Report a problem | ||
| 7/1/2013 | Sold | $374,900$194/sqft |
Source: Public Record Report a problem | ||
Nearby homes
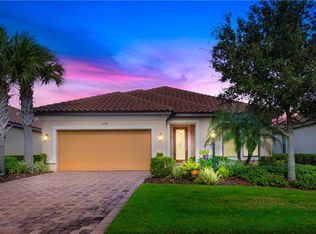
- $663,9002 bd2 ba1.8k sqft12742 Del Corso Loop, Bradenton, FL 34211Off Market
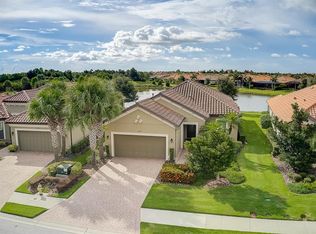
- $597,6002 bd3 ba2k sqft12738 Del Corso Loop, Bradenton, FL 34211Off Market
- $740,6003 bd3 ba2.2k sqft12736 Del Corso Loop, Bradenton, FL 34211Off Market
- $704,9003 bd3 ba2.2k sqft12744 Del Corso Loop, Bradenton, FL 34211Off Market
Get a cash offer in 3 minutes
Find out how much your home could sell for in as little as 3 minutes with a no-obligation cash offer.
Estimated market value
$689,900
