Skip main navigation
Sold for $305,000
  • $305,000

    12740 LAKE VISTA DRIVE, GIBSONTON, FL 33534

    3beds
    1,617sqft
    Single Family Residence
    Built in 2003
    5,500 Square Feet Lot
    $295,700 Zestimate®
    $189/sqft
    $2,085 Estimated rent

    Home value

    $295,700

    $281,000 - $310,000

    $2,085/mo

    Zestimate® history
    Loading
    Loading...

    Owner options

    List your home for rent

    $2,085/mo

    Rent Zestimate®

    Find your next renter with Zillow Rental Manager. Plus, with online applications, you can quickly screen prospective tenants – for free.

    Learn more

    $2,085/mo

    Rent Zestimate®

    Refinance and save

    $2,172/mo

    Est. payment

    Refinancing to a lower rate could help reduce your monthly payments and save thousands over the life of the loan.

    See today's rates

    $2,172/mo

    Est. payment

    Explore your selling options

    Work with a Zillow partner agent

    Leverage their expertise and Zillow's premium Showcase listings to get your home seen by more buyers.

    Get started

    List with your own agent

    Get your home in front of millions of buyers by listing it on Zillow.

    Learn how to do it

    Sell it yourself

    Take full control of how buyers see your home on Zillow by listing For Sale by Owner (FSBO).

    List your home

    What's special

    Chair rail moldingInviting open-concept floor planVersatile flex roomElegant double-door entryIrrigation systemScreened front porchVaulted ceilings
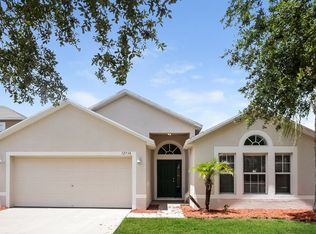
    Virtually Staged. NO CDD! Welcome to this charming 3-bedroom, 2-bath, 2-car garage home offering an inviting open-concept floor plan with NO CARPET throughout. A screened front porch and elegant double-door entry create a warm welcome as you arrive. The spacious layout features vaulted ceilings, a living room, and a versatile flex room that can easily serve as a family room, formal dining room, home office, or playroom, allowing you to tailor the space to your lifestyle. The eat-in kitchen provides plenty of space for everyday living and entertaining. The two secondary bedrooms are thoughtfully positioned separately from the primary suite and share a conveniently located full bathroom. The primary suite features a walk-in closet and a private en suite bathroom with chair rail molding, a garden tub, and a separate shower. French doors lead to the screened lanai overlooking the fully FENCED backyard, creating the perfect space to relax or entertain outdoors. Additional highlights include Roof 2019, HVAC 2019, an irrigation system, and a functional floor plan designed for comfortable Florida living. Schools are within walking distance, adding to the home's everyday convenience. Conveniently located near grocery stores, restaurants, shopping, and medical facilities, including St. Joseph's Hospital – South and the VA Outpatient Clinic, with easy access to I-75 for commuting to Tampa, MacDill Air Force Base, Ybor City, Tampa International Airport, and Florida's beautiful Gulf beaches. Don't miss your opportunity to make this wonderful home your own—schedule your private showing today!

    Zillow last checked:

    Listing updated:

    Listed by:

    Rachel Queen 813-575-1221,

    CHARLES RUTENBERG REALTY INC 727-538-9200

    Bought with:

    Olga Roman, 3392601

    DALTON WADE INC

    Source: Stellar MLS,MLS#: TB8530648MLS LogoOriginating MLS: Suncoast Tampa

    Facts & features

    Interior

    Bedrooms & bathrooms
    • Bedrooms: 3
    • Bathrooms: 2
    • Full bathrooms: 2
    Primary bedroom
    • Features: Ceiling Fan(s), En Suite Bathroom, Garden Bath, Makeup/Vanity Space, Tub with Separate Shower Stall, Walk-In Closet(s)
    • Level: First
    • Area: 182 Square Feet
    • Dimensions: 13x14
    Bedroom 2
    • Features: Ceiling Fan(s), Built-in Closet
    • Level: First
    • Area: 137.5 Square Feet
    • Dimensions: 12.5x11
    Bedroom 3
    • Features: Ceiling Fan(s), Built-in Closet
    • Level: First
    • Area: 137.5 Square Feet
    • Dimensions: 12.5x11
    Balcony porch lanai
    • Level: First
    • Area: 200 Square Feet
    • Dimensions: 20x10
    Dinette
    • Level: First
    • Area: 85 Square Feet
    • Dimensions: 10x8.5
    Dining room
    • Features: Ceiling Fan(s)
    • Level: First
    • Area: 252 Square Feet
    • Dimensions: 14x18
    Kitchen
    • Features: Breakfast Bar, Pantry
    • Level: First
    • Area: 100 Square Feet
    • Dimensions: 10x10
    Living room
    • Features: Ceiling Fan(s)
    • Level: First
    • Area: 357 Square Feet
    • Dimensions: 17x21
    Heating
    • Central, Electric
    Cooling
    • Central Air
    Appliances
    • Included: Dishwasher, Dryer, Electric Water Heater, Microwave, Range, Refrigerator, Washer
    • Laundry: Laundry Closet
    Features
    • Ceiling Fan(s), Chair Rail, Eating Space In Kitchen, Kitchen/Family Room Combo, Living Room/Dining Room Combo, Open Floorplan, Primary Bedroom Main Floor, Thermostat, Vaulted Ceiling(s), Walk-In Closet(s)
    • Flooring: Ceramic Tile, Luxury Vinyl
    • Windows: Window Treatments
    • Has fireplace: No
    Interior area
    • Total structure area: 2,253
    • Total interior livable area: 1,617 sqft

    Property

    Parking
    • Total spaces: 2
    • Parking features: Driveway
    • Garage spaces: 2
    • Has uncovered spaces: Yes
    Features
    • Levels: One
    • Stories: 1
    • Patio & porch: Enclosed, Front Porch, Rear Porch, Screened
    • Exterior features: Irrigation System, Lighting, Private Mailbox, Rain Gutters, Sidewalk
    • Fencing: Fenced,Vinyl,Wood
    Lot
    • Size: 5,500 Square Feet
    • Dimensions: 50 x 110
    • Features: Landscaped, Sidewalk
    • Residential vegetation: Trees/Landscaped
    Details
    • Parcel number: U1131195X000000600011.0
    • Zoning: PD
    • Special conditions: None

    Construction

    Type & style
    • Home type: SingleFamily
    • Architectural style: Contemporary
    • Property subtype: Single Family Residence
    Materials
    • Block, Stucco
    • Foundation: Slab
    • Roof: Shingle
    Condition
    • New construction: No
    • Year built: 2003
    Details
    • Builder name: Maronda Homes

    Utilities & green energy

    • Sewer: Public Sewer
    • Water: Public
    • Utilities for property: BB/HS Internet Available, Electricity Available, Electricity Connected, Sewer Connected, Street Lights, Water Available, Water Connected

    Community & HOA

    Community
    • Pet fee: $0 monthly
    • Subdivision: KINGS LAKE PH 2A
    HOA
    • Has HOA: Yes
    • HOA fee: $66 monthly
    • HOA name: Greenacre Properties
    • HOA phone: 813-936-4149
    Location
    • Region: Gibsonton

    Financial & listing details

    • Price per square foot: $189/sqft
    • Tax assessed value: $246,996
    • Annual tax amount: $1,664
    • Date on market: 7/23/2026
    • Cumulative days on market: 3 days
    • Listing terms: Cash,Conventional,FHA,VA Loan
    • Ownership: Fee Simple
    • Total actual rent: 0
    • Electric utility on property: Yes
    • Road surface type: Asphalt, Paved

    Price history

    DateEventPrice
    8/26/2026Sold$305,000+1.7%$189/sqft
    Source: Stellar MLS #TB8530648 Report a problem
    8/11/2026Listed for sale$299,900$185/sqft
    Source: Stellar MLS #TB8530648 Report a problem
    7/27/2026Contingent$299,900$185/sqft
    Source: Stellar MLS #TB8530648 Report a problem
    7/23/2026Listed for sale$299,900+93.5%$185/sqft
    Source: Stellar MLS #TB8530648 Report a problem
    12/28/2004Sold$155,000+40.4%$96/sqft
    Source: Public Record Report a problem
    6/4/2003Sold$110,400$68/sqft
    Source: Public Record Report a problem

    Public tax history

    YearProperty taxesTax assessment
    2025$1,665 +8%$96,400 +2.9%
    2024$1,541 +5.9%$93,683 +3%
    2023$1,456 +10.3%$90,954 +3%
    2022$1,320 +3.2%$88,305 +3%
    2021$1,279 +6.4%$85,733 +1.4%
    2020$1,202 +7.1%$84,549 +2.3%
    2019$1,123 $82,648 +1.9%
    2018$1,123 +4.8%$81,107 -37.3%
    2017$1,072 +2.5%$129,434 +66.4%
    2016$1,046 +3.4%$77,805 +0.7%
    2015$1,011 +1.6%$77,264 +0.8%
    2014$996 $76,651 +1.5%
    2013$996 0%$75,518 +1.5%
    2012$996 -6.2%$74,428 -4.5%
    2011$1,062 -8%$77,947 -6.3%
    2010$1,155 -26.1%$83,158 -19.7%
    2009$1,563 -28.2%$103,505 -22.8%
    2008$2,176 -24.5%$133,994 -13.9%
    2007$2,881 -4.9%$155,691 +2.5%
    2006$3,030 $151,894 +42.9%
    2004-- $106,299 +421.1%
    2003-- $20,400 +1415.6%
    2002-- $1,346
    Find assessor info on the county website

    Neighborhood: Kings Lake

    Nearby schools

    GreatSchools rating
    Schools provided by the listing agent
    • Elementary: Corr-HB
    • Middle: Eisenhower-HB
    • High: East Bay-HB

    Source: Stellar MLS. This data may not be complete. We recommend contacting the local school district to confirm school assignments for this home.

    Get a cash offer in 3 minutes
    Find out how much your home could sell for in as little as 3 minutes with a no-obligation cash offer.
    Estimated market value
    $295,700
    Get a cash offer in 3 minutes
    Find out how much your home could sell for in as little as 3 minutes with a no-obligation cash offer.
    Estimated market value
    $295,700