Huge Price Reduction****Spacious 3 level townhome, 3/4 Bed Rms, 3.5 bathrooms, located in a premium location --walk to Occoquan premium boutique shops, restaurants and Marina. Finished walk-out basement with a room, which could be used as an office or bed room with a full bath and walk-in closet. Townhome has been under professional service-contract for appliances, heating and cooling system, Plumbing and windows. Roof replaced in 2016, HVAC and Water replaced in 2012 and constantly serviced twice a year. Kitchen and appliances are dated but fully functional, Bathrooms in good working order. Whole House fan in the attic! Needs new carpeting and fresh coat of paint. Priced below market so that new buyer walks in with sweat equity. Investors welcome!! Seller offers one year Home Warranty. There are two assigned parking spots in front of the house and new buyer is entitled to 2 visitor parking passes. Offers must include "Sold-As-is" no exceptions please!
Sold for $425,000
$425,000
12740 Lighthouse Ln, Woodbridge, VA 22192
3beds
1,918sqft
Townhouse
Built in 1972
1,742 Square Feet Lot
$432,300 Zestimate®
$222/sqft
$2,752 Estimated rent
Home value
$432,300
$402,000 - $467,000
$2,752/mo
Zestimate® history
Owner options
List your home for rent
$2,752/mo
Rent Zestimate®
Find your next renter with Zillow Rental Manager. Plus, with online applications, you can quickly screen prospective tenants – for free.
$2,752/mo
Rent Zestimate®
Refinance and save
$2,781/mo
Est. payment
Refinancing to a lower rate could help reduce your monthly payments and save thousands over the life of the loan.
$2,781/mo
Est. payment
Explore your selling options
Work with a Zillow partner agent
Leverage their expertise and Zillow's premium Showcase listings to get your home seen by more buyers.
Get startedList with your own agent
Get your home in front of millions of buyers by listing it on Zillow.
Learn how to do itSell it yourself
Take full control of how buyers see your home on Zillow by listing For Sale by Owner (FSBO).
List your homeWhat's special
Finished walk-out basementWalk-in closet
Zillow last checked:
Listing updated:
Listed by:
Sukh Singh 703-870-5063,
Berkshire Hathaway HomeServices PenFed Realty
Bought with:
ABDUL AWAN
Samson Properties
Source: Bright MLS,MLS#: VAPW2104588
Facts & features
Interior
Bedrooms & bathrooms
- Bedrooms: 3
- Bathrooms: 4
- Full bathrooms: 3
- 1/2 bathrooms: 1
- Main level bathrooms: 1
Rooms
- Room types: Living Room, Dining Room, Bedroom 2, Bedroom 3, Kitchen, Family Room, Den, Foyer, Bedroom 1, Bathroom 1, Bathroom 2, Half Bath
Bedroom 1
- Features: Attached Bathroom, Bathroom - Tub Shower, Walk-In Closet(s), Primary Bedroom - Dressing Area, Flooring - Carpet
- Level: Upper
- Area: 209 Square Feet
- Dimensions: 19 x 11
Bedroom 2
- Features: Flooring - Carpet
- Level: Upper
- Area: 132 Square Feet
- Dimensions: 11 x 12
Bedroom 3
- Features: Flooring - Carpet
- Level: Upper
- Area: 121 Square Feet
- Dimensions: 11 x 11
Bathroom 1
- Level: Upper
Bathroom 1
- Level: Lower
Bathroom 2
- Features: Bathroom - Tub Shower, Flooring - Vinyl
- Level: Upper
Den
- Features: Flooring - Carpet, Flooring - Concrete
- Level: Lower
- Area: 112 Square Feet
- Dimensions: 14 x 8
Dining room
- Level: Main
Family room
- Features: Flooring - Carpet, Flooring - Concrete
- Level: Lower
- Area: 312 Square Feet
- Dimensions: 26 x 12
Foyer
- Level: Main
Half bath
- Level: Main
Kitchen
- Features: Breakfast Nook, Ceiling Fan(s), Flooring - Ceramic Tile, Flooring - Laminated
- Level: Main
- Area: 121 Square Feet
- Dimensions: 11 x 11
Living room
- Level: Main
Heating
- Forced Air, Heat Pump, Electric
Cooling
- Central Air, Ceiling Fan(s), Attic Fan, Heat Pump, Electric
Appliances
- Included: Dishwasher, Disposal, Exhaust Fan, Oven/Range - Electric, Refrigerator, Electric Water Heater
- Laundry: In Basement, Hookup, Washer/Dryer Hookups Only
Features
- Flooring: Carpet, Vinyl, Ceramic Tile
- Basement: Partial,Full,Finished,Heated,Exterior Entry,Interior Entry,Sump Pump,Walk-Out Access,Other,Windows
- Has fireplace: No
Interior area
- Total structure area: 1,918
- Total interior livable area: 1,918 sqft
- Finished area above ground: 1,518
- Finished area below ground: 400
Property
Parking
- Parking features: Assigned, Free, On Street, Other
- Has uncovered spaces: Yes
- Details: Assigned Parking, Assigned Space #: 12740 and 12740
Accessibility
- Accessibility features: None
Features
- Levels: Three
- Stories: 3
- Pool features: None
- Fencing: Full
Lot
- Size: 1,742 Square Feet
Details
- Additional structures: Above Grade, Below Grade
- Parcel number: 8393712583
- Zoning: R6
- Special conditions: Standard
Construction
Type & style
- Home type: Townhouse
- Architectural style: Colonial
- Property subtype: Townhouse
Materials
- Aluminum Siding
- Foundation: Slab, Other
- Roof: Shingle
Condition
- Average,Below Average
- New construction: No
- Year built: 1972
Utilities & green energy
- Sewer: Public Sewer
- Water: Public
- Utilities for property: Water Available, Sewer Available
Community & HOA
Community
- Subdivision: Occoquan Landing
HOA
- Has HOA: Yes
- HOA fee: $195 quarterly
Location
- Region: Woodbridge
Financial & listing details
- Price per square foot: $222/sqft
- Tax assessed value: $455,400
- Annual tax amount: $4,288
- Date on market: 10/7/2025
- Listing agreement: Exclusive Right To Sell
- Listing terms: Cash,Conventional
- Inclusions: All Systems, Appliances, Window Blinds As Currently Present In The Property.
- Exclusions: None
- Ownership: Fee Simple
Price history
| Date | Event | Price |
|---|---|---|
| 11/14/2025 | Sold | $425,000$222/sqft |
Source:  Bright MLS #VAPW2104588 Report a problem Bright MLS #VAPW2104588 Report a problem | ||
| 10/21/2025 | Contingent | $425,000$222/sqft |
Source: Bright MLS #VAPW2104588 Report a problem | ||
| 10/17/2025 | Price change | $425,000-5.6%$222/sqft |
Source: Bright MLS #VAPW2104588 Report a problem | ||
| 10/7/2025 | Listed for sale | $450,000$235/sqft |
Source: Bright MLS #VAPW2104588 Report a problem | ||
| 7/9/2011 | Listing removed | $1,500$1/sqft |
Source: Long & Foster Real Estate #PW7635111 Report a problem | ||
| 6/27/2011 | Listed for rent | $1,500$1/sqft |
Source: Long & Foster Real Estate #PW7635111 Report a problem | ||
Public tax history
| Year | Property taxes | Tax assessment |
|---|---|---|
| 2025 | $4,465 +6.7% | $455,400 +8.2% |
| 2024 | $4,186 +2% | $420,900 +6.7% |
| 2023 | $4,103 +2.9% | $394,300 +12.2% |
| 2022 | $3,988 -1.1% | $351,400 +6.8% |
| 2021 | $4,032 +1.9% | $329,000 +2.7% |
| 2020 | $3,959 +126.2% | $320,200 +10.5% |
| 2019 | $1,750 -49.1% | $289,900 +1.9% |
| 2018 | $3,435 +5.9% | $284,500 +5.8% |
| 2017 | $3,245 +1.7% | $268,900 +3.7% |
| 2016 | $3,190 +6% | $259,200 +4.1% |
| 2015 | $3,010 | $249,100 +4.2% |
| 2014 | $3,010 | $239,000 +24.6% |
| 2013 | -- | $191,800 +6.9% |
| 2012 | -- | $179,400 -13.8% |
| 2010 | -- | $208,200 +13.4% |
| 2009 | -- | $183,600 -35.6% |
| 2008 | -- | $285,300 -13.5% |
| 2007 | -- | $329,800 -0.2% |
| 2006 | -- | $330,300 +34.9% |
| 2005 | -- | $244,800 +33.7% |
| 2004 | -- | $183,100 +13% |
| 2003 | -- | $162,000 +21.8% |
| 2002 | -- | $133,000 +11.8% |
| 2001 | -- | $119,000 |
Find assessor info on the county website
Neighborhood: Riverview
Nearby homes
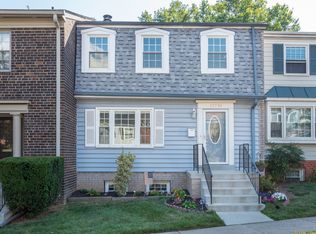
- $496,3004 bd3 ba2.1k sqft12742 Lighthouse Ln, Woodbridge, VA 22192Off Market
- $485,5004 bd3 ba1.5k sqft12738 Lighthouse Ln, Woodbridge, VA 22192Off Market
- $475,2004 bd3 ba1.5k sqft12744 Lighthouse Ln, Woodbridge, VA 22192Off Market
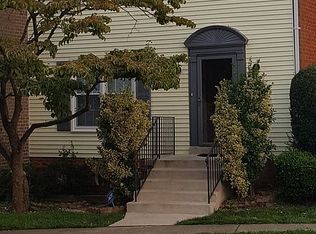
- $509,8004 bd4 ba1.5k sqft12746 Lighthouse Ln, Woodbridge, VA 22192Off Market
- $488,1004 bd4 ba1.5k sqft12748 Lighthouse Ln, Woodbridge, VA 22192Off Market
- $488,1004 bd3 ba1.5k sqft12736 Lighthouse Ln, Woodbridge, VA 22192Off Market
- $506,2004 bd4 ba2.1k sqft12750 Lighthouse Ln, Woodbridge, VA 22192Off Market
- $504,3004 bd4 ba2.2k sqft12734 Lighthouse Ln, Woodbridge, VA 22192Off Market
Nearby schools
GreatSchools rating
- 8/10Occoquan Elementary SchoolGrades: PK-5Distance: 0.3 mi
- 3/10Fred M. Lynn Middle SchoolGrades: 6-8Distance: 1.7 mi
- 6/10Woodbridge High SchoolGrades: 9-12Distance: 2.4 mi
Schools provided by the listing agent
- District: Prince William County Public Schools
Source: Bright MLS. This data may not be complete. We recommend contacting the local school district to confirm school assignments for this home.
Get a cash offer in 3 minutes
Find out how much your home could sell for in as little as 3 minutes with a no-obligation cash offer.
Estimated market value
$432,300
Get a cash offer in 3 minutes
Find out how much your home could sell for in as little as 3 minutes with a no-obligation cash offer.
Estimated market value
$432,300
- Virginia
- Prince William County
- Woodbridge
- 22192
- Riverview
- 12740 Lighthouse Ln
Nearby cities
Nearby neighborhoods
Nearby zip codes
Other Woodbridge Topics
