As you walk through the courtyard of this Rancho Vistoso home you can't help but anticipate what is behind the door. This 2-bedroom 2-bath home features a great room, formal dining room, large eat in kitchen, and an office with built-in desk and bookcases. Whether you are soaking in the hot tub, sitting by the fire, or cooking dinner you're sure to enjoy this entertainer's backyard. In addition to all this there is a detached casita with kitchenette, stacked washer and dryer just waiting for your guest, adult children, or potential income. This is one you won't want to pass by on your search for the perfect home
For sale
Price cut: $25.1K (7/26)
$749,900
12740 N Piping Rock Rd, Oro Valley, AZ 85755
3beds
2,980sqft
Single Family Residence
Built in 2004
0.37 Acres Lot
$733,100 Zestimate®
$252/sqft
$25/mo HOA
What's special
Detached casita with kitchenetteFormal dining roomGreat roomHot tubStacked washer and dryerSitting by the fire
- 119 days
- 590
- 34
Zillow last checked:
Listing updated:
Listed by:
Kenneth D. Shireman 520-279-1597,
United Real Estate Specialists,
Deborah M Shireman,
United Real Estate Specialists
Source: MLS of Southern Arizona,MLS#: 22613478
Facts & features
Interior
Bedrooms & bathrooms
- Bedrooms: 3
- Bathrooms: 3
- Full bathrooms: 3
Heating
- Heat Pump, Natural Gas
Cooling
- Central Air, Ceiling Fan(s), Dual
Appliances
- Included: Exhaust Fan, Dishwasher, Disposal, Refrigerator, Electric Oven, Gas Cooktop, Microwave
- Laundry: Sink, Storage, Laundry Room
Features
- Kitchen Island, Entrance Foyer, High Ceilings, Built-in Features
- Flooring: Carpet, Ceramic Tile, Bamboo
- Windows: Low Emissivity Windows, Double Pane Windows, Plantation Shutters
- Number of fireplaces: 1
- Fireplace features: Bee Hive
Interior area
- Total structure area: 2,980
- Total interior livable area: 2,980 sqft
Property
Parking
- Total spaces: 3
- Parking features: Garage Door Opener, Attached Garage Cabinets, Oversized, Workshop in Garage
- Garage spaces: 3
Accessibility
- Accessibility features: Door Levers, Level, Other Bath Modification, Smart Panel
Features
- Levels: One
- Stories: 1
- Patio & porch: Covered, Paver, Patio
- Exterior features: Fountain
- Spa features: Hot Tub
- View description: None
Lot
- Size: 0.37 Acres
- Dimensions: 90x157x120x156
- Features: Sprinklers In Front, East/West Exposure
Details
- Additional structures: Kennel/Dog Run, Outdoor Kitchen, Second Garage
- Parcel number: 219503670
- Zoning: Oro Valley - R110
- Special conditions: None
Construction
Type & style
- Home type: SingleFamily
- Architectural style: Southwestern
- Property subtype: Single Family Residence
Materials
- Frame - Stucco
- Roof: Tile,Built-Up
Condition
- Year built: 2004
Utilities & green energy
- Sewer: Sewer Connected
- Water: Public
- Utilities for property: Phone Connected
Community & HOA
Community
- Features: Walking Trail
- Security: Security System Owned, Smoke Detector(s), Rolling Security Shutters, Wrought Iron Security Door
- Subdivision: Vistoso Ridge
HOA
- Has HOA: Yes
- Services included: None
- HOA fee: $25 monthly
- HOA name: Vistoso Ridge Commun
- HOA phone: 520-395-6804
Location
- Region: Oro Valley
Financial & listing details
- Price per square foot: $252/sqft
- Tax assessed value: $570,483
- Annual tax amount: $6,356
- Date on market: 6/5/2026
- Cumulative days on market: 119 days
- Listing terms: VA Loan,Conventional,Cash,Submit
- Road surface type: Paved
Estimated market value
$733,100
$696,000 - $770,000
$3,494/mo
Price history
| Date | Event | Price |
|---|---|---|
| 7/26/2026 | Price change | $749,900-3.2%$252/sqft |
Source:  MLS of Southern Arizona #22613478 Report a problem MLS of Southern Arizona #22613478 Report a problem | ||
| 6/5/2026 | Listed for sale | $775,000+128.1%$260/sqft |
Source: MLS of Southern Arizona #22613478 Report a problem | ||
| 5/14/2004 | Sold | $339,691$114/sqft |
Source: Public Record Report a problem | ||
Public tax history
| Year | Property taxes | Tax assessment |
|---|---|---|
| 2026 | $6,356 +4.7% | $57,048 -0.3% |
| 2025 | $6,073 +4% | $57,228 -3.3% |
| 2024 | $5,840 +5.1% | $59,181 +21.7% |
| 2023 | $5,557 +2.2% | $48,619 +10.7% |
| 2022 | $5,437 +1.2% | $43,904 +7.2% |
| 2021 | $5,372 +0.3% | $40,963 +4.5% |
| 2020 | $5,355 | $39,203 +1.9% |
| 2019 | $5,355 +4.6% | $38,484 +9.5% |
| 2018 | $5,121 +1.1% | $35,150 |
| 2017 | $5,065 +9.1% | $35,150 +5% |
| 2016 | $4,643 +9.7% | $33,476 +5% |
| 2015 | $4,233 | $31,882 |
| 2014 | -- | -- |
| 2013 | -- | $313,029 |
| 2012 | -- | -- |
| 2011 | -- | -- |
| 2010 | -- | -- |
| 2009 | -- | -- |
| 2007 | -- | -- |
| 2006 | -- | -- |
| 2005 | -- | -- |
| 2004 | -- | -- |
| 2003 | -- | -- |
| 2002 | -- | -- |
| 2001 | $690 | -- |
Find assessor info on the county website
Monthly payment
Est. payment
Payment breakdown
Explore the cost of this home by adjusting the details. Changes won't be saved.Climate risks
Neighborhood: 85755
Nearby schools
Schools provided by the listing agent
- Elementary: Painted Sky
- Middle: Wilson K-8
- High: Ironwood Ridge
Source: MLS of Southern Arizona. This data may not be complete. We recommend contacting the local school district to confirm school assignments for this home.
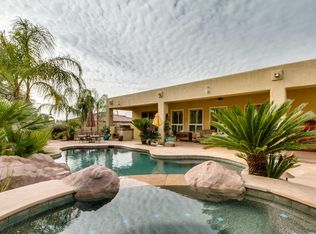
- $783,7004 bd3 ba3.2k sqft12750 N Piping Rock Rd, Oro Valley, AZ 85755Off Market
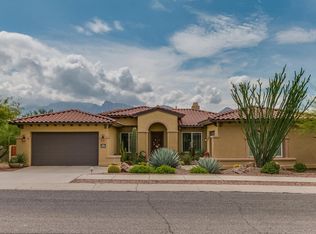
- $790,6004 bd3 ba2.9k sqft12728 N Piping Rock Rd, Oro Valley, AZ 85755Off Market
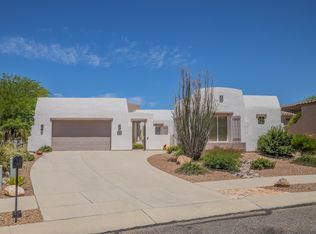
- $351,1194 bd3 ba2.6k sqft12691 N Rock Creek Rd, Oro Valley, AZ 85755Off Market
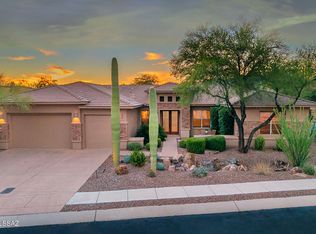
- $705,100-- bd3 ba2.4k sqft12691 N Rock Creek Rd, Oro Valley, AZ 85737Off Market
Similar homes
- $929,0004 bd3 ba3k sqft13805 N Keystone Springs Dr, Oro Valley, AZ 85755For Sale
 MLS ID #22622758, Cyndi Luhtala, OMNI Homes International. MLS of Southern Arizona
 - $799,9004 bd3 ba3.2k sqft1712 W Copper Sky Dr, Oro Valley, AZ 85737For Sale
 MLS ID #22618542, Shannon Korza, Keller Williams Southern Arizona. MLS of Southern Arizona
 - $425,0003 bd2 ba1.9k sqft241 W Carlynn Cliff Pl, Oro Valley, AZ 85755For Sale
 MLS ID #22623545, Julie M Nielson, Long Realty. MLS of Southern Arizona
 - $599,9003 bd2 ba2.4k sqft1662 W Silver Berry Pl, Oro Valley, AZ 85737For Sale
 MLS ID #22618649, Michael D Oliver, Oliver Realty, LLC. MLS of Southern Arizona
 - $698,0002 bd2 ba2k sqft13322 N Heritage Club Pl, Marana, AZ 85658For SaleMLS ID #22621506, Sandra M Northcutt, Long Realty. MLS of Southern Arizona
- $658,0005 bd3 ba2.4k sqft1560 E Grimaldi Pl, Oro Valley, AZ 85737For SaleMLS ID #22621589, LeAnn T Birch, State Territory Realty, LLC. MLS of Southern Arizona
- $595,0002 bd2 ba2k sqft14592 N Alamo Canyon Dr, Oro Valley, AZ 85755For SaleMLS ID #22620323, Lisa M Bayless, Long Realty. MLS of Southern Arizona
- $849,9004 bd4 ba3.5k sqft2000 N Via De Suenos, Tucson, AZ 85745For SaleMLS ID #22624018, Michael D Oliver, Oliver Realty, LLC. MLS of Southern Arizona
- $750,0004 bd3 ba2.5k sqft5875 E Calle Del Ciervo, Tucson, AZ 85750For SaleMLS ID #22622387, Didi Holmes, Long Realty. MLS of Southern Arizona
- $640,0003 bd3 ba2.4k sqft12364 N Pathfinder Dr, Marana, AZ 85658For SaleMLS ID #22622752, Jill Leona Paddock, Realty Executives Arizona Territory. MLS of Southern Arizona
- $549,9993 bd2 ba2k sqft4808 W Pier Mountain Pl, Marana, AZ 85658For SaleMLS ID #22623854, Jeffrey Schuchart, Long Realty. MLS of Southern Arizona
- $785,0004 bd5 ba2.5k sqft64552 E Horseshoe Bend Rd, Tucson, AZ 85739For SaleMLS ID #22613543, Jodi Criser, Oracle Land & Homes. MLS of Southern Arizona
- $1,049,9004 bd3 ba3.1k sqft721 E Linda Vista Blvd, Oro Valley, AZ 85704For SaleMLS ID #22621327, John E Billings, Long Realty. MLS of Southern Arizona
- $700,0003 bd2 ba2.4k sqft7648 N Quail Ridge Dr, Tucson, AZ 85743For SaleMLS ID #22621209, Cameo H Sobotka, JMG. MLS of Southern Arizona
- $689,0004 bd4 ba3k sqft39648 S Mountain Shadow Dr, Saddlebrooke, AZ 85739For SaleMLS ID #22621060, Lynn Tofel Dent, Realty Executives Arizona Territory. MLS of Southern Arizona
- $779,0003 bd3 ba3.2k sqft37253 S Ocotillo Canyon Dr, Tucson, AZ 85739For SaleMLS ID #22615469, Helen W F Graham, Long Realty. MLS of Southern Arizona
- $749,0004 bd3 ba2.9k sqft7452 E Ridge Point Rd, Tucson, AZ 85750For SaleMLS ID #22617143, Lisa Locke, Long Realty. MLS of Southern Arizona
- $636,5005 bd3 ba2.7k sqft3884 E Gwynns Run Pl, Tucson, AZ 85739For SaleMLS ID #22617765, Douglas J Sedam, SBRanchRealty. MLS of Southern Arizona
- $420,0002 bd2 ba1.5k sqft13401 N Rancho Vistoso Blvd, Oro Valley, AZ 85755For SaleMLS ID #22622642, Robin Lee Serna, Tierra Antigua Realty. MLS of Southern Arizona
- $647,0003 bd3 ba2.5k sqft63333 E Harmony Dr, Saddlebrooke, AZ 85739For SaleMLS ID #22622271, Ann Fraley, Long Realty. MLS of Southern Arizona
