Skip main navigation
Off market
  • $349,000

    12740 Prestonfield Dr #J-c, Chester, VA 23836

    3beds
    1,767sqft
    Townhouse
    Built in 2021
    -- sqft lot
    $349,000 Zestimate®
    $198/sqft
    $2,532 Estimated rent

    Home value

    $349,000

    $332,000 - $366,000

    $2,532/mo

    Zestimate® history
    Loading
    Loading...

    Owner options

    List your home for rent

    $2,532/mo

    Rent Zestimate®

    Find your next renter with Zillow Rental Manager. Plus, with online applications, you can quickly screen prospective tenants – for free.

    Learn more

    $2,532/mo

    Rent Zestimate®

    Refinance and save

    $2,247/mo

    Est. payment

    Refinancing to a lower rate could help reduce your monthly payments and save thousands over the life of the loan.

    See today's rates

    $2,247/mo

    Est. payment

    Explore your selling options

    Work with a Zillow partner agent

    Leverage their expertise and Zillow's premium Showcase listings to get your home seen by more buyers.

    Get started

    List with your own agent

    Get your home in front of millions of buyers by listing it on Zillow.

    Learn how to do it

    Sell it yourself

    Take full control of how buyers see your home on Zillow by listing For Sale by Owner (FSBO).

    List your home

    What's special

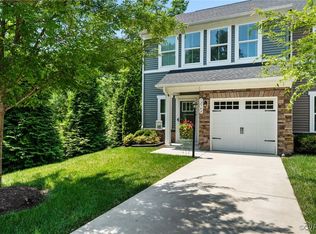
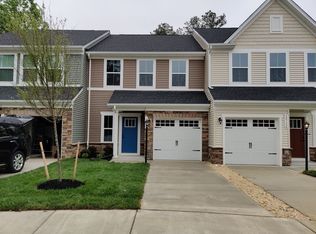
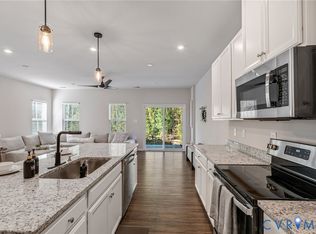
    The ROXBURY is a beautiful floorplan. This home features a 6'0 house extension, partial stone exterior, and 1-car garage! Enter the home into the spacious foyer and there is a convenient powder room. Continue into the kitchen and dinette area. The kitchen features a spacious island, granite countertops, ss appliances w/ fridge and wall oven, and pendant lighting! The great room is HUGE and open to the kitchen and features a door leading to the rear patio! Upstairs, there are 3 bedrooms, 2 full bathrooms, and laundry room! The owner's suite has a tray ceiling, walk in closet and private spa-like bathroom! The design interior package is the CHELSEA V!

    This property is not currently displayed as for sale or rent on Zillow. This may be different from what's on other websites or public sources.

    Facts & features

    Interior

    Bedrooms & bathrooms
    • Bedrooms: 3
    • Bathrooms: 3
    • Full bathrooms: 2
    • 1/2 bathrooms: 1
    • Main level bathrooms: 1
    Heating
    • Electric
    Appliances
    • Included: Dishwasher, Freezer, Microwave, Refrigerator
    • Laundry: Washer Hookup, Dryer Hookup
    Features
    • Kitchen Island, Pantry, Double Vanity, Recessed Lighting, Walk-In Closet(s), High Ceilings, Dining Area, Breakfast Nook, Eat-in Kitchen, Tray Ceiling(s), Countertops - Granite/Stone, Internal Balcony
    • Flooring: Tile, Laminate
    • Doors: Insulated Doors, Sliding Doors
    • Windows: Screens, Thermal Windows
    • Basement: Slab
    • Attic: Pull Down Stairs
    • Common walls with other units/homes: End Unit
    Interior area
    • Structure area source: Per Builder
    • Total interior livable area: 1,767 sqft

    Property

    Parking
    • Total spaces: 1
    • Parking features: Garage - Attached
    Features
    • Patio & porch: Patio, Stoop
    • Exterior features: Stone, Vinyl
    • Fencing: Privacy, Rear Only
    • Frontage length: 0.0000
    Details
    • Parcel number: 817655543200000
    • Other equipment: Irrigation System

    Construction

    Type & style
    • Home type: Townhouse
    • Architectural style: Rowhouse/Townhouse, Green Certified Home
    Materials
    • Roof: Other
    Condition
    • New Construction
    • Year built: 2021

    Utilities & green energy

    • Sewer: Public Sewer
    • Water: Public Water

    Community & HOA

    Community
    • Security: Smoke Detector(s)
    HOA
    • Has HOA: Yes
    • Amenities included: Association
    • Services included: Trash, Maintenance Grounds, Maintenance Structure
    • HOA fee: $150 monthly
    Location
    • Region: Chester

    Financial & listing details

    • Price per square foot: $198/sqft

    Price history

    DateEventPrice
    5/5/2021Listing removed--
    Source: Long & Foster Broker Feed Report a problem
    4/30/2021Sold$273,730$155/sqft
    Source: CVRMLS #2020357 Report a problem
    8/8/2020Pending sale$273,730+9.5%$155/sqft
    Source: Long & Foster REALTORS #2020357 Report a problem
    7/8/2020Price change$249,990-1.2%$141/sqft
    Source: Long & Foster REALTORS #2020357 Report a problem
    4/28/2020Listed for sale$253,135$143/sqft
    Source: Long & Foster REALTORS #2010079 Report a problem
    4/7/2020Pending sale$253,135-6.6%$143/sqft
    Source: Long & Foster REALTORS #2010079 Report a problem
    3/31/2020Listed for sale$270,990$153/sqft
    Source: Long & Foster REALTORS #2010079 Report a problem

    Public tax history

    Tax history is unavailable.

    Neighborhood: 23836

    Nearby schools

    GreatSchools rating
    Schools provided by the listing agent
    • Elementary: Enon
    • Middle: Elizabeth Davis
    • High: Thomas Dale

    Source: The MLS. This data may not be complete. We recommend contacting the local school district to confirm school assignments for this home.

    Get a cash offer in 3 minutes
    Find out how much your home could sell for in as little as 3 minutes with a no-obligation cash offer.
    Estimated market value
    $349,000
    Get a cash offer in 3 minutes
    Find out how much your home could sell for in as little as 3 minutes with a no-obligation cash offer.
    Estimated market value
    $349,000