Welcome to this stunning, nearly new home in the desirable Carriage Hill West community! Bright, open, and beautifully maintained, this single-level layout offers comfortable living with thoughtful upgrades throughout. The spacious kitchen is a standout with its large island, quartz counters, stainless steel appliances, and pantry—perfect for entertaining and everyday living. Enjoy a generous primary suite with dual vanities and a walk-in closet, while two additional bedrooms and a flexible front office or den provide room to grow. Outside, a fully fenced backyard and covered patio create a private space to relax and unwind. Community amenities include walking paths, parks, and a pool—just minutes from schools, shopping, and Lake Lowell.
Sold
Price Unknown
12740 S Alzano Way, Nampa, ID 83686
3beds
2baths
1,648sqft
Single Family Residence
Built in 2021
10,454 Square Feet Lot
$459,200 Zestimate®
$--/sqft
$2,439 Estimated rent
Home value
$459,200
$422,000 - $501,000
$2,439/mo
Zestimate® history
Owner options
List your home for rent
$2,439/mo
Rent Zestimate®
Find your next renter with Zillow Rental Manager. Plus, with online applications, you can quickly screen prospective tenants – for free.
$2,439/mo
Rent Zestimate®
Refinance and save
$1,000/mo
Est. payment
Refinancing to a lower rate could help reduce your monthly payments and save thousands over the life of the loan.
$1,000/mo
Est. payment
Explore your selling options
Work with a Zillow partner agent
Leverage their expertise and Zillow's premium Showcase listings to get your home seen by more buyers.
Get startedList with your own agent
Get your home in front of millions of buyers by listing it on Zillow.
Learn how to do itSell it yourself
Take full control of how buyers see your home on Zillow by listing For Sale by Owner (FSBO).
List your homeWhat's special
Large islandStainless steel appliancesQuartz countersCovered patioFully fenced backyardWalk-in closetGenerous primary suite
Zillow last checked:
Listing updated:
Listed by:
Kelsi Besecker 208-703-0307,
Sweet Group Realty
Bought with:
Mandy Petty
Genesis Real Estate, LLC
Source: IMLS,MLS#: 98948726
Facts & features
Interior
Bedrooms & bathrooms
- Bedrooms: 3
- Bathrooms: 2
- Main level bathrooms: 2
- Main level bedrooms: 3
Primary bedroom
- Level: Main
Bedroom 2
- Level: Main
Bedroom 3
- Level: Main
Heating
- Forced Air, Natural Gas
Cooling
- Central Air
Appliances
- Included: Gas Water Heater, Dishwasher, Disposal, Microwave, Gas Oven
Features
- Bath-Master, Bed-Master Main Level, Den/Office, Formal Dining, Great Room, Double Vanity, Walk-In Closet(s), Breakfast Bar, Pantry, Kitchen Island, Quartz Counters, Number of Baths Main Level: 2
- Flooring: Carpet
- Has basement: No
- Has fireplace: Yes
- Fireplace features: Gas
Interior area
- Total structure area: 1,648
- Total interior livable area: 1,648 sqft
- Finished area above ground: 1,648
- Finished area below ground: 0
Property
Parking
- Total spaces: 3
- Parking features: Attached, RV Access/Parking
- Attached garage spaces: 3
Features
- Levels: One
- Patio & porch: Covered Patio/Deck
- Pool features: Community
- Fencing: Full,Vinyl
Lot
- Size: 10,454 Square Feet
- Features: 10000 SF - .49 AC, Irrigation Available, Sidewalks, Auto Sprinkler System, Pressurized Irrigation Sprinkler System, Irrigation Sprinkler System
Details
- Parcel number: 32087106 0
Construction
Type & style
- Home type: SingleFamily
- Property subtype: Single Family Residence
Materials
- Frame
- Foundation: Crawl Space
- Roof: Composition,Architectural Style
Condition
- Year built: 2021
Utilities & green energy
- Electric: Photovoltaics Seller Owned
- Water: Public
- Utilities for property: Sewer Connected, Broadband Internet
Community & HOA
Community
- Subdivision: Carriage Hill West
HOA
- Has HOA: Yes
- HOA fee: $1,000 annually
Location
- Region: Nampa
Financial & listing details
- Tax assessed value: $463,300
- Annual tax amount: $3,186
- Date on market: 5/28/2025
- Listing terms: Cash,FHA,VA Loan
- Ownership: Fee Simple
- Road surface type: Paved
Price history
Price history is unavailable.
Public tax history
| Year | Property taxes | Tax assessment |
|---|---|---|
| 2025 | $2,260 +3% | $463,300 +7.3% |
| 2024 | $2,194 +1.4% | $431,700 +5.5% |
| 2023 | $2,164 -20.7% | $409,100 -17.3% |
| 2022 | $2,729 +992.6% | $494,700 +483.4% |
| 2021 | $250 -70.3% | $84,800 +30.5% |
| 2020 | $842 | $65,000 |
Find assessor info on the county website
Neighborhood: 83686
Nearby homes
- $373,7003 bd1 ba1.2k sqft12752 S Alzano Way, Nampa, ID 83686Off Market
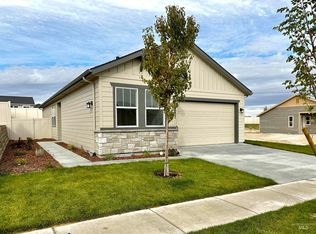
- $--3 bd2 ba1.5k sqft12631 S Farrara Way, Nampa, ID 83686Sold
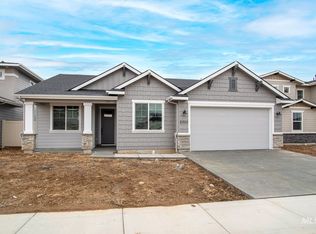
- $--3 bd2 ba1.6k sqft11698 W Vin Santo Dr, Nampa, ID 83686Sold
- $450,3003 bd2 ba1.6k sqft12764 S Alzano Way, Nampa, ID 83686Off Market
- $--4 bd3 ba2.2k sqft12738 S Farrara Way, Nampa, ID 83686Sold
- $437,1003 bd2 ba1.5k sqft11686 W Vin Santo Dr, Nampa, ID 83686Off Market
- $--3 bd2 ba1.4k sqft12582 S Farrara Way Block #2-LOT 19, Nampa, ID 83687Sold
- $--3 bd2 ba1.1k sqft12574 S Farrara Way Block #2-LOT 18, Nampa, ID 83687Sold
Nearby schools
GreatSchools rating
- 2/10Owyhee Elementary SchoolGrades: PK-5Distance: 0.9 mi
- 4/10Lone Star Middle SchoolGrades: 6-8Distance: 1.2 mi
- 1/10Nampa Senior High SchoolGrades: 9-12Distance: 2.6 mi
Schools provided by the listing agent
- Elementary: Owyhee
- Middle: Lone Star
- High: Nampa
- District: Nampa School District #131
Source: IMLS. This data may not be complete. We recommend contacting the local school district to confirm school assignments for this home.
Get a cash offer in 3 minutes
Find out how much your home could sell for in as little as 3 minutes with a no-obligation cash offer.
Estimated market value
$459,200
Get a cash offer in 3 minutes
Find out how much your home could sell for in as little as 3 minutes with a no-obligation cash offer.
Estimated market value
$459,200
- Idaho
- Canyon County
- Nampa
- 83686
- 12740 S Alzano Way
Nearby cities
Nearby neighborhoods
Nearby zip codes
Other Nampa Topics
