Luxury, Space, and Modern Living — A Home That Truly Has It All !!!Welcome to this stunning 5-bedroom, 3-bathroom home thoughtfully designed for comfort, style, and today's lifestyle. Featuring a highly desirable main-level bedroom and full bath, this spacious residence offers flexibility for guests, multi-generational living, or a private home office. Step inside to discover beautiful luxury vinyl plank flooring flowing throughout the home and an open-concept floor plan filled with natural light. The heart of the home is the chef-inspired kitchen, showcasing a massive quartz island, premium KitchenAid stainless steel appliances, convection microwave, and walk-in pantry for both everyday living and entertaining.The bright and inviting great room features a striking stone fireplace with custom built-ins and expansive sliding glass doors that open to a covered rear porch, seamlessly blending indoor and outdoor living.Retreat to the spacious owner's suite, complete with a spa-like bathroom featuring a relaxing jetted soaking tub and generous space to unwind after a long day.Additional highlights include a versatile bonus room, deep 3-car garage with direct backyard access, EV-ready and solar-ready infrastructure, and modern energy-conscious features throughout.This exceptional home combines luxury finishes, functional design, and future-ready amenities in one incredible package. Homes with this level of space, quality, and versatility don't stay on the market long—schedule your private tour today before it's gone! Easy Access to Elementary/Middle Schools, Shopping, I-205. Buyer to verify all information.
Pending
Price cut: $21.1K (8/15)
$728,800
12740 SE Gateway Dr, Happy Valley, OR 97086
5beds
2,886sqft
Residential, Single Family Residence
Built in 2019
-- sqft lot
$-- Zestimate®
$253/sqft
$130/mo HOA
What's special
Chef-inspired kitchenVersatile bonus roomExpansive sliding glass doorsCovered rear porchRelaxing jetted soaking tubConvection microwaveSpa-like bathroom
- 72 days
- 365
- 14
Likely to sell faster than
Zillow last checked:
Listing updated:
Listed by:
Ricky Thien richrealty888888@gmail.com,
Rich Realty
Source: RMLS (OR),MLS#: 636083843
Facts & features
Interior
Bedrooms & bathrooms
- Bedrooms: 5
- Bathrooms: 3
- Full bathrooms: 3
- Main level bathrooms: 1
Rooms
- Room types: Bedroom 4, Bonus Room, Bedroom 5, Bedroom 2, Bedroom 3, Dining Room, Family Room, Kitchen, Living Room, Primary Bedroom
Primary bedroom
- Features: Double Sinks, Jetted Tub, Shower, Walkin Closet
- Level: Upper
Bedroom 2
- Level: Upper
- Area: 140
- Dimensions: 10 x 14
Bedroom 3
- Level: Upper
- Area: 140
- Dimensions: 10 x 14
Bedroom 4
- Level: Upper
- Area: 196
- Dimensions: 14 x 14
Bedroom 5
- Level: Main
- Area: 144
- Dimensions: 12 x 12
Dining room
- Level: Main
Family room
- Features: Fireplace
- Level: Main
Kitchen
- Features: Builtin Range, Dishwasher, Island, Microwave, Pantry, Builtin Oven, Free Standing Refrigerator, Quartz
- Level: Main
- Area: 288
- Width: 18
Living room
- Level: Main
- Area: 522
- Dimensions: 18 x 29
Heating
- Forced Air 90, Fireplace(s)
Cooling
- Central Air
Appliances
- Included: Built In Oven, Built-In Range, Dishwasher, Disposal, Free-Standing Refrigerator, Gas Appliances, Microwave, Plumbed For Ice Maker, Range Hood, Stainless Steel Appliance(s), Washer/Dryer, Gas Water Heater, Tankless Water Heater
Features
- High Ceilings, Quartz, Soaking Tub, Kitchen Island, Pantry, Double Vanity, Shower, Walk-In Closet(s)
- Flooring: Luxury Vinyl Plank, Tile
- Windows: Double Pane Windows, Vinyl Frames
- Basement: Crawl Space
- Number of fireplaces: 1
- Fireplace features: Gas
Interior area
- Total structure area: 2,886
- Total interior livable area: 2,886 sqft
Property
Parking
- Total spaces: 3
- Parking features: Driveway, Garage Door Opener, Attached
- Attached garage spaces: 3
- Has uncovered spaces: Yes
Accessibility
- Accessibility features: Garage On Main, Main Floor Bedroom Bath, Natural Lighting, Walkin Shower, Accessibility
Features
- Levels: Two
- Stories: 2
- Patio & porch: Covered Patio, Porch
- Exterior features: Yard
- Has spa: Yes
- Spa features: Bath
- Fencing: Fenced
Lot
- Features: Level, Sprinkler, SqFt 7000 to 9999
Details
- Parcel number: 05034395
Construction
Type & style
- Home type: SingleFamily
- Architectural style: Traditional
- Property subtype: Residential, Single Family Residence
Materials
- Cement Siding
- Foundation: Concrete Perimeter
- Roof: Composition
Condition
- Resale
- New construction: No
- Year built: 2019
Utilities & green energy
- Gas: Gas
- Sewer: Public Sewer
- Water: Public
- Utilities for property: Cable Connected
Community & HOA
Community
- Security: Entry, Security System
HOA
- Has HOA: Yes
- HOA fee: $130 monthly
Location
- Region: Happy Valley
Financial & listing details
- Price per square foot: $253/sqft
- Tax assessed value: $769,178
- Annual tax amount: $8,641
- Date on market: 6/20/2026
- Cumulative days on market: 73 days
- Listing terms: Cash,Conventional,FHA,VA Loan
- Road surface type: Paved
Estimated market value
Not available
Estimated sales range
Not available
Not available
Price history
| Date | Event | Price |
|---|---|---|
| 8/17/2026 | Pending sale | $728,800$253/sqft |
Source:  RMLS (OR) #636083843 Report a problem RMLS (OR) #636083843 Report a problem | ||
| 8/15/2026 | Price change | $728,800-2.8%$253/sqft |
Source: RMLS (OR) #636083843 Report a problem | ||
| 6/20/2026 | Listed for sale | $749,900+1160.3%$260/sqft |
Source: RMLS (OR) #636083843 Report a problem | ||
| 8/1/1996 | Sold | $59,500$21/sqft |
Source: Public Record Report a problem | ||
Public tax history
| Year | Property taxes | Tax assessment |
|---|---|---|
| 2025 | $8,641 +3.6% | $429,014 +3% |
| 2024 | $8,344 +2.8% | $416,519 +3% |
| 2023 | $8,112 +5.4% | $404,388 +3% |
| 2022 | $7,693 +3.7% | $392,610 +3% |
| 2021 | $7,421 +3% | $381,175 +3% |
| 2020 | $7,203 +400.8% | $370,073 +522.3% |
| 2019 | $1,438 | $59,469 |
Find assessor info on the county website
Monthly payment
Est. payment
Payment breakdown
Explore the cost of this home by adjusting the details. Changes won't be saved.Climate risks
Neighborhood: 97086
Nearby schools
Schools provided by the listing agent
- Elementary: Happy Valley
- Middle: Happy Valley
- High: Adrienne Nelson
Source: RMLS (OR). This data may not be complete. We recommend contacting the local school district to confirm school assignments for this home.
- $187,4502 bd1 ba2.3k sqft12701 SE King Rd, Happy Valley, OR 97086Off Market
- $769,0004 bd3 ba2.8k sqft12760 SE Gateway Dr, Happy Valley, OR 97086For Sale
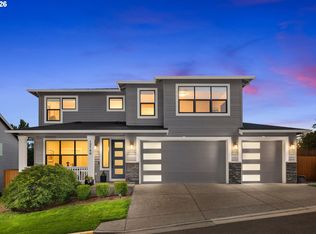
- $737,0004 bd3 ba2.6k sqft12720 SE Gateway Dr, Happy Valley, OR 97086Off Market
- $702,5004 bd3 ba2.3k sqft12812 SE Gateway Dr, Happy Valley, OR 97086Sold
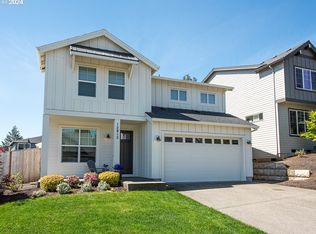
Similar homes
- $745,0004 bd3 ba2.4k sqft14857 SE Friendly Pl, Happy Valley, OR 97086Active
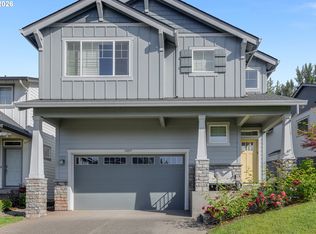
 MLS ID #765642882, Helena Brown, Cascade Hasson Sotheby's International Realty. RMLS (OR)
 - $694,0004 bd3 ba3k sqft2709 SW 43rd St, Gresham, OR 97080Active
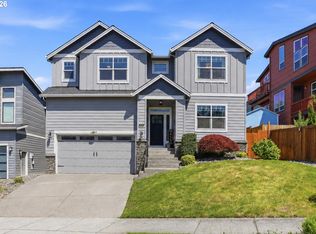 MLS ID #476777928, Jeff Ellers, Oregon First. RMLS (OR)
 - $625,0003 bd3 ba2.3k sqft15341 SE Baden Powell Rd, Happy Valley, OR 97086Active
 MLS ID #603222396, Niki Alipoor, Keller Williams Realty Portland Premiere. RMLS (OR)
 - $879,0004 bd3 ba2.8k sqft12035 SE Eisert Cir, Happy Valley, OR 97086Active
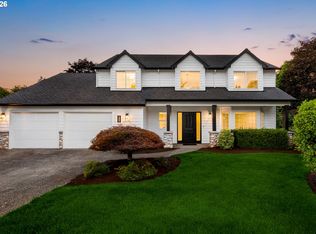 MLS ID #130876504, Thomas Cale, Cascade Hasson Sotheby's International Realty. RMLS (OR)
 - $719,0005 bd3 ba2.9k sqft12404 SE Blaine Dr, Clackamas, OR 97015ActiveMLS ID #415122820, Eric Koelling, Real Broker. RMLS (OR)
- $720,0004 bd3 ba3k sqft15057 SE Glenbrook Rd, Clackamas, OR 97015ActiveMLS ID #694305713, Brandi Erskine, MORE Realty. RMLS (OR)
- $675,0005 bd3 ba2.9k sqft4240 SW Mawrcrest Ave, Gresham, OR 97080ActiveMLS ID #260046537, Amanda Smith, Axness & Kofman Real Estate. RMLS (OR)
- $779,0004 bd4 ba3.5k sqft4856 SE 99th Ave, Portland, OR 97266ActiveMLS ID #156550097, Bill Bailey, RE/MAX Advantage Group. RMLS (OR)
- $650,0004 bd3 ba2.4k sqft2731 SE Elliott Dr, Gresham, OR 97080ActiveMLS ID #328518160, Michael Ladich-Rogers, Sunline Realty Group. RMLS (OR)
- $635,0005 bd3 ba2.8k sqft17256 SE Biscayne St, Damascus, OR 97089ActiveMLS ID #481280794, Gabi Carnivali, Oregon First. RMLS (OR)
- $640,0005 bd3 ba2.2k sqft4818 SE Antelope Hills Dr, Gresham, OR 97080ActiveMLS ID #536871385, Leigh Flynn, Wise Move Real Estate. RMLS (OR)
- $629,0004 bd3 ba2.4k sqft4726 SE Salquist Rd, Gresham, OR 97080ActiveMLS ID #752761829, Nadia Mulyar, Premiere Property Group, LLC. RMLS (OR)
- $800,0005 bd4 ba3.2k sqft652 SW 49th Dr, Gresham, OR 97080ActiveMLS ID #257355903, Drake VanDoozer, RE/MAX Equity Group. RMLS (OR)
- $590,0004 bd3 ba2.1k sqft14955 SE Stanhope Rd, Clackamas, OR 97015ActiveMLS ID #641421507, Rachel Johnson, LUXE Forbes Global Properties. RMLS (OR)
- $725,0004 bd3 ba3.1k sqft5352 SW Sequoia Dr, Tualatin, OR 97062ActiveMLS ID #398966754, Sean Shepard, Opt. RMLS (OR)
- $869,9005 bd4 ba3.4k sqft3779 SW McKinley St, Gresham, OR 97080ActiveMLS ID #217330594, Bev Blume, Keller Williams Realty Portland Elite. RMLS (OR)
- $700,0004 bd3 ba2.4k sqft19702 SE 42nd St, Camas, WA 98607ActiveMLS ID #363196297, Jennifer Picinich, Washington First Properties. RMLS (OR)
- $599,9004 bd3 ba2.7k sqft1944 SW 20th Ct, Gresham, OR 97080ActiveMLS ID #354654089, Laura Rumford, Premiere Property Group, LLC. RMLS (OR)
- $765,0004 bd3 ba2.3k sqft1521 SE 123rd Ave, Vancouver, WA 98683ActiveMLS ID #248041379, Nicholas Bodossian, Handris Realty Company. RMLS (OR)
- $699,9004 bd3 ba2.6k sqft1209 SE 179th Ave, Vancouver, WA 98683ActiveMLS ID #404189207, Timothy Clark, WA Move Real Estate LLC. RMLS (OR)
