PRICED TO SELL!!! SELLER OFFERING A ONE YEAR SHIELD PLUS HOME WARRANTY AND WILL HAVE THE UNIT PROFESSIONALLY CLEANED. Stunning 2-Bedroom Condo with Golf Course Views in Esplanade Golf & Country Club. Experience luxury living in this beautifully appointed second-floor condo, perfectly positioned overlooking the 10th hole of the prestigious Esplanade Golf and Country Club. This 2-bedroom, 2-bathroom unit also features a versatile study, ideal for a home office or guest space. The open concept living area boasts vaulted ceilings, allowing natural light to fill the space. The modern kitchen is a chef's delight with a large sink, sleek granite countertops, stainless steel appliances, and crisp white cabinets. The spacious primary suite offers ultimate comfort with his-and-her closets and an elegant en-suite bathroom featuring dual sinks for added convenience. Enjoy your mornings on the screened lanai with peaceful sunrise views or relax on the front porch balcony to take in breathtaking sunsets. Designed for peace of mind, the unit is equipped with hurricane impact windows throughout. Additional highlights include a newly installed lanai screen, a Ring doorbell for added security, a detached garage, guest parking, and easy access to nearby grills. WATER, TRASH, PEST CONTROL AND BACKFLOW TESTING INCLUDING IN THE HOA. This prime location is within walking distance to the clubhouse, offering convenience and access to top-tier community amenities. Located within Esplanade Golf and Country Club, residents enjoy resort-style living with a plethora of amenities. From fitness facilities to a full-service spa, pickleball courts, tennis, bocce ball, walking trails, and lap pools, there's something for everyone. The Tiki bar, attached to a resort-style pool with cabanas, offers a perfect spot to unwind. The Culinary Center adds a touch of fine dining and social events to the community. This condo has a deeded golf membership which offers reciprocity with other Troon Privé golf courses in the U.S.
Sold for $350,000
$350,000
12740 SORRENTO WAY #202, BRADENTON, FL 34211
2beds
1,528sqft
Condominium
Built in 2019
-- sqft lot
$341,800 Zestimate®
$229/sqft
$3,103 Estimated rent
Home value
$341,800
$311,000 - $376,000
$3,103/mo
Zestimate® history
Owner options
List your home for rent
$3,103/mo
Rent Zestimate®
Find your next renter with Zillow Rental Manager. Plus, with online applications, you can quickly screen prospective tenants – for free.
$3,103/mo
Rent Zestimate®
Refinance and save
$3,549/mo
Est. payment
Refinancing to a lower rate could help reduce your monthly payments and save thousands over the life of the loan.
$3,549/mo
Est. payment
Explore your selling options
Work with a Zillow partner agent
Leverage their expertise and Zillow's premium Showcase listings to get your home seen by more buyers.
Get startedList with your own agent
Get your home in front of millions of buyers by listing it on Zillow.
Learn how to do itSell it yourself
Take full control of how buyers see your home on Zillow by listing For Sale by Owner (FSBO).
List your homeWhat's special
Screened lanaiGolf course viewsResort-style pool with cabanasBreathtaking sunsetsSpacious primary suiteVaulted ceilingsModern kitchen
Zillow last checked:
Listing updated:
Listed by:
Stephanie Edwards 317-691-1655,
COLDWELL BANKER REALTY 941-907-1033
Bought with:
Cliff Aiken
LPT REALTY, LLC
Source: Stellar MLS,MLS#: A4622888 Originating MLS: Sarasota - Manatee
Originating MLS: Sarasota - Manatee
Facts & features
Interior
Bedrooms & bathrooms
- Bedrooms: 2
- Bathrooms: 2
- Full bathrooms: 2
Rooms
- Room types: Den/Library/Office
Primary bedroom
- Features: En Suite Bathroom, Walk-In Closet(s)
- Level: First
- Area: 168 Square Feet
- Dimensions: 12x14
Bedroom 2
- Features: Built-in Closet
- Level: First
- Area: 154 Square Feet
- Dimensions: 11x14
Primary bathroom
- Features: Dual Sinks, En Suite Bathroom, Shower No Tub
- Level: First
Bathroom 2
- Level: First
- Area: 49 Square Feet
- Dimensions: 7x7
Dining room
- Level: First
Great room
- Level: First
- Area: 350 Square Feet
- Dimensions: 14x25
Kitchen
- Features: Pantry
- Level: First
- Area: 130 Square Feet
- Dimensions: 10x13
Laundry
- Level: First
Heating
- Electric
Cooling
- Central Air
Appliances
- Included: Cooktop, Dishwasher, Disposal, Dryer, Exhaust Fan, Microwave, Range, Refrigerator, Washer
- Laundry: Laundry Room
Features
- Cathedral Ceiling(s), Ceiling Fan(s), Eating Space In Kitchen, High Ceilings, Kitchen/Family Room Combo, Living Room/Dining Room Combo, Walk-In Closet(s)
- Flooring: Ceramic Tile
- Has fireplace: No
Interior area
- Total structure area: 1,724
- Total interior livable area: 1,528 sqft
Property
Parking
- Total spaces: 1
- Parking features: Garage
- Garage spaces: 1
Features
- Levels: One
- Stories: 1
- Patio & porch: Front Porch, Screened
- Exterior features: Lighting
- Has view: Yes
- View description: Golf Course
Lot
- Features: On Golf Course
Details
- Parcel number: 580062709
- Zoning: PU-MD
- Special conditions: None
Construction
Type & style
- Home type: Condo
- Property subtype: Condominium
Materials
- Stucco
- Foundation: Block
- Roof: Tile
Condition
- New construction: No
- Year built: 2019
Utilities & green energy
- Sewer: Public Sewer
- Water: Public
- Utilities for property: Electricity Connected, Phone Available, Public, Sewer Connected, Street Lights, Water Connected
Community & HOA
Community
- Features: Clubhouse, Community Mailbox, Deed Restrictions, Dog Park, Fitness Center, Gated Community - Guard, Golf Carts OK, Golf, Handicap Modified, Park, Playground, Pool, Restaurant, Sidewalks, Tennis Court(s), Wheelchair Access
- Pet fee: $0 monthly
- Subdivision: ESPLANADE GOLF AND COUNTRY CLUB
HOA
- Has HOA: Yes
- Services included: Common Area Taxes, Community Pool, Maintenance Structure, Maintenance Grounds, Manager, Pest Control, Pool Maintenance, Recreational Facilities, Security, Sewer, Trash, Water
- HOA fee: $1,206 monthly
- HOA name: Travis Hill
- HOA phone: 941-306-3500
Location
- Region: Bradenton
Financial & listing details
- Price per square foot: $229/sqft
- Tax assessed value: $340,000
- Annual tax amount: $5,394
- Date on market: 9/15/2024
- Cumulative days on market: 180 days
- Listing terms: Cash,Conventional
- Ownership: Condominium
- Total actual rent: 0
- Electric utility on property: Yes
- Road surface type: Asphalt
Price history
| Date | Event | Price |
|---|---|---|
| 4/2/2025 | Sold | $350,000-10.3%$229/sqft |
Source:  Stellar MLS #A4622888 Report a problem Stellar MLS #A4622888 Report a problem | ||
| 3/16/2025 | Pending sale | $390,000$255/sqft |
Source: Stellar MLS #A4622888 Report a problem | ||
| 3/3/2025 | Price change | $390,000-1.5%$255/sqft |
Source: Stellar MLS #A4622888 Report a problem | ||
| 1/15/2025 | Price change | $395,900-12%$259/sqft |
Source: Stellar MLS #A4622888 Report a problem | ||
| 1/8/2025 | Price change | $449,900-6.3%$294/sqft |
Source: Stellar MLS #A4622888 Report a problem | ||
| 9/15/2024 | Listed for sale | $479,900$314/sqft |
Source: Stellar MLS #A4622888 Report a problem | ||
Public tax history
| Year | Property taxes | Tax assessment |
|---|---|---|
| 2025 | $6,066 +8% | $340,000 +38.1% |
| 2024 | $5,618 +4.1% | $246,235 +10% |
| 2023 | $5,395 +18.8% | $223,850 +10% |
| 2022 | $4,541 +9.5% | $203,500 +10% |
| 2021 | $4,148 +0.6% | $185,000 +2.8% |
| 2020 | $4,121 +122% | $180,000 +4283.8% |
| 2019 | $1,857 | $4,106 |
Find assessor info on the county website
Neighborhood: Esplanade
Nearby homes
- $81,6002 bd2 ba1.5k sqft12740 Sorrento Way UNIT 102, Bradenton, FL 34211Sold
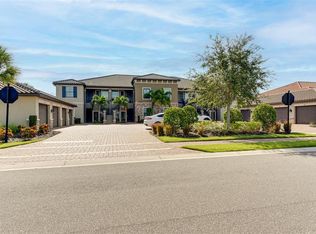
- $363,2002 bd2 ba1.5k sqft12740 Sorrento Way UNIT 201, Bradenton, FL 34211Off Market
- $363,2002 bd2 ba1.5k sqft12740 Sorrento Way UNIT 204, Bradenton, FL 34211Off Market
- $2,5002 bd2 ba1.6k sqft12740 Sorrento Way UNIT 203, Bradenton, FL 34211For Rent
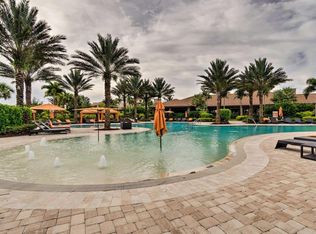
- $393,0002 bd2 ba1.5k sqft12740 Sorrento Way UNIT 104, Bradenton, FL 34211Off Market
- $409,0002 bd2 ba1.5k sqft12740 Sorrento Way UNIT 101, Bradenton, FL 34211For Sale
- $980,0003 bd4 ba2.1k sqft12758 Sorrento Way, Bradenton, FL 34211For Sale
- $875,9003 bd3 ba2.1k sqft12762 Sorrento Way, Bradenton, FL 34211Off Market
Nearby schools
GreatSchools rating
- 8/10B.D. Gullett Elementary SchoolGrades: PK-5Distance: 0.6 mi
- 8/10Dr Mona Jain Middle SchoolGrades: 6-8Distance: 0.5 mi
- 6/10Lakewood Ranch High SchoolGrades: PK,9-12Distance: 1.7 mi
Schools provided by the listing agent
- Elementary: Gullett Elementary
- Middle: Dr Mona Jain Middle
- High: Lakewood Ranch High
Source: Stellar MLS. This data may not be complete. We recommend contacting the local school district to confirm school assignments for this home.
Get a cash offer in 3 minutes
Find out how much your home could sell for in as little as 3 minutes with a no-obligation cash offer.
Estimated market value
$341,800
Get a cash offer in 3 minutes
Find out how much your home could sell for in as little as 3 minutes with a no-obligation cash offer.
Estimated market value
$341,800
- Florida
- Manatee County
- Lakewood Ranch
- 34211
- Esplanade
- 12740 SORRENTO WAY Unit 202
Nearby cities
Nearby neighborhoods
Nearby zip codes
Other Lakewood Ranch Topics
