Discover the perfect home! This ranch-style residence in the Stonebridge community of Meridian Ranch is impeccably maintained and ready for IMMEDIATE MOVE IN! Enjoy the convenience of single-story living with spacious areas, vaulted ceilings, and abundant windows for superb natural lighting. The main level boasts beautiful, low maintenance engineered wood floors and brand-new carpet in the master bedroom. The gourmet kitchen features stainless appliances, including a refrigerator, gas cooktop with stainless vent hood, wall oven with microwave, wine fridge and 42" upper cabinets. The home offers two bedrooms and two full baths on the main floor, plus two bedrooms and one full bath on the lower level. Adjacent to the large lower-level rec room, there's a media area complete with screen, speakers, and projector. Outdoor living is a delight with a south-facing covered front porch and a north-facing covered rear patio—ideal for morning coffee or cool, shaded evening entertainment. As an added benefit, all furnishings, television and wall art are INCLUDED! Backing to open space, this home affords the privacy many desire. Included in the Metro District fees is access to the exclusive 42,000 sq. ft. YMCA recreation center, featuring an indoor pool with waterslide, leisure pool with lazy river, heated outdoor pool, fitness center, multipurpose courts, and childcare program. Exclusive to Stonebridge residents is the Lodge at Stonebridge clubhouse with additional fitness amenities, just steps from this exceptional home. Plus, there's an award-winning golf course within the community. All within a short distance to Peterson, Schriever AFB, USAFA, and only 30 minutes from downtown Colorado Springs. Visit today and envision your life in this resort-style community!
Sold for $510,000
Street View
$510,000
12740 Stone Valley Dr, Peyton, CO 80831
4beds
3,181sqft
Single Family Residence
Built in 2016
6,103 Square Feet Lot
$491,000 Zestimate®
$160/sqft
$2,720 Estimated rent
Home value
$491,000
$462,000 - $520,000
$2,720/mo
Zestimate® history
Owner options
List your home for rent
$2,720/mo
Rent Zestimate®
Find your next renter with Zillow Rental Manager. Plus, with online applications, you can quickly screen prospective tenants – for free.
$2,720/mo
Rent Zestimate®
Refinance and save
$3,057/mo
Est. payment
Refinancing to a lower rate could help reduce your monthly payments and save thousands over the life of the loan.
$3,057/mo
Est. payment
Explore your selling options
Work with a Zillow partner agent
Leverage their expertise and Zillow's premium Showcase listings to get your home seen by more buyers.
Get startedList with your own agent
Get your home in front of millions of buyers by listing it on Zillow.
Learn how to do itSell it yourself
Take full control of how buyers see your home on Zillow by listing For Sale by Owner (FSBO).
List your homeWhat's special
Covered front porchVaulted ceilingsSpacious areasSingle-story livingStainless appliancesBacking to open spaceCovered rear patio
Zillow last checked:
Listing updated:
Listed by:
Dori Lundgren 719-440-4582,
Fathom Realty Colorado LLC
Bought with:
Jeanne Guischard CDPE GRI MRP SRES
Compass
Source: elevateMLS,MLS#: 2015671
Facts & features
Interior
Bedrooms & bathrooms
- Bedrooms: 4
- Bathrooms: 3
- Full bathrooms: 3
Basement
- Area: 1565
Heating
- Forced Air
Cooling
- Ceiling Fan(s)
Appliances
- Included: 220v in Kitchen, Dishwasher, Disposal, Dryer, Gas in Kitchen, Exhaust Fan, Microwave, Refrigerator, Self Cleaning Oven, Washer
- Laundry: Main Level
Features
- Vaulted Ceiling(s), Breakfast Bar, High Speed Internet, Pantry
- Flooring: Carpet, Tile, Wood
- Windows: Window Coverings
- Basement: Full,Partially Finished
- Has fireplace: Yes
- Fireplace features: Gas
Interior area
- Total structure area: 3,181
- Total interior livable area: 3,181 sqft
- Finished area above ground: 1,616
- Finished area below ground: 1,565
Property
Parking
- Total spaces: 2
- Parking features: Attached
- Attached garage spaces: 2
Features
- Patio & porch: Concrete, Covered
- Exterior features: Auto Sprinkler System
Lot
- Size: 6,103 Square Feet
- Features: Backs to Open Space, HOA Required $
Details
- Parcel number: 4230114016
Construction
Type & style
- Home type: SingleFamily
- Architectural style: Ranch
- Property subtype: Single Family Residence
Materials
- Stone, Stucco, Framed on Lot
- Roof: Composite Shingle
Condition
- Existing Home
- New construction: No
- Year built: 2016
Utilities & green energy
- Water: Assoc/Distr
- Utilities for property: Electricity Available
Community & HOA
Community
- Features: Clubhouse, Community Center, Dining, Dog Park, Fitness Center, Golf, Hiking or Biking Trails, Parks or Open Space, Playground, Pool, Shops, Spa, Green Areas
HOA
- Services included: Management, Trash Removal
- HOA fee: $68 monthly
Location
- Region: Peyton
Financial & listing details
- Price per square foot: $160/sqft
- Tax assessed value: $583,430
- Annual tax amount: $3,494
- Date on market: 1/23/2025
- Listing terms: Cash,Conventional,FHA,VA Loan
Price history
| Date | Event | Price |
|---|---|---|
| 1/22/2025 | Sold | $510,000-1.9%$160/sqft |
Source:  elevateMLS #2015671 Report a problem elevateMLS #2015671 Report a problem | ||
| 10/23/2024 | Price change | $520,000-1.9%$163/sqft |
Source: elevateMLS #2015671 Report a problem | ||
| 8/31/2024 | Price change | $530,000-1.9%$167/sqft |
Source: elevateMLS #2015671 Report a problem | ||
| 8/15/2024 | Price change | $540,000-0.9%$170/sqft |
Source: elevateMLS #2015671 Report a problem | ||
| 8/1/2024 | Price change | $545,000-0.9%$171/sqft |
Source: elevateMLS #2015671 Report a problem | ||
| 7/25/2024 | Price change | $550,000-1.8%$173/sqft |
Source: elevateMLS #2015671 Report a problem | ||
| 7/18/2024 | Listed for sale | $560,000+72.6%$176/sqft |
Source: elevateMLS #2015671 Report a problem | ||
| 9/26/2016 | Sold | $324,500$102/sqft |
Source: Public Record Report a problem | ||
Public tax history
| Year | Property taxes | Tax assessment |
|---|---|---|
| 2024 | $3,494 +30.8% | $39,090 |
| 2023 | $2,673 -3.5% | $39,090 +47.6% |
| 2022 | $2,770 | $26,480 -2.8% |
| 2021 | -- | $27,240 +5.1% |
| 2020 | $2,841 +0.6% | $25,910 |
| 2019 | $2,825 +19.9% | $25,910 +14.6% |
| 2018 | $2,356 -5.4% | $22,610 |
| 2017 | $2,491 +5.7% | $22,610 +81.8% |
| 2016 | $2,356 +86.1% | $12,440 +399.6% |
| 2015 | $1,266 | $2,490 |
Find assessor info on the county website
Neighborhood: 80831
Nearby homes
- $541,3005 bd3 ba1.7k sqft12732 Stone Valley Dr, Peyton, CO 80831Off Market
- $535,0004 bd3 ba3.4k sqft12748 Stone Valley Dr, Peyton, CO 80831Off Market
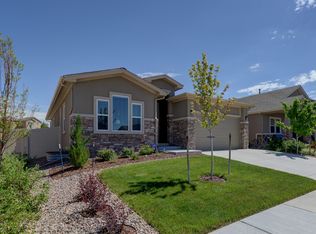
- $542,3004 bd3 ba1.8k sqft12724 Stone Valley Dr, Peyton, CO 80831Off Market
- $577,8005 bd3 ba3.5k sqft12756 Stone Valley Dr, Peyton, CO 80831Off Market
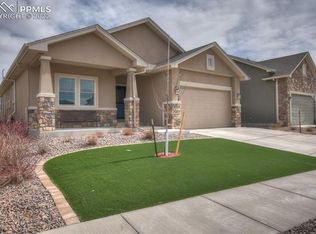
- $565,8005 bd4 ba3.9k sqft12716 Stone Valley Dr, Peyton, CO 80831Off Market
- $549,3005 bd4 ba3.6k sqft12764 Stone Valley Dr, Peyton, CO 80831Off Market
- $586,400-- bd-- ba-- sqft10791 Londonderry Dr, Elbert, CO 80106Off Market
- $598,9004 bd3 ba3.5k sqft12747 Stone Valley Drive, Peyton, CO 80831Off Market
Nearby schools
GreatSchools rating
- 7/10Woodmen Hills Elementary SchoolGrades: PK-5Distance: 1.9 mi
- 5/10Falcon Middle SchoolGrades: 6-8Distance: 1.7 mi
- 5/10Falcon High SchoolGrades: 9-12Distance: 0.8 mi
Schools provided by the listing agent
- Elementary: Woodmen Hills
- Middle: Falcon
- High: Falcon
- District: Falcon-49
Source: elevateMLS. This data may not be complete. We recommend contacting the local school district to confirm school assignments for this home.
Get a cash offer in 3 minutes
Find out how much your home could sell for in as little as 3 minutes with a no-obligation cash offer.
Estimated market value
$491,000
Get a cash offer in 3 minutes
Find out how much your home could sell for in as little as 3 minutes with a no-obligation cash offer.
Estimated market value
$491,000
- Colorado
- El Paso County
- Peyton
- 80831
- 12740 Stone Valley Dr
Nearby cities
Nearby zip codes
Other Peyton Topics
