Skip main navigation
Sold
  • $660,000

    12740 Swallowtail Pl, Oregon City, OR 97045

    3beds
    2,030sqft
    Residential, Single Family Residence
    Built in 2007
    6,969.6 Square Feet Lot
    $659,000 Zestimate®
    $325/sqft
    $3,048 Estimated rent

    Home value

    $659,000

    $619,000 - $705,000

    $3,048/mo

    Zestimate® history
    Loading
    Loading...

    Owner options

    List your home for rent

    $3,048/mo

    Rent Zestimate®

    Find your next renter with Zillow Rental Manager. Plus, with online applications, you can quickly screen prospective tenants – for free.

    Learn more

    $3,048/mo

    Rent Zestimate®

    Refinance and save

    $3,247/mo

    Est. payment

    Refinancing to a lower rate could help reduce your monthly payments and save thousands over the life of the loan.

    See today's rates

    $3,247/mo

    Est. payment

    Explore your selling options

    Work with a Zillow partner agent

    Leverage their expertise and Zillow's premium Showcase listings to get your home seen by more buyers.

    Get started

    List with your own agent

    Get your home in front of millions of buyers by listing it on Zillow.

    Learn how to do it

    Sell it yourself

    Take full control of how buyers see your home on Zillow by listing For Sale by Owner (FSBO).

    List your home

    What's special

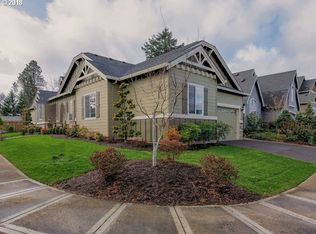
    Stone gas fireplaceBackyard oasisNatural beautyHigh-end finishesCovered patioWell designed landscapingFree-standing gas range
    Stunning One-Level Home with Exceptional Features and Impeccable LandscapingWelcome to this beautifully designed one-level home showcasing a spacious open floor plan and high-end finishes throughout. The heart of the home is the grand kitchen, featuring gleaming hardwood floors, stainless steel appliances, a free-standing gas range, built-in microwave, dishwasher, disposal, and a refrigerator plumbed for an ice maker. A huge island and walk-in pantry provide both functionality and style—perfect for everyday living and entertaining.Enjoy the warmth and character of hardwood doors, a vaulted living room with a striking stone gas fireplace, and a versatile den/office ideal for remote work or quiet retreat. The luxurious primary suite includes private access to the covered patio and a spa-like bathroom complete with a double vanity, walk-in tile shower, soaking tub, and a generous walk-in closet.Step outside to your own backyard oasis. The covered patio offers the perfect space to unwind, while the well designed landscaping strikes the perfect balance of low maintenance and natural beauty—showcasing the thoughtful care and attention that has gone into every detail.This home is the perfect blend of comfort, elegance, and functionality—inside and out.

    Zillow last checked:

    Listing updated:

    Listed by:

    Jason Trout 541-548-8158,

    Trout Realty, Inc.

    Bought with:

    Chandra Noble-Ashford, 201107071

    Think Real Estate

    Source: RMLS (OR),MLS#: 217426464MLS Logo

    Facts & features

    Interior

    Bedrooms & bathrooms
    • Bedrooms: 3
    • Bathrooms: 2
    • Full bathrooms: 2
    • Main level bathrooms: 2
    Primary bedroom
    • Features: Ceiling Fan, Double Sinks, Soaking Tub, Walkin Closet, Walkin Shower
    • Level: Main
    • Area: 204
    • Dimensions: 17 x 12
    Bedroom 2
    • Level: Main
    • Area: 144
    • Dimensions: 12 x 12
    Bedroom 3
    • Level: Main
    • Area: 100
    • Dimensions: 10 x 10
    Dining room
    • Level: Main
    • Area: 198
    • Dimensions: 18 x 11
    Kitchen
    • Features: Disposal, Gas Appliances, Hardwood Floors, Island, Microwave, Pantry, Plumbed For Ice Maker
    • Level: Main
    Living room
    • Features: Ceiling Fan, Fireplace, Great Room
    • Level: Main
    Heating
    • Forced Air, Heat Pump, Fireplace(s)
    Cooling
    • Heat Pump
    Appliances
    • Included: Disposal, Free-Standing Gas Range, Free-Standing Refrigerator, Microwave, Plumbed For Ice Maker, Stainless Steel Appliance(s), Gas Appliances, Gas Water Heater, Tank Water Heater
    • Laundry: Laundry Room
    Features
    • Ceiling Fan(s), High Speed Internet, Soaking Tub, Vaulted Ceiling(s), Kitchen Island, Pantry, Great Room, Double Vanity, Walk-In Closet(s), Walkin Shower
    • Flooring: Hardwood, Wall to Wall Carpet, Wood
    • Windows: Double Pane Windows, Vinyl Frames
    • Basement: Crawl Space
    • Number of fireplaces: 1
    • Fireplace features: Gas
    Interior area
    • Total structure area: 2,030
    • Total interior livable area: 2,030 sqft

    Property

    Parking
    • Total spaces: 2
    • Parking features: Driveway, On Street, Garage Door Opener, Attached
    • Attached garage spaces: 2
    • Has uncovered spaces: Yes
    Features
    • Levels: One
    • Stories: 1
    • Patio & porch: Covered Patio, Patio
    • Exterior features: Yard
    • Fencing: Fenced
    Lot
    • Size: 6,969 sqft
    • Features: Level, Wooded, SqFt 7000 to 9999
    Details
    • Additional structures: ToolShed
    • Parcel number: 05019650

    Construction

    Type & style
    • Home type: SingleFamily
    • Property subtype: Residential, Single Family Residence
    Materials
    • Lap Siding
    • Foundation: Stem Wall
    • Roof: Composition,Shingle
    Condition
    • Resale
    • New construction: No
    • Year built: 2007

    Utilities & green energy

    • Gas: Gas
    • Sewer: Public Sewer
    • Water: Public

    Community & neighborhood

    Location
    • Region: Oregon City

    Other

    Other facts
    • Listing terms: Cash,Conventional,FHA,VA Loan
    • Road surface type: Paved

    Price history

    DateEventPrice
    6/20/2025Sold$660,000+5.6%$325/sqft
    Source: RMLS (OR) #217426464 Report a problem
    5/23/2025Pending sale$625,000$308/sqft
    Source: RMLS (OR) #217426464 Report a problem
    5/22/2025Listed for sale$625,000+77.3%$308/sqft
    Source: RMLS (OR) #217426464 Report a problem
    10/2/2008Sold$352,500+143.1%$174/sqft
    Source: Public Record Report a problem
    11/28/2007Sold$145,000$71/sqft
    Source: Public Record Report a problem

    Public tax history

    YearProperty taxesTax assessment
    2025$6,759 +10.2%$337,369 +3%
    2024$6,131 +2.5%$327,543 +3%
    2023$5,981 +6%$318,003 +3%
    2022$5,641 +4.2%$308,741 +3%
    2021$5,414 +2.9%$299,749 +3%
    2020$5,260 +2.2%$291,019 +3%
    2019$5,148 +5.2%$282,543 +3%
    2018$4,892 +5.8%$274,314 +3%
    2017$4,623 -1.2%$266,324 +3%
    2016$4,679 $258,567 +3%
    2015$4,679 +2.6%$251,036 +3%
    2014$4,561 +6%$243,724 +3%
    2013$4,301 +4.6%$236,625 +3%
    2012$4,111 +2.9%$229,733 +3%
    2011$3,994 +2.1%$223,042 +3%
    2010$3,913 +2.3%$216,546 +3%
    2009$3,824 +127.4%$210,239 +121.5%
    2008$1,682 $94,928

    Find assessor info on the county website

    Neighborhood: Tower Vista

    Nearby schools

    GreatSchools rating
    Schools provided by the listing agent
    • Elementary: John Mcloughlin
    • Middle: Gardiner
    • High: Oregon City

    Source: RMLS (OR). This data may not be complete. We recommend contacting the local school district to confirm school assignments for this home.

    Get a cash offer in 3 minutes
    Find out how much your home could sell for in as little as 3 minutes with a no-obligation cash offer.
    Estimated market value
    $659,000
    Get a cash offer in 3 minutes
    Find out how much your home could sell for in as little as 3 minutes with a no-obligation cash offer.
    Estimated market value
    $659,000