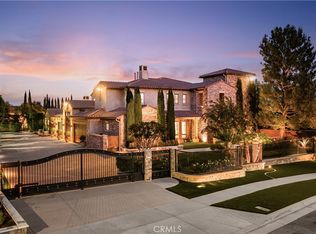
Welcome to the expansive luxury estate nestled in the serene neighborhood of Rancho Cucamonga. This impressive residence adorns nearly a full acre lot, providing abundant space and privacy for a lavish lifestyle.Upon arrival, you are greeted by the stately facade of this grand abode, showcasing over 5600 square feet of elegantly appointed living space. The interior exudes a sense of refined luxury, with a grand formal living and dining area, a distinguished executive office, a spacious great room, a cozy breakfast nook, and a convenient Butler's pantry.A standout feature of this estate is the exquisite Inlaw suite, offering a private retreat within the home. This retreat includes a comfortable bedroom, a generous living space, a well-appointed bathroom, and two walk-in closets. The potential to add a kitchenette presents an opportunity to create a self-contained ADU living space, perfect for extended family or guests.Upstairs, the master suite serves as a tranquil sanctuary, boasting a spacious retreat and a dedicated gym room. The suite features his and hers closets and toilets, a luxurious walk-in shower, and a relaxing jetted tub. Step onto the balcony to enjoy views of the expansive outdoor oasis, a peaceful respite from the hustle and bustle of daily life.The outdoor living space has been thoughtfully designed for entertaining and relaxation. Renovated to perfection, the outdoor area features a kitchen allowing you to enjoy outdoor gatherings in any season.A highlight of the property is the massive over 2500 square-foot RV garage, a haven for car enthusiasts and owners of recreational vehicles. This climate-controlled space includes a bathroom, a car lift, and a car rack, providing ample storage and workspace for vehicles of all sizes. In addition to the RV garage, the property offers an attached three-car garage and a standalone single-car garage, ensuring ample parking for multiple vehicles and recreational toys.The outdoor oasis beckons with a luxurious swimming pool, complete with a swim-up bar and an oversized spa featuring a captivating fire feature. An elevated covered seating area with a wraparound fire pit offers a cozy setting for evening gatherings and relaxation.This Rancho Cucamonga estate epitomizes luxury living on a grand scale, with meticulous attention to detail and an abundance of space for both indoor and outdoor enjoyment. Embrace the tranquility and elegance of this property, where every moment is a celebration of the good life.
Sold for $3,050,000
Listed by: ELEMENT RE INC • Christopher Fox • Contact: 909-675-7096
Bought with: Dynasty Real Estate
$3,050,000
12740 Windstar Dr, Etiwanda, CA 91739
5beds
5,682sqft
Single Family Residence
Built in 2003
0.91 Acres Lot
$3,097,400 Zestimate®
$537/sqft
$7,141 Estimated rent
Home value
$3,097,400
$2.91M - $3.31M
$7,141/mo
Zestimate® history
Owner options
List your home for rent
$7,141/mo
Rent Zestimate®
Find your next renter with Zillow Rental Manager. Plus, with online applications, you can quickly screen prospective tenants – for free.
$7,141/mo
Rent Zestimate®
Refinance and save
$19,473/mo
Est. payment
Refinancing to a lower rate could help reduce your monthly payments and save thousands over the life of the loan.
$19,473/mo
Est. payment
Explore your selling options
Work with a Zillow partner agent
Leverage their expertise and Zillow's premium Showcase listings to get your home seen by more buyers.
Get startedList with your own agent
Get your home in front of millions of buyers by listing it on Zillow.
Learn how to do itSell it yourself
Take full control of how buyers see your home on Zillow by listing For Sale by Owner (FSBO).
List your homeWhat's special
Luxurious swimming poolWell - appointed bathroomGrand formal livingRefined luxuryFull acre lotSpacious retreatAbundant space
Zillow last checked:
Listing updated:
Listed by:
Christopher Fox DRE #01847774 909-921-4742,
ELEMENT RE INC
Bought with:
Bertha Tapia-Jaramillo, DRE #01956975
Dynasty Real Estate
Source: CRMLS,MLS#: CV24054822 Originating MLS: California Regional MLS
Originating MLS: California Regional MLSFacts & features
Interior
Bedrooms & bathrooms
- Bedrooms: 5
- Bathrooms: 7
- Full bathrooms: 5
- 1/2 bathrooms: 2
- Main level bathrooms: 3
- Main level bedrooms: 1
Rooms
- Room types: Bonus Room, Bedroom, Entry/Foyer, Exercise Room, Family Room, Foyer, Guest Quarters, Great Room, Kitchen, Laundry, Loft, Living Room, Primary Bathroom, Primary Bedroom, Office, Other, Pantry, Retreat, Dining Room
Bathroom
- Features: Bathroom Exhaust Fan, Bathtub, Closet, Dual Sinks, Enclosed Toilet, Jetted Tub, Multiple Shower Heads, Quartz Counters, Remodeled, Separate Shower
Kitchen
- Features: Built-in Trash/Recycling, Butler's Pantry, Kitchen Island, Kitchen/Family Room Combo, Pots & Pan Drawers, Quartz Counters, Remodeled, Self-closing Cabinet Doors, Self-closing Drawers, Updated Kitchen
Heating
- Central, ENERGY STAR Qualified Equipment
Cooling
- Central Air, Dual, ENERGY STAR Qualified Equipment, High Efficiency, Zoned
Appliances
- Included: 6 Burner Stove, Built-In Range, Barbecue, Double Oven, Dishwasher, Freezer, Disposal, Microwave, Refrigerator, Range Hood
- Laundry: Inside, Laundry Room, Upper Level
Features
- Wet Bar, Breakfast Bar, Built-in Features, Balcony, Breakfast Area, Block Walls, Ceiling Fan(s), Crown Molding, Separate/Formal Dining Room, In-Law Floorplan, Open Floorplan, Pantry, Quartz Counters, Recessed Lighting, Wired for Data, Wired for Sound, Bedroom on Main Level, Dressing Area, Entrance Foyer, Loft, Primary Suite
- Flooring: See Remarks, Tile, Vinyl, Wood
- Doors: French Doors, Panel Doors, Sliding Doors
- Windows: Plantation Shutters
- Has fireplace: Yes
- Fireplace features: Family Room, Gas, Great Room, Living Room, Primary Bedroom, Multi-Sided, Outside, See Remarks
- Common walls with other units/homes: No Common Walls
Interior area
- Total interior livable area: 5,682 sqft
Property
Parking
- Total spaces: 12
- Parking features: Concrete, Direct Access, Driveway Level, Driveway, Electric Gate, Electric Vehicle Charging Station(s), Garage, Gated, Heated Garage, Oversized, RV Garage, RV Hook-Ups, RV Gated, RV Access/Parking, RV Covered, See Remarks, Storage, Tandem, Workshop in Garage
- Attached garage spaces: 12
Features
- Levels: Two
- Stories: 2
- Entry location: 1
- Patio & porch: Concrete, Covered, Deck, See Remarks, Terrace
- Exterior features: Barbecue, Rain Gutters, Fire Pit
- Has private pool: Yes
- Pool features: Gas Heat, Heated, In Ground, Pebble, Private, Salt Water, Waterfall
- Has spa: Yes
- Spa features: Heated, In Ground, Private, See Remarks
- Fencing: Block,Wrought Iron
- Has view: Yes
- View description: Hills, Mountain(s)
Lot
- Size: 0.91 Acres
- Features: Back Yard, Front Yard, Horse Property, Lawn, Landscaped, Level, Street Level
Details
- Additional structures: Second Garage
- Parcel number: 0225601130000
- Special conditions: Standard
- Horses can be raised: Yes
- Horse amenities: Riding Trail
Construction
Type & style
- Home type: SingleFamily
- Architectural style: Mediterranean,Spanish
- Property subtype: Single Family Residence
Materials
- Frame, Stucco
- Foundation: Slab
- Roof: Concrete,Tile
Condition
- Updated/Remodeled,Turnkey
- New construction: No
- Year built: 2003
Utilities & green energy
- Electric: 220 Volts in Garage, 220 Volts in Laundry, 220 Volts For Spa, 220 Volts in Workshop
- Sewer: Public Sewer
- Water: Public
- Utilities for property: Electricity Available, Electricity Connected, Natural Gas Available, Natural Gas Connected, Sewer Available, Sewer Connected, Water Available, Water Connected
Community & HOA
Community
- Features: Curbs, Hiking, Horse Trails, Street Lights, Sidewalks
- Security: Security System, Closed Circuit Camera(s), Carbon Monoxide Detector(s), Fire Detection System, Security Gate, Smoke Detector(s), Security Lights
Location
- Region: Etiwanda
Financial & listing details
- Price per square foot: $537/sqft
- Tax assessed value: $3,111,000
- Annual tax amount: $35,383
- Date on market: 3/24/2024
- Cumulative days on market: 11 days
- Listing terms: Cash,Cash to New Loan,Conventional
- Exclusions: Bar sign, Large Ice bag freezer, sheds
Price history
| Date | Event | Price |
|---|---|---|
| 4/24/2024 | Sold | $3,050,000+1.7%$537/sqft |
Source:  CRMLS #CV24054822 Report a problem CRMLS #CV24054822 Report a problem | ||
| 4/4/2024 | Pending sale | $2,999,999$528/sqft |
Source: CRMLS #CV24054822 Report a problem | ||
| 3/24/2024 | Listed for sale | $2,999,999+107.6%$528/sqft |
Source: CRMLS #CV24054822 Report a problem | ||
| 4/19/2018 | Sold | $1,445,000-3.6%$254/sqft |
Source: Public Record Report a problem | ||
| 3/25/2018 | Pending sale | $1,499,000$264/sqft |
Source: RE/MAX TIME REALTY #CV18047580 Report a problem | ||
| 3/1/2018 | Price change | $1,499,000+0.1%$264/sqft |
Source: RE/MAX TIME REALTY #CV18047580 Report a problem | ||
| 12/11/2017 | Listing removed | $4,700$1/sqft |
Source: RE/MAX TIME REALTY #CV17260878 Report a problem | ||
| 11/19/2017 | Listed for rent | $4,700$1/sqft |
Source: RE/MAX TIME REALTY #CV17260878 Report a problem | ||
| 11/17/2017 | Listed for sale | $1,498,000$264/sqft |
Source: RE/MAX TIME REALTY #CV17201649 Report a problem | ||
| 9/28/2017 | Pending sale | $1,498,000$264/sqft |
Source: RE/MAX TIME REALTY #CV17201649 Report a problem | ||
| 9/1/2017 | Price change | $1,498,000-7.5%$264/sqft |
Source: RE/MAX TIME REALTY #CV17201649 Report a problem | ||
| 8/10/2017 | Price change | $1,620,000-4.1%$285/sqft |
Source: RE/MAX TIME REALTY #CV17120878 Report a problem | ||
| 6/11/2017 | Listed for sale | $1,690,000+32%$297/sqft |
Source: RE/MAX TIME REALTY #CV17120878 Report a problem | ||
| 10/21/2013 | Sold | $1,280,000-3%$225/sqft |
Source: Public Record Report a problem | ||
| 9/4/2013 | Price change | $1,320,000-5.7%$232/sqft |
Source: Realty World ALL STARS #CV13054133 Report a problem | ||
| 3/30/2013 | Listed for sale | $1,399,900+81.1%$246/sqft |
Source: REALTY WORLD ALL STARS #CV13054133 Report a problem | ||
| 12/31/2002 | Sold | $773,000$136/sqft |
Source: Public Record Report a problem | ||
Public tax history
| Year | Property taxes | Tax assessment |
|---|---|---|
| 2025 | $35,383 +96.6% | $3,111,000 +105.1% |
| 2024 | $17,997 +2.4% | $1,517,167 +2% |
| 2023 | $17,580 +1.1% | $1,487,418 +2% |
| 2022 | $17,389 +1.7% | $1,458,252 +2% |
| 2021 | $17,097 +1.4% | $1,429,659 +1% |
| 2020 | $16,862 -2.7% | $1,415,000 -4% |
| 2019 | $17,328 +2.8% | $1,473,900 +6.9% |
| 2018 | $16,861 +3.2% | $1,379,035 +2% |
| 2017 | $16,344 | $1,351,995 +2% |
| 2016 | $16,344 +2.7% | $1,325,486 +1.5% |
| 2015 | $15,910 +0.8% | $1,305,575 +2% |
| 2014 | $15,787 | $1,280,000 +55.3% |
| 2013 | -- | $824,000 -5.1% |
| 2012 | -- | $868,000 |
| 2011 | -- | $868,000 |
| 2010 | -- | $868,000 -6.3% |
| 2009 | -- | $926,000 -2.5% |
| 2008 | -- | $950,015 +2% |
| 2007 | -- | $931,387 +2% |
| 2006 | -- | $913,125 +2% |
| 2005 | -- | $895,221 +13.7% |
| 2004 | -- | $787,432 +1.9% |
| 2003 | -- | $773,000 |
Find assessor info on the county website
Neighborhood: North Day Creek
Nearby homes
- $1,782,0004 bd4 ba3.8k sqft6244 Hidden Brook Pl, Etiwanda, CA 91739Off Market
- $3,150,0005 bd7 ba6.4k sqft6197 Greenwood Pl, Etiwanda, CA 91739Sold
- $1,918,3004 bd4 ba4.8k sqft12756 Windstar Dr, Etiwanda, CA 91739Off Market
- $2,901,7004 bd5 ba7.2k sqft6177 Greenwood Pl, Etiwanda, CA 91739Off Market
- $1,843,5005 bd5 ba4.8k sqft6258 Hidden Brook Pl, Etiwanda, CA 91739Off Market
- $1,751,3005 bd5 ba4.8k sqft6199 Countrywood Pl, Rancho Cucamonga, CA 91739Off Market
- $1,675,0004 bd4 ba3.8k sqft12772 Windstar Dr, Etiwanda, CA 91739Sold
- $1,755,3004 bd5 ba4.2k sqft6231 Countrywood Pl, Rancho Cucamonga, CA 91739Off Market
Nearby schools
GreatSchools rating
- 9/10John L. Golden Elementary SchoolGrades: K-5Distance: 0.4 mi
- 10/10Day Creek Intermediate SchoolGrades: 6-8Distance: 1 mi
- 9/10Los Osos High SchoolGrades: 9-12Distance: 1.7 mi
Schools provided by the listing agent
- Elementary: John Golden
- Middle: Day Creek
- High: Los Osos
Source: CRMLS. This data may not be complete. We recommend contacting the local school district to confirm school assignments for this home.
Get a cash offer in 3 minutes
Find out how much your home could sell for in as little as 3 minutes with a no-obligation cash offer.
Estimated market value
$3,097,400
Get a cash offer in 3 minutes
Find out how much your home could sell for in as little as 3 minutes with a no-obligation cash offer.
Estimated market value
$3,097,400
- California
- San Bernardino County
- Rancho Cucamonga
- 91739
- North Day Creek
- 12740 Windstar Dr
Nearby cities
Nearby neighborhoods
Nearby zip codes
Other Rancho Cucamonga Topics
- Apartments for Rent in 91739
- Houses for Sale in 91739
- Houses for Rent in 91739
- 91739 Real Estate
- Rancho Cucamonga Condos
- Houses for Sale in Rancho Cucamonga
- Newest Listings in Rancho Cucamonga
- Rancho Cucamonga Home Values
- Rancho Cucamonga Real Estate Agents
- Rancho Cucamonga Refinance
- Rancho Cucamonga Mortgage Rates
