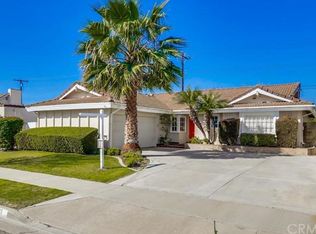
Welcome to West Garden Grove living at its finest! Nestled in the highly desirable Garden Park neighborhood, just one block from Seal Beach, this expanded Plan 7 home offers 4 bedrooms, 2.5 bathrooms, and a backyard built for entertaining. From the moment you arrive, the timeless curb appeal featuring custom siding and an oversized, brick-trimmed driveway—reinforced to accommodate RVs, boats, or larger vehicles—set the tone for a property that truly checks all the boxes. Inside, the spacious open-concept layout seamlessly connects the living, dining, and kitchen areas. A chef’s kitchen is a dream, featuring Silestone countertops (installed in 2021), an island with seating, custom cabinetry, and top-tier appliances including a Wolf 6-burner range and Samsung convection microwave. Natural light pours through dual-pane energy-efficient windows, highlighting smooth ceilings, recessed lighting, and quality finishes throughout. Tile and laminate floors make cleaning a breeze and provide carpet free living.
The expanded primary suite is a private retreat, offering ample space and a remodeled en-suite bathroom. Additional bedrooms provide flexibility for family, guests, or a home office. Recent upgrades bring peace of mind with a newer CertainTeed Landmark Solaris roof (installed in 2024), 200-amp electrical panel (installed in 2023), full copper re-pipe, and newer HVAC system with an electrical air filtration system.
Step outside to your own backyard relaxation with an outdoor shower, and spacious yard designed for gatherings. The finished garage, complete with HVAC connection, offers versatility for a gym, workshop, or additional living space.
Beyond the property, the lifestyle is unbeatable. Enjoy proximity to Seal Beach, West Grove Park, shopping, dining, and top-rated GGUSD schools—Barker Elementary, Bell Intermediate, and Pacifica High.
This is more than a house—it’s a home designed for comfort, entertaining, and community. Don’t miss this rare opportunity in one of West Garden Grove’s most coveted locations!
Sold for $1,250,000
Listed by: GMT Real Estate • Jennifer Tackney • Contact: 714-894-5185
Bought with: NONMEMBER MRML
$1,250,000
12741 Bartlett St, Garden Grove, CA 92845
4beds
2,099sqft
Single Family Residence
Built in 1965
6,000 Square Feet Lot
$1,265,000 Zestimate®
$596/sqft
$5,897 Estimated rent
Home value
$1,265,000
$1.16M - $1.38M
$5,897/mo
Zestimate® history
Owner options
List your home for rent
$5,897/mo
Rent Zestimate®
Find your next renter with Zillow Rental Manager. Plus, with online applications, you can quickly screen prospective tenants – for free.
$5,897/mo
Rent Zestimate®
Refinance and save
$7,903/mo
Est. payment
Refinancing to a lower rate could help reduce your monthly payments and save thousands over the life of the loan.
$7,903/mo
Est. payment
Explore your selling options
Work with a Zillow partner agent
Leverage their expertise and Zillow's premium Showcase listings to get your home seen by more buyers.
Get startedList with your own agent
Get your home in front of millions of buyers by listing it on Zillow.
Learn how to do itSell it yourself
Take full control of how buyers see your home on Zillow by listing For Sale by Owner (FSBO).
List your homeWhat's special
Spacious yardHvac connectionRemodeled en-suite bathroomOversized brick-trimmed drivewayIsland with seatingQuality finishesExpanded primary suite
Zillow last checked:
Listing updated:
Listed by:
Jennifer Tackney DRE #01373608 714-801-9882,
GMT Real Estate,
Geoffrey Tackney DRE #01390210 714-894-5185,
GMT Real Estate
Bought with:
Allan Duong, DRE #02231449
NONMEMBER MRML
Source: CRMLS,MLS#: PW25171434 Originating MLS: California Regional MLS
Originating MLS: California Regional MLSFacts & features
Interior
Bedrooms & bathrooms
- Bedrooms: 4
- Bathrooms: 3
- Full bathrooms: 2
- 1/2 bathrooms: 1
- Main level bathrooms: 3
- Main level bedrooms: 4
Rooms
- Room types: Kitchen, Living Room, Primary Bathroom, Primary Bedroom, Dining Room
Primary bedroom
- Features: Primary Suite
Bathroom
- Features: Tub Shower
Kitchen
- Features: Remodeled, Updated Kitchen
Heating
- Central, Forced Air
Cooling
- Central Air
Appliances
- Included: 6 Burner Stove, Gas Oven, Gas Range, Gas Water Heater, Microwave
- Laundry: Inside, In Garage, Laundry Room
Features
- Ceiling Fan(s), Separate/Formal Dining Room, Primary Suite
- Flooring: Laminate, Tile
- Windows: Double Pane Windows, ENERGY STAR Qualified Windows
- Has fireplace: Yes
- Fireplace features: Living Room
- Common walls with other units/homes: No Common Walls
Interior area
- Total interior livable area: 2,099 sqft
Property
Parking
- Total spaces: 2
- Parking features: Direct Access, Driveway, Garage, RV Access/Parking
- Attached garage spaces: 2
Features
- Levels: One
- Stories: 1
- Entry location: front
- Patio & porch: Concrete
- Exterior features: Brick Driveway
- Pool features: None
- Spa features: None
- Has view: Yes
- View description: None
Lot
- Size: 6,000 Square Feet
- Features: Back Yard, Front Yard, Sprinklers In Rear, Sprinklers In Front, Yard
Details
- Parcel number: 21701524
- Special conditions: Standard
Construction
Type & style
- Home type: SingleFamily
- Architectural style: Ranch
- Property subtype: Single Family Residence
Materials
- Plaster, Copper Plumbing
- Foundation: Slab
Condition
- Updated/Remodeled,Turnkey
- New construction: No
- Year built: 1965
Utilities & green energy
- Electric: Electricity - On Property
- Sewer: Public Sewer
- Water: Public
- Utilities for property: Cable Connected, Electricity Connected, Natural Gas Connected, Phone Connected, Sewer Available, Water Connected
Community & HOA
Community
- Features: Sidewalks
- Subdivision: Garden Park (Garp)
Location
- Region: Garden Grove
Financial & listing details
- Price per square foot: $596/sqft
- Tax assessed value: $388,533
- Annual tax amount: $5,288
- Date on market: 8/5/2025
- Cumulative days on market: 27 days
- Listing terms: Cash,Cash to New Loan,Conventional,FHA,VA Loan
- Road surface type: Paved
Price history
| Date | Event | Price |
|---|---|---|
| 10/23/2025 | Sold | $1,250,000+4.3%$596/sqft |
Source:  CRMLS #PW25171434 Report a problem CRMLS #PW25171434 Report a problem | ||
| 10/7/2025 | Pending sale | $1,198,800$571/sqft |
Source: CRMLS #PW25171434 Report a problem | ||
| 10/2/2025 | Listed for sale | $1,198,800$571/sqft |
Source: CRMLS #PW25171434 Report a problem | ||
| 9/18/2025 | Pending sale | $1,198,800$571/sqft |
Source: CRMLS #PW25171434 Report a problem | ||
| 9/14/2025 | Price change | $1,198,800-7.7%$571/sqft |
Source: CRMLS #PW25171434 Report a problem | ||
| 8/26/2025 | Listed for sale | $1,298,800+76.7%$619/sqft |
Source: CRMLS #PW25171434 Report a problem | ||
| 5/26/2017 | Sold | $735,000-2%$350/sqft |
Source: Public Record Report a problem | ||
| 4/18/2017 | Pending sale | $750,000$357/sqft |
Source: California Regional MLS #PW17056527 Report a problem | ||
| 4/12/2017 | Listed for sale | $750,000$357/sqft |
Source: California Regional MLS #PW17056527 Report a problem | ||
| 4/6/2017 | Pending sale | $750,000$357/sqft |
Source: California Regional MLS #PW17056527 Report a problem | ||
| 3/20/2017 | Listed for sale | $750,000$357/sqft |
Source: California Regional MLS #PW17056527 Report a problem | ||
| 2/7/2017 | Listing removed | $750,000$357/sqft |
Source: GMT Real Estate #PW16193589 Report a problem | ||
| 12/3/2016 | Pending sale | $750,000$357/sqft |
Source: GMT Real Estate #PW16193589 Report a problem | ||
| 9/2/2016 | Listed for sale | $750,000+282.7%$357/sqft |
Source: GMT Real Estate #PW16193589 Report a problem | ||
| 3/18/1996 | Sold | $196,000$93/sqft |
Source: Public Record Report a problem | ||
Public tax history
| Year | Property taxes | Tax assessment |
|---|---|---|
| 2025 | $5,288 +2.2% | $388,533 +2% |
| 2024 | $5,176 -1.1% | $380,915 -1.6% |
| 2023 | $5,232 +2.4% | $387,246 +2% |
| 2022 | $5,109 +1.2% | $379,653 +2% |
| 2021 | $5,051 +1.3% | $372,209 +1% |
| 2020 | $4,984 | $368,393 +2% |
| 2019 | $4,984 +2.7% | $361,170 +2% |
| 2018 | $4,853 +24.7% | $354,089 +26.1% |
| 2017 | $3,893 | $280,905 +2% |
| 2016 | $3,893 +4.9% | $275,398 +1.5% |
| 2015 | $3,711 +3.9% | $271,262 +2% |
| 2014 | $3,571 | $265,949 +0.5% |
| 2013 | -- | $264,748 +2% |
| 2012 | -- | $259,557 +2% |
| 2011 | -- | $254,468 +0.8% |
| 2010 | -- | $252,567 -0.2% |
| 2009 | -- | $253,168 +2% |
| 2008 | -- | $248,204 +2% |
| 2007 | -- | $243,338 +2% |
| 2006 | -- | $238,567 +2% |
| 2005 | -- | $233,890 +2% |
| 2004 | -- | $229,304 +1.9% |
| 2003 | -- | $225,102 +2% |
| 2002 | -- | $220,689 +2% |
| 2001 | $2,459 +1.8% | $216,362 +2% |
| 2000 | $2,416 | $212,120 |
Find assessor info on the county website
Neighborhood: 92845
Nearby homes
- $1,209,6005 bd2 ba1.9k sqft12731 Bartlett St, Garden Grove, CA 92845Off Market
- $1,153,4003 bd2 ba1.3k sqft12751 Bartlett St, Garden Grove, CA 92845Off Market

- $1,222,8004 bd3 ba1.8k sqft12721 Bartlett St, Garden Grove, CA 92845Off Market
- $1,159,0004 bd2 ba1.3k sqft12761 Bartlett St, Garden Grove, CA 92845Off Market
- $1,354,6005 bd2 ba2.1k sqft5221 Acacia Ave, Garden Grove, CA 92845Off Market
- $1,209,0003 bd3 ba1.7k sqft14656 Acacia Ave, Garden Grove, CA 92845Off Market
- $1,282,9004 bd2 ba1.7k sqft5222 Marietta Ave, Garden Grove, CA 92845Off Market
- $1,351,7004 bd2 ba2.6k sqft12711 Bartlett St, Garden Grove, CA 92845Off Market
Nearby schools
GreatSchools rating
- 10/10Loyal Barker Elementary SchoolGrades: K-6Distance: 1.2 mi
- 10/10Hilton D. Bell Intermediate SchoolGrades: 7-8Distance: 1.2 mi
- 9/10Pacifica High SchoolGrades: 9-12Distance: 1.7 mi
Get a cash offer in 3 minutes
Find out how much your home could sell for in as little as 3 minutes with a no-obligation cash offer.
Estimated market value
$1,265,000
Get a cash offer in 3 minutes
Find out how much your home could sell for in as little as 3 minutes with a no-obligation cash offer.
Estimated market value
$1,265,000
- California
- Orange County
- Garden Grove
- 92845
- 12741 Bartlett St
Nearby cities
Nearby zip codes
Other Garden Grove Topics
