Skip main navigation
Under contract
  • $599,000

    12741 Country Rd, Hot Springs, SD 57747

    4beds
    2,960sqft
    : 
    $3,792/mo
    Get pre-qualified
    Site Built
    Built in 1981
    0.73 Acres Lot
    $565,200 Zestimate®
    $202/sqft
    $-- HOA

    What's special

    Formal dining roomBreakfast barIn-ground sprinkler systemTile accentsGarden shedSolid surface countertopsHeated and insulated garage
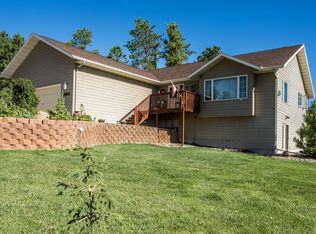
    Offered by Cathy Mosset, Heartland Real Estate, 605-890-1066. Welcome to this beautiful, well maintained and updated 4 bedroom 3.5 bath home offering a modern palette on 3 finished levels. Light filled easy floor plan follows the living room into an amazing kitchen with solid surface countertops, stainless steel appliances and gas range, tile accents, breakfast bar and dining area (deck access). Back foyer off the kitchen includes butler type pantry, 1/2 bath with laundry, access to heated and insulated garage, access to the backyard deck (composite deck) with pergola, fire pit (hard-piped to propane), garden shed. Main level includes a formal dining room and features new hardwood floors throughout. Second level includes spacious primary bedroom with private bathroom, walk-in shower, walk-in closet. Two additional bedrooms share a full bath. Basement level features a generous sized great room divided into two areas - family room with built in cabinets featuring a wall mounted television - think theatre room. Opposite side set up as a private gym. This level also includes 4th bedroom, full bathroom and a large utility/storage room. Front of the house features a covered porch for relaxing. Mature landscaping, new concrete driveway apron, in-ground sprinkler system, recent new roof and siding, and all new windows. This home is Move-in Ready and Just Waiting for you! Additional Information available in Associated Documents. Don't wait, call now to schedule a showing!
    4 days
    |
    775
    |
    45
    |

    Likely to sell faster than

    Zillow last checked:

    Listing updated:

    Listed by:

    Cathy Mosset,

    Heartland Real Estate

    Source: Mount Rushmore Area AOR,MLS#: 89659MLS Logo

      Facts & features

      Interior

      Bedrooms & bathrooms
      • Bedrooms: 4
      • Bathrooms: 4
      • Full bathrooms: 3
      • 1/2 bathrooms: 1
      Primary bedroom
      • Description: ensuite
      • Level: Upper
      • Area: 575
      • Dimensions: 23 x 25
      Bedroom 2
      • Description: Walk in Closet
      • Level: Upper
      • Area: 154
      • Dimensions: 11 x 14
      Bedroom 3
      • Level: Upper
      • Area: 144
      • Dimensions: 12 x 12
      Bedroom 4
      • Level: Basement
      • Area: 143
      • Dimensions: 11 x 13
      Dining room
      • Description: Formal
      • Level: Main
      • Area: 210
      • Dimensions: 14 x 15
      Family room
      • Description: Built in Entertainment Ct
      Kitchen
      • Description: Dining area/counter bar
      • Level: Main
      • Dimensions: 13 x 26
      Living room
      • Description: Large Windows
      • Level: Main
      • Area: 208
      • Dimensions: 13 x 16
      Heating
      • Propane
      Cooling
      • Refrig. C/Air
      Appliances
      • Included: Dishwasher, Refrigerator, Gas Range Oven, Washer, Dryer, Water Softener Owned
      • Laundry: Main Level
      Features
      • Walk-In Closet(s), Ceiling Fan(s)
      • Flooring: Carpet, Wood, Vinyl
      • Windows: Double Hung, Window Coverings(Some)
      • Basement: Full
      • Has fireplace: No
      Interior area
      • Total structure area: 2,960
      • Total interior livable area: 2,960 sqft

      Property

      Parking
      • Total spaces: 2
      • Parking features: Two Car, Attached, Garage Door Opener
      • Attached garage spaces: 2
      Features
      • Levels: Two Story
      • Stories: 2
      • Patio & porch: Porch Covered, Open Deck
      • Exterior features: Tennis Court(s), Sprinkler System, Tennis
      • Has view: Yes
      Lot
      • Size: 0.73 Acres
      • Features: Bluff Site, Few Trees, Views, Lawn, Rock, Trees, View
      Details
      • Additional structures: Shed(s)
      • Parcel number: 651200030002401

      Construction

      Type & style
      • Home type: SingleFamily
      • Property subtype: Site Built
      Materials
      • Frame, Block
      • Roof: Composition
      Condition
      • Year built: 1981

      Community & HOA

      Community
      • Security: Smoke Detector(s), Radon Mitigation Services
      • Subdivision: Country Club SBH
      HOA
      • Amenities included: Tennis Court(s)
      • Services included: Road Maintenance, Snow Removal, Water, Recreational Facilities
      Location
      • Region: Hot Springs

      Financial & listing details

      • Price per square foot: $202/sqft
      • Tax assessed value: $304,970
      • Annual tax amount: $2,737
      • Date on market: 7/26/2026
      • Listing terms: Cash,New Loan
      • Road surface type: Unimproved

        Estimated market value

        $565,200

        $537,000 - $593,000

        $2,808/mo

        Price history

        DateEventPrice
        7/29/2026Contingent$599,000$202/sqft
        Source: Mount Rushmore Area AOR #89659 Report a problem
        7/26/2026Listed for sale$599,000$202/sqft
        Source: Mount Rushmore Area AOR #89659 Report a problem

        Public tax history

        YearProperty taxesTax assessment
        2025$2,737 -10.7%$304,970 +3.7%
        2024$3,067 +3.8%$294,020 -6.3%
        2023$2,955 +9.9%$313,680 +13.9%
        2022$2,689 +9.6%$275,350 +21.4%
        2021$2,453 +0.1%$226,870 +11.2%
        2020$2,452 +2.3%$204,110 +0.6%
        2019$2,397 $202,920 +8.1%
        2018-- $187,790 +10.8%
        2017-- $169,450 +9.3%
        2016-- $155,050 +0.2%
        2015-- $154,680 -17.1%
        2011-- $186,695
        Find assessor info on the county website

        Monthly payment

        Est. payment

        Payment breakdown

        Explore the cost of this home by adjusting the details. Changes won't be saved.
        All calculations are estimates and provided by Zillow, Inc. for informational purposes only. Actual amounts may vary.
        HOA fees may include property taxes on listings classified as Co-Ops. Contact the listing agent and/or owner for fee details.
        Mortgage interest rates are dependent on a number of factors, including credit score, down payment, and repayment length. Interest rate data provided by Zillow Group Marketplace, Inc. as of 1/1/1970 from various mortgage lenders with which we have lead or other similar arrangements; the Estimated Payment is an average of those rates.
        See how much you could borrow to make a competitive offer.

        Climate risks

        Neighborhood: 57747

        Getting around

        0 / 100
        Car-Dependent

        Nearby schools

        GreatSchools rating
        Schools provided by the listing agent
        • District: Hot Springs

        Source: Mount Rushmore Area AOR. This data may not be complete. We recommend contacting the local school district to confirm school assignments for this home.

        A local agent can set up tours, give advice and negotiate with sellers.

        A local lender can help you make sure your offer is ready when you are.

        Browse local experts

        Similar homes