This charming 4-bedroom, 2 full bath split-level home offers ample space and comfort for modern living. You'll find two spacious living areas, one on each level, perfect for both relaxation and entertaining. This home features a well-designed layout that enhances privacy while maintaining a cozy, welcoming atmosphere.
Enjoy your favorite beverage from either the back deck or the concrete patio, both of which provide lovely views of the fenced backyard, ideal for outdoor activities or quiet evenings. Nestled in a convenient location, this property benefits from lower Dewitt Township taxes, making it an attractive and practical opportunity.
Sold for $275,000
Tax assessed value
$275,000
12741 Houghton Dr, Dewitt, MI 48820
4beds
2,592sqft
Single Family Residence
Built in 1992
8,276 Square Feet Lot
$321,700 Zestimate®
$106/sqft
$2,495 Estimated rent
Home value
$321,700
$306,000 - $338,000
$2,495/mo
Zestimate® history
Owner options
List your home for rent
$2,495/mo
Rent Zestimate®
Find your next renter with Zillow Rental Manager. Plus, with online applications, you can quickly screen prospective tenants – for free.
$2,495/mo
Rent Zestimate®
Refinance and save
$1,771/mo
Est. payment
Refinancing to a lower rate could help reduce your monthly payments and save thousands over the life of the loan.
$1,771/mo
Est. payment
Explore your selling options
Work with a Zillow partner agent
Leverage their expertise and Zillow's premium Showcase listings to get your home seen by more buyers.
Get startedList with your own agent
Get your home in front of millions of buyers by listing it on Zillow.
Learn how to do itSell it yourself
Take full control of how buyers see your home on Zillow by listing For Sale by Owner (FSBO).
List your homeWhat's special
Zillow last checked:
Listing updated:
Listed by:
Kara Grossman 517-230-5151,
Keller Williams Realty Lansing
Bought with:
Non Member
Source: Greater Lansing AOR,MLS#: 281106
Facts & features
Interior
Bedrooms & bathrooms
- Bedrooms: 4
- Bathrooms: 2
- Full bathrooms: 2
Primary bedroom
- Level: First
- Area: 150.04 Square Feet
- Dimensions: 12.4 x 12.1
Bedroom 2
- Level: First
- Area: 114.66 Square Feet
- Dimensions: 12.6 x 9.1
Bedroom 3
- Level: Basement
- Area: 99.51 Square Feet
- Dimensions: 10.7 x 9.3
Bedroom 4
- Level: Basement
- Area: 103.74 Square Feet
- Dimensions: 9.1 x 11.4
Dining room
- Level: First
- Area: 80.64 Square Feet
- Dimensions: 8.4 x 9.6
Family room
- Level: Basement
- Area: 331.76 Square Feet
- Dimensions: 14.3 x 23.2
Kitchen
- Level: First
- Area: 77.76 Square Feet
- Dimensions: 8.1 x 9.6
Laundry
- Level: Basement
- Area: 74.1 Square Feet
- Dimensions: 6.5 x 11.4
Living room
- Level: First
- Area: 184.92 Square Feet
- Dimensions: 13.4 x 13.8
Heating
- Forced Air, Natural Gas
Cooling
- Central Air
Appliances
- Included: Disposal, Microwave, Water Heater, Washer, Refrigerator, Range, Oven, Dishwasher
- Laundry: Lower Level
Features
- Basement: Daylight,Finished,Full,Walk-Out Access
- Has fireplace: No
Interior area
- Total structure area: 1,728
- Total interior livable area: 2,592 sqft
- Finished area above ground: 1,728
- Finished area below ground: 864
Property
Parking
- Total spaces: 2
- Parking features: Garage, Garage Door Opener, Inside Entrance
- Garage spaces: 2
Features
- Levels: Multi/Split
- Patio & porch: Deck, Front Porch
- Exterior features: Rain Gutters
- Fencing: Back Yard,Fenced
Lot
- Size: 8,276 Square Feet
- Dimensions: 66 x 122
Details
- Additional structures: Shed(s)
- Foundation area: 864
- Parcel number: 1905037500004900
- Zoning description: Zoning
Construction
Type & style
- Home type: SingleFamily
- Property subtype: Single Family Residence
Materials
- Brick, Vinyl Siding
Condition
- Year built: 1992
Utilities & green energy
- Sewer: Public Sewer
- Water: Public
Community & HOA
Community
- Subdivision: Northway
Location
- Region: Dewitt
Financial & listing details
- Price per square foot: $106/sqft
- Tax assessed value: $275,000
- Annual tax amount: $3,997
- Date on market: 6/4/2024
- Listing terms: VA Loan,Cash,Conventional,FHA
Price history
| Date | Event | Price |
|---|---|---|
| 7/19/2024 | Sold | $275,000-8.3%$106/sqft |
Source:  Greater Lansing AOR #281106 Report a problem Greater Lansing AOR #281106 Report a problem | ||
| 7/16/2024 | Pending sale | $299,900$116/sqft |
Source: Greater Lansing AOR #281106 Report a problem | ||
| 6/17/2024 | Contingent | $299,900$116/sqft |
Source: Greater Lansing AOR #281106 Report a problem | ||
| 6/4/2024 | Listed for sale | $299,900+50%$116/sqft |
Source: Greater Lansing AOR #281106 Report a problem | ||
| 9/20/2019 | Sold | $199,900$77/sqft |
Source: Greater Lansing AOR #239805 Report a problem | ||
| 8/30/2019 | Pending sale | $199,900$77/sqft |
Source: Coldwell Banker Hubbell BriarWood-Dewitt #239805 Report a problem | ||
| 8/13/2019 | Listed for sale | $199,900+28.1%$77/sqft |
Source: Coldwell Banker Hubbell BriarWood-Dewitt #239805 Report a problem | ||
| 7/15/2014 | Sold | $156,000-8.2%$60/sqft |
Source: Public Record Report a problem | ||
| 5/16/2014 | Listed for sale | $169,900+15.2%$66/sqft |
Source: Tomie Raines Inc. #58964 Report a problem | ||
| 5/2/2008 | Sold | $147,500-4.8%$57/sqft |
Source: Public Record Report a problem | ||
| 3/8/2008 | Listed for sale | $154,900$60/sqft |
Source: Coldwell Banker** #166749 Report a problem | ||
Public tax history
| Year | Property taxes | Tax assessment |
|---|---|---|
| 2025 | $4,193 | $137,500 +13.8% |
| 2024 | -- | $120,800 +7.3% |
| 2023 | -- | $112,600 +10.4% |
| 2022 | -- | $102,000 +4.7% |
| 2021 | -- | $97,400 +7.5% |
| 2020 | $3,579 +14.8% | $90,600 +5% |
| 2019 | $3,116 +2.3% | $86,300 +3.6% |
| 2018 | $3,046 +4.9% | $83,300 +1.3% |
| 2017 | $2,904 | $82,200 +6.1% |
| 2016 | $2,904 | $77,500 +2.1% |
| 2015 | $2,904 | $75,900 +8.3% |
| 2011 | -- | $70,100 -5.3% |
| 2009 | -- | $74,000 |
| 2008 | -- | $74,000 -6.3% |
| 2007 | -- | $79,000 |
| 2006 | -- | $79,000 |
| 2005 | -- | $79,000 +11% |
| 2004 | -- | $71,200 |
Find assessor info on the county website
Neighborhood: 48820
Nearby homes
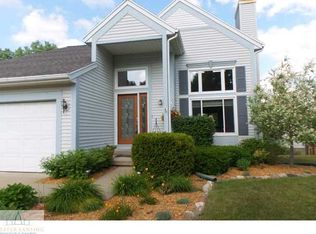
- $341,8003 bd3 ba2k sqft12733 Houghton Dr, Dewitt, MI 48820Off Market
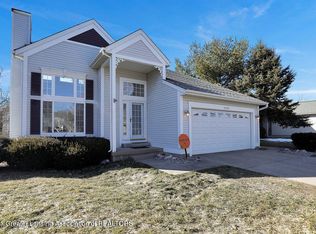
- $312,0003 bd2 ba1.2k sqft12747 Houghton Dr, Dewitt, MI 48820Off Market

- $377,6004 bd3 ba1.5k sqft12734 Ontonagon Dr, Dewitt, MI 48820Off Market
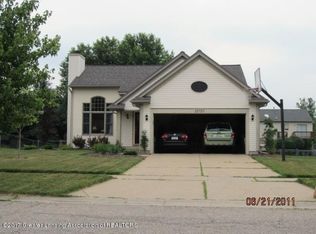
- $332,9003 bd2 ba1.3k sqft12727 Houghton Dr, Dewitt, MI 48820Off Market
- $356,500-- bd2 ba1.6k sqft12805 Houghton Dr, Dewitt, MI 48820Off Market
- $365,0003 bd3 ba1.5k sqft12740 Ontonagon Dr, Dewitt, MI 48820Off Market
- $331,2003 bd2 ba1.7k sqft12728 Ontonagon Dr, Dewitt, MI 48820Off Market
- $331,900-- bd2 ba1.7k sqft12748 Ontonagon Dr, Dewitt, MI 48820Off Market
Nearby schools
GreatSchools rating
- 7/10Herbison Woods Elementary SchoolGrades: 4-5Distance: 1.6 mi
- 9/10DeWitt Junior High SchoolGrades: 6-8Distance: 1.7 mi
- 9/10DeWitt High SchoolGrades: 9-12Distance: 1.8 mi
Schools provided by the listing agent
- High: DeWitt
Source: Greater Lansing AOR. This data may not be complete. We recommend contacting the local school district to confirm school assignments for this home.
Get a cash offer in 3 minutes
Find out how much your home could sell for in as little as 3 minutes with a no-obligation cash offer.
Estimated market value
$321,700
Get a cash offer in 3 minutes
Find out how much your home could sell for in as little as 3 minutes with a no-obligation cash offer.
Estimated market value
$321,700
- Michigan
- Clinton County
- Dewitt
- 48820
- 12741 Houghton Dr
Nearby cities
Nearby zip codes
Other Dewitt Topics
