Skip main navigation
Sold
  • Price Unknown

    12741 Ruby Lake Dr, Walker, LA 70785

    3beds
    1,632sqft
    Single Family Residence, Residential
    Built in 2009
    0.3 Acres Lot
    $265,300 Zestimate®
    $--/sqft
    $1,887 Estimated rent

    Home value

    $265,300

    $239,000 - $297,000

    $1,887/mo

    Zestimate® history
    Loading
    Loading...

    Owner options

    List your home for rent

    $1,887/mo

    Rent Zestimate®

    Find your next renter with Zillow Rental Manager. Plus, with online applications, you can quickly screen prospective tenants – for free.

    Learn more

    $1,887/mo

    Rent Zestimate®

    Refinance and save

    $250/mo

    Est. payment

    Refinancing to a lower rate could help reduce your monthly payments and save thousands over the life of the loan.

    See today's rates

    $250/mo

    Est. payment

    Explore your selling options

    Work with a Zillow partner agent

    Leverage their expertise and Zillow's premium Showcase listings to get your home seen by more buyers.

    Get started

    List with your own agent

    Get your home in front of millions of buyers by listing it on Zillow.

    Learn how to do it

    Sell it yourself

    Take full control of how buyers see your home on Zillow by listing For Sale by Owner (FSBO).

    List your home

    What's special

    Exterior storage roomAmple storageLarge backyardElegant triple crown moldingBuilt-in shelvingSeparate showerBeautiful cypress beams
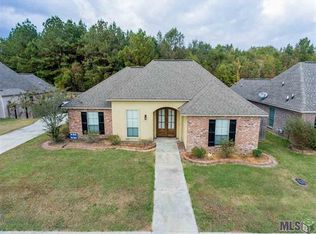
    Welcome to this charming move-in ready 3-bedroom, 2-bathroom home, located in the desirable Spring Lake Subdivision, within the top-rated Livingston Parish School System, & in Flood Zone X so no Flood Insurance Required! Step inside this inviting open-split floor plan, features soaring 13-foot ceilings with elegant triple crown molding throughout & beautiful cypress beams that add warmth to the living area. The living room, anchored by a cozy fireplace, opens seamlessly into the kitchen & dining, complete with hardwood floors, an island with a breakfast bar, cypress cabinets, a walk-in pantry, & plenty of counter space for all your culinary needs. The primary bedroom is privately situated apart from the other two rooms, offering a tranquil retreat. It boasts two spacious closets & an en-suite bathroom featuring a large garden tub, separate shower, dual vanities, & ample storage. The exterior of the home features new architectural shingle roof installed in 2023, a fresh coat of paint, & a beautifully redone flowerbed. Step outside to enjoy the large backyard, which backs up to a peaceful wooded area, providing privacy & a serene view. The covered rear patio is perfect for outdoor gatherings, while the rear carport offers convenience & protection for your vehicles and an exterior storage room that includes built-in shelving. This home combines modern features with classic charm, making it the ideal spot for both relaxation & entertaining. Don't miss your chance to make it yours, Schedule a private tour today!

    Zillow last checked:

    Listing updated:

    Listed by:

    Justin England,

    LPT Realty, LLC

    Bought with:

    Netta James, 995713012

    Zest & Zeal Realty, LLC

    Source: ROAM MLS,MLS#: 2024019601MLS Logo

    Facts & features

    Interior

    Bedrooms & bathrooms
    • Bedrooms: 3
    • Bathrooms: 2
    • Full bathrooms: 2
    Rooms
    • Room types: Primary Bathroom, Bedroom, Primary Bedroom, Kitchen, Living Room, Utility Room
    Primary bedroom
    • Features: 2 Closets or More, Ceiling Fan(s), En Suite Bath, Walk-In Closet(s)
    • Level: First
    • Area: 201.5
    • Width: 13
    Bedroom 1
    • Level: First
    • Area: 120.75
    • Width: 10.5
    Bedroom 2
    • Level: First
    • Area: 94.5
    • Width: 9
    Primary bathroom
    • Features: Double Vanity, Separate Shower, Soaking Tub
    • Level: First
    • Area: 143.82
    • Width: 9.4
    Kitchen
    • Features: Tile Counters, Kitchen Island, Pantry, Cabinets Custom Built
    • Level: First
    • Area: 216
    • Dimensions: 18 x 12
    Living room
    • Level: First
    • Area: 288
    • Dimensions: 18 x 16
    Heating
    • Central
    Cooling
    • Central Air, Ceiling Fan(s)
    Appliances
    • Included: Elec Stove Con, Electric Cooktop, Dishwasher, Microwave, Range/Oven, Refrigerator
    • Laundry: Electric Dryer Hookup, Washer Hookup, Inside, Washer/Dryer Hookups
    Features
    • Eat-in Kitchen, Ceiling 9'+, Ceiling Varied Heights, Crown Molding
    • Flooring: Carpet, Ceramic Tile, Wood
    • Windows: Window Treatments
    • Attic: Attic Access,Storage
    • Number of fireplaces: 1
    Interior area
    • Total structure area: 2,446
    • Total interior livable area: 1,632 sqft

    Property

    Parking
    • Total spaces: 4
    • Parking features: 4+ Cars Park, Attached, Carport, Concrete, Covered, Driveway
    • Has carport: Yes
    Features
    • Stories: 1
    • Patio & porch: Covered, Patio
    • Exterior features: Lighting
    • Fencing: None
    Lot
    • Size: 0.3 Acres
    • Dimensions: 80' x 165'
    Details
    • Parcel number: 0565911
    • Special conditions: Standard

    Construction

    Type & style
    • Home type: SingleFamily
    • Architectural style: French
    • Property subtype: Single Family Residence, Residential
    Materials
    • Brick Siding, Fiber Cement, Stucco Siding, Brick
    • Foundation: Slab
    • Roof: Shingle
    Condition
    • New construction: No
    • Year built: 2009
    Details
    • Builder name: Ilgen Construction LLC

    Utilities & green energy

    • Gas: None
    • Sewer: Public Sewer
    • Water: Public

    Community & HOA

    Community
    • Subdivision: Spring Lake Subd (walker)
    HOA
    • Has HOA: Yes
    • HOA fee: $250 annually
    Location
    • Region: Walker

    Financial & listing details

    • Tax assessed value: $227,740
    • Annual tax amount: $1,633
    • Date on market: 10/23/2024
    • Listing terms: Cash,Conventional,FHA,FMHA/Rural Dev,VA Loan

    Price history

    DateEventPrice
    12/20/2024Sold--
    Source: ROAM MLS #2024019601 Report a problem
    11/12/2024Pending sale$250,000$153/sqft
    Source: ROAM MLS #2024019601 Report a problem
    10/23/2024Listed for sale$250,000+21.7%$153/sqft
    Source: ROAM MLS #2024019601 Report a problem
    2/3/2020Sold--
    Source: ROAM MLS #2019019554 Report a problem
    1/21/2020Listed for sale$205,500$126/sqft
    Source: Keller Williams Realty Service - Hammond #2019019554 Report a problem
    1/21/2020Pending sale$205,500$126/sqft
    Source: Keller Williams Realty Service - Hammond #2019019554 Report a problem
    11/18/2019Price change$205,500-1.7%$126/sqft
    Source: KELLER WILLIAMS REALTY SERVICES #2228934 Report a problem
    8/11/2019Price change$209,000-0.5%$128/sqft
    Source: eXp Realty #2019009867 Report a problem
    7/1/2019Price change$210,000-2.3%$129/sqft
    Source: eXp Realty #2019009867 Report a problem
    6/8/2019Listed for sale$215,000+14.4%$132/sqft
    Source: eXp Realty #2019009867 Report a problem
    11/11/2015Sold--
    Source: Public Record Report a problem
    10/2/2015Pending sale$187,900$115/sqft
    Source: Keller Williams - Ascension Parish #2015013650 Report a problem
    10/2/2015Listed for sale$187,900+5%$115/sqft
    Source: Keller Williams - Ascension Parish #2015013650 Report a problem
    3/7/2012Listing removed$178,900$110/sqft
    Source: Homes.com #B0911985 Report a problem
    3/6/2012Listed for sale$178,900$110/sqft
    Source: Homes.com #B0911985 Report a problem
    3/5/2010Sold--
    Source: Public Record Report a problem

    Public tax history

    YearProperty taxesTax assessment
    2025$1,633 +1.3%$22,774
    2024$1,611 +37.2%$22,774 +33.6%
    2023$1,174 -0.7%$17,050
    2022$1,182 +13.4%$17,050
    2021$1,043 +0.5%$17,050
    2020$1,037 -13.2%$17,050 -6.6%
    2019$1,195 -3.1%$18,250
    2017$1,232 +16.3%$18,250 +10.7%
    2015$1,060 $16,490
    2014$1,060 +14.6%$16,490
    2013$924 +2.1%$16,490
    2012$906 +5.4%$16,490 +3.7%
    2011$859 -16.3%$15,900 -9.4%
    2010$1,027 $17,540
    Find assessor info on the county website

    Neighborhood: 70785

    Nearby schools

    GreatSchools rating
    Schools provided by the listing agent
    • District: Livingston Parish

    Source: ROAM MLS. This data may not be complete. We recommend contacting the local school district to confirm school assignments for this home.

    Get a cash offer in 3 minutes
    Find out how much your home could sell for in as little as 3 minutes with a no-obligation cash offer.
    Estimated market value
    $265,300
    Get a cash offer in 3 minutes
    Find out how much your home could sell for in as little as 3 minutes with a no-obligation cash offer.
    Estimated market value
    $265,300