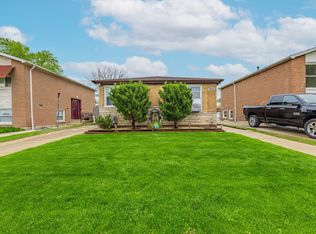
This 4-bedroom, 1.5-bath home offers approximately 1,600 square feet of bright and versatile living space in the established Hegewisch community on Chicago's Southeast Side. Step inside to a large living area with portrait windows that bring in abundant natural light. The adjacent kitchen is spacious and functional with extensive counter space, deep sinks, granite backsplash, and modern appliances including a gas cooktop with oven range. A cozy breakfast nook provides the perfect spot for morning coffee while enjoying views of the front yard. The main level also includes a bedroom, a beautifully finished half bathroom with custom tile walls and vanity, and a designated laundry area for everyday convenience. Upstairs, the home opens to a generous secondary living area with light wood flooring and large portrait windows overlooking the front yard. Three additional bedrooms are located on this level, each with large windows and ample natural light. A full shared bathroom serves the upper floor. Outside, the property features a red brick exterior, private fenced yard, and a long driveway extending into the backyard, providing ample parking and space for a future patio or outdoor entertaining area. The home sits on a quiet residential street with a strong neighborhood atmosphere. Located in Hegewisch, a historic Chicago neighborhood known for its strong community roots and industrial heritage, residents enjoy a stable, close-knit environment with nearby parks, local businesses, and convenient access to employment centers and transportation.
Active
Price cut: $9.9K (6/22)
$235,000
12741 S Manistee Ave, Chicago, IL 60633
4beds
1,600sqft
Single Family Residence
Built in 1963
5,000 Square Feet Lot
$227,700 Zestimate®
$147/sqft
$-- HOA
What's special
Red brick exteriorPrivate fenced yardGranite backsplashDeep sinks
- 97 days |
- 777 |
- 46 |
Zillow last checked:
Listing updated:
Listed by:
Michael Scanlon (773)630-9205,
eXp Realty,
Austin Opfer 417-379-5999,
eXp Realty
Source: MRED as distributed by MLS GRID,MLS#: 12590376
Loading...
Facts & features
Interior
Bedrooms & bathrooms
- Bedrooms: 4
- Bathrooms: 2
- Full bathrooms: 1
- 1/2 bathrooms: 1
Rooms
- Room types: No additional rooms
Primary bedroom
- Level: Second
- Area: 132 Square Feet
- Dimensions: 11X12
Bedroom 2
- Level: Second
- Area: 110 Square Feet
- Dimensions: 10X11
Bedroom 3
- Level: Second
- Area: 110 Square Feet
- Dimensions: 10X11
Bedroom 4
- Level: Lower
- Area: 110 Square Feet
- Dimensions: 10X11
Dining room
- Level: Lower
- Area: 140 Square Feet
- Dimensions: 10X14
Family room
- Level: Lower
- Area: 224 Square Feet
- Dimensions: 14X16
Kitchen
- Features: Flooring (Vinyl)
- Level: Lower
- Area: 140 Square Feet
- Dimensions: 10X14
Laundry
- Level: Lower
- Area: 40 Square Feet
- Dimensions: 5X8
Living room
- Features: Flooring (Carpet)
- Level: Second
- Area: 169 Square Feet
- Dimensions: 13X13
Heating
- Natural Gas, Forced Air
Cooling
- Central Air
Features
- Basement: None
Interior area
- Total structure area: 0
- Total interior livable area: 1,600 sqft
Property
Parking
- Total spaces: 6
- Parking features: Concrete, Off Street, Driveway, Yes
- Has uncovered spaces: Yes
Accessibility
- Accessibility features: No Disability Access
Features
- Stories: 2
Lot
- Size: 5,000 Square Feet
Details
- Parcel number: 26303110350000
- Special conditions: None
Construction
Type & style
- Home type: SingleFamily
- Property subtype: Single Family Residence
Materials
- Brick
Condition
- New construction: No
- Year built: 1963
Details
- Builder model: TRADITIONAL
Utilities & green energy
- Sewer: Public Sewer
- Water: Public
Community & HOA
Community
- Subdivision: Avalon Trails
HOA
- Services included: None
Location
- Region: Chicago
Financial & listing details
- Price per square foot: $147/sqft
- Tax assessed value: $107,000
- Annual tax amount: $2,155
- Date on market: 4/2/2026
- Ownership: Fee Simple
Estimated market value
$227,700
$216,000 - $239,000
$2,774/mo
Price history
| Date | Event | Price |
|---|---|---|
| 6/22/2026 | Price change | $235,000-4%$147/sqft |
Source: | ||
| 4/27/2026 | Price change | $244,900-2%$153/sqft |
Source: | ||
| 4/2/2026 | Listed for sale | $249,900+20.2%$156/sqft |
Source: eXp Realty #12590376 Report a problem | ||
| 10/1/2025 | Listing removed | $2,800$2/sqft |
Source: Zillow Rentals Report a problem | ||
| 9/19/2025 | Listed for rent | $2,800$2/sqft |
Source: Zillow Rentals Report a problem | ||
| 1/26/2022 | Sold | $207,900-1.4%$130/sqft |
Source: | ||
| 1/5/2022 | Contingent | $210,900$132/sqft |
Source: | ||
| 12/14/2021 | Listed for sale | $210,900$132/sqft |
Source: | ||
Public tax history
| Year | Property taxes | Tax assessment |
|---|---|---|
| 2024 | -- | $10,700 +7% |
| 2023 | $2,115 +166.8% | $10,000 |
| 2022 | $793 +17.7% | $10,000 |
| 2021 | $673 -32.1% | $10,000 -10.6% |
| 2020 | $992 +0.3% | $11,184 -10% |
| 2019 | $989 +1.5% | $12,427 |
| 2018 | $974 +8.6% | $12,427 +13.9% |
| 2017 | $897 -59% | $10,910 |
| 2016 | $2,190 +9.3% | $10,910 |
| 2015 | $2,004 +125.1% | $10,910 +18.7% |
| 2014 | $891 -25.5% | $9,191 |
| 2013 | $1,196 -0.7% | $9,191 |
| 2012 | $1,204 -8.6% | $9,191 -15% |
| 2011 | $1,318 +43.9% | $10,809 |
| 2010 | $916 +15.8% | $10,809 |
| 2009 | $791 +4.5% | $10,809 -10.1% |
| 2008 | $756 +1.6% | $12,022 |
| 2007 | $745 +2.5% | $12,022 |
| 2006 | $727 -7.1% | $12,022 +54.4% |
| 2005 | $783 +3.5% | $7,788 |
| 2004 | $756 +1.7% | $7,788 |
| 2003 | $743 -3.9% | $7,788 +9.2% |
| 2002 | $773 +11.9% | $7,134 |
| 2001 | $691 +2.7% | $7,134 |
| 2000 | $673 | $7,134 +7.9% |
| 1999 | $673 | $6,610 |
Find assessor info on the county website
Monthly payment
Est. payment$--/mo
Payment breakdown
Explore the cost of this home by adjusting the details. Changes won't be saved.All calculations are estimates and provided by Zillow, Inc. for informational purposes only. Actual amounts may vary.
HOA fees may include property taxes on listings classified as Co-Ops. Contact the listing agent and/or owner for fee details.
Mortgage interest rates are dependent on a number of factors, including credit score, down payment, and repayment length. Interest rate data provided by Zillow Group Marketplace, Inc. as of 1/1/1970 from various mortgage lenders with which we have lead or other similar arrangements; the Estimated Payment is an average of those rates.
See how much you could borrow to make a competitive offer.
Climate risks
Neighborhood: Hegewisch
Nearby schools
GreatSchools rating
- 5/10Grissom Elementary SchoolGrades: PK-8Distance: 0.1 mi
- 3/10Washington G High SchoolGrades: 9-12Distance: 1.9 mi
Schools provided by the listing agent
- Elementary: Grissom Elementary School
- High: George Washington High School
- District: 299
Source: MRED as distributed by MLS GRID. This data may not be complete. We recommend contacting the local school district to confirm school assignments for this home.
A local agent can set up tours, give advice and negotiate with sellers.
A local lender can help you make sure your offer is ready when you are.
- Illinois
- Cook County
- Chicago
- 60633
- Hegewisch
- 12741 S Manistee Ave