Skip main navigation
Sold for $390,000
  • $390,000

    12741 Santa Piedro St S, Lillian, AL 36549

    3beds
    1,843sqft
    Single Family Residence
    Built in 1973
    1.4 Acres Lot
    $392,900 Zestimate®
    $212/sqft
    $2,096 Estimated rent

    Home value

    $392,900

    $373,000 - $413,000

    $2,096/mo

    Zestimate® history
    Loading
    Loading...

    Owner options

    List your home for rent

    $2,096/mo

    Rent Zestimate®

    Find your next renter with Zillow Rental Manager. Plus, with online applications, you can quickly screen prospective tenants – for free.

    Learn more

    $2,096/mo

    Rent Zestimate®

    Refinance and save

    $1,766/mo

    Est. payment

    Refinancing to a lower rate could help reduce your monthly payments and save thousands over the life of the loan.

    See today's rates

    $1,766/mo

    Est. payment

    Explore your selling options

    Work with a Zillow partner agent

    Leverage their expertise and Zillow's premium Showcase listings to get your home seen by more buyers.

    Get started

    List with your own agent

    Get your home in front of millions of buyers by listing it on Zillow.

    Learn how to do it

    Sell it yourself

    Take full control of how buyers see your home on Zillow by listing For Sale by Owner (FSBO).

    List your home

    What's special

    Additional one-car detached garageWalk-in closetGas stoveStainless steel appliancesTwo storage buildingsMaple cabinets
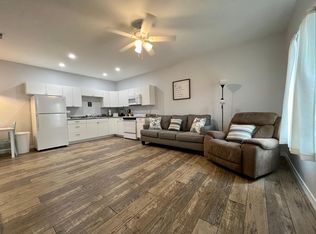
    UNIQUE OPPORTUNITY – TWO PARCELS, THREE LOTS, ONE PRICE!! This charming estate offers two separate, adjoining properties comprised of three lots, available together at one price. The parcels may also be sold individually, giving buyers or investors flexibility. MAIN RESIDENCE & IMPROVEMENTS: *Custom-built 1,843 sq. ft. home with 3 bedrooms, 2 baths *Spacious living room with fireplace *Updated kitchen with granite countertops, maple cabinets, stainless steel appliances, and a gas stove *Primary suite with en-suite bath and walk-in closet *Attached, finished two-car garage with laundry room/half bath and an additional 11'2" x 9'4" room (formerly used as a beauty shop) *Additional one-car detached garage *Two storage buildings *Major systems updated: 2021 HVAC and 2021 gas water heater *Well pump and septic system SECOND PROPERTY (ADJOINING LOT) *30'5" x 25'8" oversized, detached two-car garage with an additional 30'5" x 12' hurricane shelter or storage room in back with sink and toilet *Includes electric and running water (shared with the main home utilities) Highlights *Two properties / three lots — one price *Can be sold together or separately *Corner lot with excellent visibility *Residential zoning with commercial rezoning potential Call today for your private tour!

    Zillow last checked:

    Listing updated:

    Listed by:

    Sheila Romaine 850-479-9876,

    Coldwell Banker Realty

    Bought with:

    Sheila Romaine

    Coldwell Banker Realty

    Source: PAR,MLS#: 662112MLS Logo

    Facts & features

    Interior

    Bedrooms & bathrooms
    • Bedrooms: 3
    • Bathrooms: 3
    • Full bathrooms: 2
    • 1/2 bathrooms: 1
    Rooms
    • Room types: Bonus Room
    Primary bedroom
    • Level: First
    • Area: 163.15
    • Dimensions: 10.25 x 15.92
    Bedroom
    • Level: First
    • Area: 139.04
    • Dimensions: 11.83 x 11.75
    Bedroom 1
    • Level: First
    • Area: 139.04
    • Dimensions: 11.83 x 11.75
    Bathroom
    • Level: First
    • Area: 46.64
    • Dimensions: 6.08 x 7.67
    Kitchen
    • Level: First
    • Area: 109.23
    • Dimensions: 12.25 x 8.92
    Heating
    • Central, Fireplace(s)
    Cooling
    • Central Air, Ceiling Fan(s)
    Appliances
    • Included: Gas Water Heater, Built In Microwave, Dishwasher, Refrigerator
    • Laundry: W/D Hookups
    Features
    • Storage, Ceiling Fan(s)
    • Flooring: Tile, Vinyl, Carpet
    • Windows: Double Pane Windows, Impact Resistant Windows
    • Has basement: No
    • Has fireplace: Yes
    Interior area
    • Total structure area: 1,843
    • Total interior livable area: 1,843 sqft

    Property

    Parking
    • Total spaces: 2
    • Parking features: 2 Car Garage, Detached, Oversized, Garage Door Opener
    • Garage spaces: 2
    Features
    • Levels: One
    • Stories: 1
    • Patio & porch: Porch
    • Pool features: None
    • Fencing: Back Yard
    Lot
    • Size: 1.4 Acres
    • Features: Central Access, Corner Lot
    Details
    • Additional structures: Yard Building
    • Parcel number: 5207260002028 & 029
    • Zoning description: Res Single

    Construction

    Type & style
    • Home type: SingleFamily
    • Architectural style: Ranch, Traditional
    • Property subtype: Single Family Residence
    Materials
    • Block, Brick, Frame
    • Foundation: Slab
    • Roof: Shingle
    Condition
    • Resale
    • New construction: No
    • Year built: 1973

    Utilities & green energy

    • Electric: Circuit Breakers, Copper Wiring
    • Sewer: Septic Tank
    • Water: Private
    • Utilities for property: Cable Available

    Community & HOA

    Community
    • Subdivision: None
    HOA
    • Has HOA: No
    • Services included: None
    Location
    • Region: Lillian

    Financial & listing details

    • Price per square foot: $212/sqft
    • Tax assessed value: $309,100
    • Annual tax amount: $450
    • Price range: $390K - $390K
    • Date on market: 4/30/2025
    • Cumulative days on market: 274 days
    • Road surface type: Paved

    Price history

    DateEventPrice
    3/4/2026Sold$390,000-2.5%$212/sqft
    Source: PAR #662112 Report a problem
    2/5/2026Contingent$400,000$217/sqft
    Source: PAR #662112 Report a problem
    1/30/2026Price change$400,000-16.7%$217/sqft
    Source: Baldwin Realtors #376529 Report a problem
    8/8/2025Price change$480,000-6.8%$260/sqft
    Source: PAR #662112 Report a problem
    5/8/2025Price change$515,000+14.4%$279/sqft
    Source: Baldwin Realtors #376529 Report a problem
    4/30/2025Listed for sale$450,000$244/sqft
    Source: PAR #662112 Report a problem
    4/30/2025Listing removed$450,000$244/sqft
    Source: Baldwin Realtors #376529 Report a problem
    4/27/2025Listed for sale$450,000$244/sqft
    Source: Baldwin Realtors #376529 Report a problem

    Public tax history

    YearProperty taxesTax assessment
    2025$450 $16,080 +6.9%
    2024-- $15,040
    2023$304 $15,040 -30.9%
    2022-- $21,780 +9.8%
    2021-- $19,840 +8.1%
    2020-- $18,360 +15.2%
    2019-- $15,940 +12.6%
    2018-- $14,160 +2.9%
    2017-- $13,760 +2.8%
    2016-- $13,380 +7.9%
    2015-- $12,400
    2014-- $12,400
    2013-- $12,400 -28.7%
    2011-- $17,380
    2010-- $17,380 -6.6%
    2009$216 -23.7%$18,600 +2.4%
    2008$283 +4.3%$18,160 +3.1%
    2007$271 +25.7%$17,620 +17.2%
    2006$216 +19.8%$15,040 +12.4%
    2005$180 +14.8%$13,380 +8.8%
    2004$157 -49.3%$12,300 +10.4%
    2003$309 +11.7%$11,140
    2002$277 +5.6%$11,140
    2001$262 $11,140
    2000$262 $11,140
    Find assessor info on the county website

    Neighborhood: 36549

    Nearby schools

    GreatSchools rating
    Schools provided by the listing agent
    • Elementary: Local School In County
    • Middle: LOCAL SCHOOL IN COUNTY
    • High: Local School In County

    Source: PAR. This data may not be complete. We recommend contacting the local school district to confirm school assignments for this home.

    Get a cash offer in 3 minutes
    Find out how much your home could sell for in as little as 3 minutes with a no-obligation cash offer.
    Estimated market value
    $392,900
    Get a cash offer in 3 minutes
    Find out how much your home could sell for in as little as 3 minutes with a no-obligation cash offer.
    Estimated market value
    $392,900