Skip main navigation
Sold
  • $395,000

    12742 Bent Oak Ct, Indianapolis, IN 46236

    4beds
    2,993sqft
    Residential, Single Family Residence
    Built in 1995
    10,454 Square Feet Lot
    $405,300 Zestimate®
    $132/sqft
    $2,848 Estimated rent

    Home value

    $405,300

    $369,000 - $446,000

    $2,848/mo

    Zestimate® history
    Loading
    Loading...

    Owner options

    List your home for rent

    $2,848/mo

    Rent Zestimate®

    Find your next renter with Zillow Rental Manager. Plus, with online applications, you can quickly screen prospective tenants – for free.

    Learn more

    $2,848/mo

    Rent Zestimate®

    Refinance and save

    $2,754/mo

    Est. payment

    Refinancing to a lower rate could help reduce your monthly payments and save thousands over the life of the loan.

    See today's rates

    $2,754/mo

    Est. payment

    Explore your selling options

    Work with a Zillow partner agent

    Leverage their expertise and Zillow's premium Showcase listings to get your home seen by more buyers.

    Get started

    List with your own agent

    Get your home in front of millions of buyers by listing it on Zillow.

    Learn how to do it

    Sell it yourself

    Take full control of how buyers see your home on Zillow by listing For Sale by Owner (FSBO).

    List your home

    What's special

    Wood-burning fireplaceElegant light fixturesHuge bonus roomStunning curb appealDouble sinksFormal dining roomLarge windows
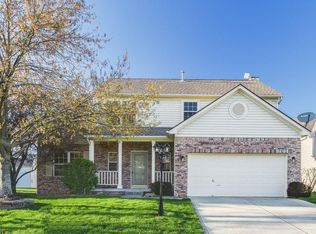
    Welcome to this meticulously maintained 4-bedroom, 2.5-bath home that boasts stunning curb appeal and modern updates throughout, and just MINUTES from Geist Reservoir! The inviting entrance features soaring vaulted ceilings and large windows that fill the space with natural light. The entire main level showcases beautiful vinyl plank flooring and new carpeting, creating a warm atmosphere. The breathtaking formal dining room is perfect for entertaining, enhanced by elegant light fixtures. The kitchen is spacious and a chef's dream, equipped with brand new stainless steel appliances, ample cabinet space, and a large center island for both functionality and style. Adjacent is a huge bonus room that can serve as a playroom or second living/entertainment space. The cozy sunken living room invites relaxation, complete with a charming wood-burning fireplace. As if the main floor needed anything else, the office with French doors offers peace and privacy needed to work from home, with also the flexibility to be converted into a fifth bedroom if needed. Upstairs, you'll find four generously sized bedrooms, including a master suite with vaulted ceilings, an enormous walk-in closet, and a beautifully appointed bathroom featuring double sinks and a large tub-ideal for unwinding. Ready for some fresh air? Wonderful. Just outside your patio doors you'll find a quiet and private retreat on your back deck, perfect for relaxing or entertaining friends and family. This home perfectly combines exquisite design, ample space, and modern amenities, making it an ideal sanctuary for ALL. Don't miss the chance to make this stunning property your own! Brand new HVAC 2023, new water heater, and top-of-the-line water filtration system all throughout.

    Zillow last checked:

    Listing updated:

    Listed by:

    Jordan Wirth 317-549-5363,

    RE/MAX Advanced Realty

    Bought with:

    Brenda Dean

    Your Realty Link, LLC

    Source: MIBOR as distributed by MLS GRID,MLS#: 22012142MLS Logo

    Facts & features

    Interior

    Bedrooms & bathrooms
    • Bedrooms: 4
    • Bathrooms: 3
    • Full bathrooms: 2
    • 1/2 bathrooms: 1
    • Main level bathrooms: 1
    Primary bedroom
    • Features: Carpet
    • Level: Upper
    • Area: 266 Square Feet
    • Dimensions: 19x14
    Bedroom 2
    • Features: Carpet
    • Level: Upper
    • Area: 156 Square Feet
    • Dimensions: 13x12
    Bedroom 3
    • Features: Carpet
    • Level: Upper
    • Area: 143 Square Feet
    • Dimensions: 13x11
    Bedroom 4
    • Features: Carpet
    • Level: Upper
    • Area: 130 Square Feet
    • Dimensions: 13x10
    Dining room
    • Features: Vinyl Plank
    • Level: Main
    • Area: 130 Square Feet
    • Dimensions: 13x10
    Kitchen
    • Features: Vinyl Plank
    • Level: Main
    • Area: 196 Square Feet
    • Dimensions: 14x14
    Laundry
    • Features: Tile-Ceramic
    • Level: Main
    • Area: 80 Square Feet
    • Dimensions: 10x8
    Living room
    • Features: Carpet
    • Level: Main
    • Area: 208 Square Feet
    • Dimensions: 16x13
    Heating
    • Electric, Forced Air
    Cooling
    • Has cooling: Yes
    Appliances
    • Included: Dishwasher, Dryer, Electric Water Heater, Disposal, MicroHood, Microwave, Electric Oven, Refrigerator, Washer, Other
    Features
    • Attic Access, Breakfast Bar, Cathedral Ceiling(s), Kitchen Island, Entrance Foyer, Ceiling Fan(s), High Speed Internet, Pantry, Walk-In Closet(s)
    • Has basement: No
    • Attic: Access Only
    • Number of fireplaces: 1
    • Fireplace features: Family Room, Wood Burning
    Interior area
    • Total structure area: 2,993
    • Total interior livable area: 2,993 sqft

    Property

    Parking
    • Total spaces: 2
    • Parking features: Attached
    • Attached garage spaces: 2
    Features
    • Levels: Two
    • Stories: 2
    • Patio & porch: Covered
    Lot
    • Size: 10,454 Square Feet
    • Features: Cul-De-Sac
    Details
    • Parcel number: 490122122021000407
    • Horse amenities: None

    Construction

    Type & style
    • Home type: SingleFamily
    • Architectural style: Traditional
    • Property subtype: Residential, Single Family Residence
    Materials
    • Brick, Vinyl Siding
    • Foundation: Slab
    Condition
    • Updated/Remodeled
    • New construction: No
    • Year built: 1995

    Utilities & green energy

    • Water: Municipal/City

    Community & HOA

    Community
    • Subdivision: Crystal Pointe
    HOA
    • Has HOA: Yes
    • Services included: Entrance Common
    • HOA fee: $290 annually
    • HOA phone: 317-558-5352
    Location
    • Region: Indianapolis

    Financial & listing details

    • Price per square foot: $132/sqft
    • Tax assessed value: $455,000
    • Annual tax amount: $3,684
    • Date on market: 11/20/2024
    • Cumulative days on market: 67 days

    Price history

    DateEventPrice
    2/10/2025Sold$395,000-1.2%$132/sqft
    Source: MIBOR as distributed by MLS GRID #22012142 Report a problem
    12/30/2024Pending sale$399,900$134/sqft
    Source: MIBOR as distributed by MLS GRID #22012142 Report a problem
    11/20/2024Listed for sale$399,900$134/sqft
    Source: MIBOR as distributed by MLS GRID #22012142 Report a problem
    11/4/2024Listing removed$399,900$134/sqft
    Source: MIBOR as distributed by MLS GRID #22008452 Report a problem
    10/24/2024Listed for sale$399,900+27%$134/sqft
    Source: MIBOR as distributed by MLS GRID #22008452 Report a problem
    7/16/2021Sold$315,000+5%$105/sqft
    Source: MIBOR as distributed by MLS GRID #21790502 Report a problem
    6/14/2021Pending sale$300,000$100/sqft
    Source: MIBOR as distributed by MLS GRID #21790502 Report a problem
    6/10/2021Listed for sale$300,000+76.5%$100/sqft
    Source: MIBOR as distributed by MLS GRID #21790502 Report a problem
    3/12/2014Sold$170,000-5.5%$57/sqft
    Source: MIBOR as distributed by MLS GRID #21234207 Report a problem
    11/17/2013Price change$179,900-5.3%$60/sqft
    Source: Hosey Real Estate, Inc #21234207 Report a problem
    6/10/2013Price change$189,900-5%$63/sqft
    Source: Hosey Real Estate, Inc #21234207 Report a problem
    6/4/2013Listed for sale$199,900+59.2%$67/sqft
    Source: Hosey Real Estate, Inc #21234207 Report a problem
    4/19/2010Sold$125,582+4.7%$42/sqft
    Source: Public Record Report a problem
    2/14/2010Price change$120,000-14.3%$40/sqft
    Source: RE/MAX Ability Plus (Fishers) Report a problem
    2/6/2010Price change$140,000-6.7%$47/sqft
    Source: RE/MAX Ability Plus (Fishers) Report a problem
    1/16/2010Price change$150,000-6.2%$50/sqft
    Source: RE/MAX Ability Plus (Fishers) Report a problem
    10/2/2009Price change$159,999-8.6%$53/sqft
    Source: RE/MAX Ability Plus #2940533 Report a problem
    8/16/2009Listed for sale$175,000+8.4%$58/sqft
    Source: RE/MAX Ability Plus #2940533 Report a problem
    10/15/2007Sold$161,500$54/sqft
    Source: Public Record Report a problem

    Public tax history

    YearProperty taxesTax assessment
    2025$3,967 +7.7%$455,000 +25.8%
    2024$3,683 +10.2%$361,800 +7%
    2023$3,343 +21.1%$338,000 +11.8%
    2022$2,759 -3.4%$302,300 +22.2%
    2021$2,857 +17.2%$247,300 -2.3%
    2020$2,437 +10%$253,200 +3.9%
    2019$2,216 +3.3%$243,700 +10%
    2018$2,145 +4%$221,600 +3.3%
    2017$2,062 +1.5%$214,500 +7%
    2016$2,031 +0%$200,400 -1.3%
    2014$2,030 -0.1%$203,000 +9.8%
    2013$2,032 $184,800 -9.1%
    2012$2,032 $203,200 -6%
    2011-- $216,100 +4.2%
    2010$4,148 +172%$207,400 +8.2%
    2009$1,525 $191,700 -12.7%
    2007-- $219,600 +0%
    2006-- $219,500 +10.5%
    2005-- $198,600
    2004-- $198,600
    2003-- $198,600 +75.4%
    2002-- $113,200 +200%
    2001-- $37,730
    2000-- $37,730
    Find assessor info on the county website

    Neighborhood: 46236

    Nearby schools

    GreatSchools rating
    Get a cash offer in 3 minutes
    Find out how much your home could sell for in as little as 3 minutes with a no-obligation cash offer.
    Estimated market value
    $405,300
    Get a cash offer in 3 minutes
    Find out how much your home could sell for in as little as 3 minutes with a no-obligation cash offer.
    Estimated market value
    $405,300