Home is being withdrawn from the market for a new roof.. Will return to the market by August 15. Remarkable 2-Story home in a secluded community backing to Church Open Space. Back on the market and if you hurry, you can choose the color of the new ROOF!! Home has new carpet, resurfaced hardwood floors, new paint inside and outside. All New Stainless appliances are being provided as well. Home is move in ready. Open floor plan from the kitchen, family room and upstairs to the bedrooms. The Primary Bedroom has a "Million Dollar" Bathroom. Tub, double-headed shower and exceptional lighting with upgraded tile. This is truly a custom Owner Retreat. Hardwood floors have been restored and really add color to the kitchen/eating area. Both Furnace and A/C have been replaced in 2025. Step out the backyard to a huge deck, pergola, and hot tub without any neighbors behind you. The mature landscaping with trees provides additional privacy. A large park is located just a half block south, and HOA includes the Community Pool located 2 blocks south. Need space for the R/V or boat? This home has it with a concrete pad adjacent to the home. Basement is wide open and easily could be finished for more living space. Easy to show and READY to GO!!!
Sold for $605,000
$605,000
12742 Clermont St, Thornton, CO 80241
4beds
2,939sqft
Single Family Residence
Built in 2002
8,175 Square Feet Lot
$591,000 Zestimate®
$206/sqft
$3,148 Estimated rent
Home value
$591,000
$550,000 - $632,000
$3,148/mo
Zestimate® history
Owner options
List your home for rent
$3,148/mo
Rent Zestimate®
Find your next renter with Zillow Rental Manager. Plus, with online applications, you can quickly screen prospective tenants – for free.
$3,148/mo
Rent Zestimate®
Refinance and save
$3,011/mo
Est. payment
Refinancing to a lower rate could help reduce your monthly payments and save thousands over the life of the loan.
$3,011/mo
Est. payment
Explore your selling options
Work with a Zillow partner agent
Leverage their expertise and Zillow's premium Showcase listings to get your home seen by more buyers.
Get startedList with your own agent
Get your home in front of millions of buyers by listing it on Zillow.
Learn how to do itSell it yourself
Take full control of how buyers see your home on Zillow by listing For Sale by Owner (FSBO).
List your homeWhat's special
Zillow last checked:
Listing updated:
Listed by:
Shane Durben 970-534-0776,
Northern Colorado Real Estate
Bought with:
The Carroll-Kessler Team
Keller Williams Avenues Realty
Source: IRES as distributed by MLS GRID,MLS#: 1034766
Facts & features
Interior
Bedrooms & bathrooms
- Bedrooms: 4
- Bathrooms: 3
- Full bathrooms: 2
- 3/4 bathrooms: 1
- Main level bathrooms: 1
Primary bedroom
- Description: Carpet
- Features: Luxury Features Primary Bath
- Level: Upper
- Area: 180 Square Feet
- Dimensions: 15 x 12
Bedroom 2
- Description: Carpet
- Level: Upper
- Area: 132 Square Feet
- Dimensions: 11 x 12
Bedroom 3
- Description: Carpet
- Level: Upper
- Area: 121 Square Feet
- Dimensions: 11 x 11
Bedroom 4
- Description: Carpet
- Level: Upper
- Area: 100 Square Feet
- Dimensions: 10 x 10
Dining room
- Description: Carpet
- Level: Main
- Area: 195 Square Feet
- Dimensions: 15 x 13
Great room
- Description: Carpet
- Level: Main
- Area: 315 Square Feet
- Dimensions: 21 x 15
Kitchen
- Description: Wood
- Level: Main
- Area: 224 Square Feet
- Dimensions: 16 x 14
Laundry
- Description: Vinyl
- Level: Main
- Area: 80 Square Feet
- Dimensions: 10 x 8
Living room
- Description: Carpet
- Level: Main
- Area: 330 Square Feet
- Dimensions: 22 x 15
Heating
- Forced Air
Cooling
- Central Air
Appliances
- Included: Electric Range, Dishwasher, Refrigerator, Microwave
Features
- Eat-in Kitchen, Separate Dining Room, Cathedral Ceiling(s), Open Floorplan, Walk-In Closet(s)
- Flooring: Wood
- Basement: Full,Unfinished
- Has fireplace: Yes
- Fireplace features: Gas
Interior area
- Total structure area: 1,939
- Total interior livable area: 2,939 sqft
- Finished area above ground: 1,939
Property
Parking
- Total spaces: 2
- Parking features: RV Access/Parking
- Attached garage spaces: 2
- Details: Attached
Features
- Levels: Two
- Stories: 2
- Patio & porch: Deck
- Exterior features: Sprinkler System
- Fencing: Fenced
- Has view: Yes
- View description: Hills
Lot
- Size: 8,175 Square Feet
- Features: Abuts Private Open Space, City Limits, Paved
Details
- Parcel number: R0120827
- Zoning: Res
- Special conditions: Private Owner
Construction
Type & style
- Home type: SingleFamily
- Architectural style: Contemporary
- Property subtype: Single Family Residence
Materials
- Frame, Brick
- Roof: Composition
Condition
- New construction: No
- Year built: 2002
Utilities & green energy
- Electric: Xcel
- Gas: Xcel Energy
- Water: City
- Utilities for property: Natural Gas Available
Community & HOA
Community
- Features: Clubhouse, Pool, Park
- Security: Fire Sprinkler System
- Subdivision: Meadow Park Filing 1
HOA
- Has HOA: Yes
- Services included: Common Amenities
- HOA fee: $136 quarterly
- HOA name: Meadow Park HOA
- HOA phone: 303-482-2213
Location
- Region: Thornton
Financial & listing details
- Price per square foot: $206/sqft
- Tax assessed value: $547,000
- Annual tax amount: $3,663
- Date on market: 5/22/2025
- Listing terms: Cash,Conventional,FHA,VA Loan
- Exclusions: Sellers personal property, and the hot tub is negotiable.
Price history
| Date | Event | Price |
|---|---|---|
| 9/12/2025 | Sold | $605,000-2.3%$206/sqft |
Source:  IRES as distributed by MLS GRID #1034766 Report a problem IRES as distributed by MLS GRID #1034766 Report a problem | ||
| 8/19/2025 | Pending sale | $619,000+1.6%$211/sqft |
Source:  REcolorado as distributed by MLS GRID #8696227 Report a problem REcolorado as distributed by MLS GRID #8696227 Report a problem | ||
| 8/17/2025 | Price change | $609,000-1.6%$207/sqft |
Source: IRES as distributed by MLS GRID #1034766 Report a problem | ||
| 7/1/2025 | Listed for sale | $619,000$211/sqft |
Source: REcolorado as distributed by MLS GRID #8696227 Report a problem | ||
| 6/25/2025 | Pending sale | $619,000$211/sqft |
Source: REcolorado as distributed by MLS GRID #8696227 Report a problem | ||
| 6/19/2025 | Price change | $619,000-1%$211/sqft |
Source: REcolorado as distributed by MLS GRID #8696227 Report a problem | ||
| 6/6/2025 | Price change | $625,000-2.2%$213/sqft |
Source: IRES as distributed by MLS GRID #1034766 Report a problem | ||
| 5/22/2025 | Listed for sale | $639,000+138.4%$217/sqft |
Source: REcolorado as distributed by MLS GRID #IR1034766 Report a problem | ||
| 10/11/2002 | Sold | $268,000$91/sqft |
Source: Public Record Report a problem | ||
Public tax history
| Year | Property taxes | Tax assessment |
|---|---|---|
| 2025 | $3,663 +1% | $34,190 -12.6% |
| 2024 | $3,625 +15.9% | $39,100 |
| 2023 | $3,128 -3.2% | $39,100 +37.7% |
| 2022 | $3,233 | $28,400 -2.8% |
| 2021 | -- | $29,220 +3.9% |
| 2020 | $3,126 | $28,110 -0.2% |
| 2019 | $3,126 +4% | $28,160 +7.8% |
| 2018 | $3,006 | $26,120 |
| 2017 | $3,006 | $26,120 +9.4% |
| 2016 | -- | $23,880 |
| 2015 | $2,566 | $23,880 +10.6% |
| 2014 | -- | $21,600 |
| 2013 | -- | $21,600 +2.1% |
| 2012 | -- | $21,160 |
| 2011 | -- | $21,160 +6% |
| 2010 | -- | $19,970 |
| 2009 | -- | $19,970 -5.1% |
| 2008 | -- | $21,040 |
| 2007 | -- | $21,040 -4% |
| 2006 | -- | $21,910 |
| 2005 | -- | $21,910 +0.3% |
| 2004 | -- | $21,840 |
| 2003 | $619 +6.6% | $21,840 +261% |
| 2002 | $581 +225.7% | $6,050 +258% |
| 2001 | $178 | $1,690 |
Find assessor info on the county website
Neighborhood: Meadow Park
Nearby homes
- $499,5003 bd2 ba1.5k sqft12752 Clermont St, Thornton, CO 80241Off Market
- $525,5003 bd3 ba1.7k sqft12732 Clermont St, Thornton, CO 80241Off Market
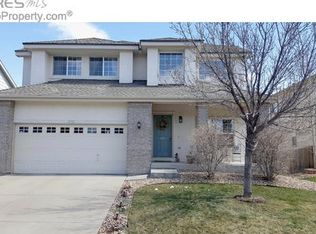
- $551,3004 bd2 ba1.9k sqft12762 Clermont St, Thornton, CO 80241Off Market
- $570,1003 bd4 ba2.6k sqft12722 Clermont St, Thornton, CO 80241Off Market
- $496,6003 bd2 ba1.5k sqft12741 Clermont St, Thornton, CO 80241Off Market
- $486,7003 bd3 ba1.3k sqft12751 Clermont St, Thornton, CO 80241Off Market
- $512,0003 bd2 ba1.7k sqft12731 Clermont St, Thornton, CO 80241Off Market
- $587,1004 bd3 ba2.9k sqft12772 Clermont St, Thornton, CO 80241Off Market
Nearby schools
GreatSchools rating
- 5/10Skyview Elementary SchoolGrades: K-5Distance: 0.6 mi
- 3/10Shadow Ridge Middle SchoolGrades: 6-8Distance: 0.7 mi
- 8/10Horizon High SchoolGrades: 9-12Distance: 1.3 mi
Schools provided by the listing agent
- Elementary: Skyview
- Middle: Century
- High: Horizon
Source: IRES as distributed by MLS GRID. This data may not be complete. We recommend contacting the local school district to confirm school assignments for this home.
Get a cash offer in 3 minutes
Find out how much your home could sell for in as little as 3 minutes with a no-obligation cash offer.
Estimated market value
$591,000
Get a cash offer in 3 minutes
Find out how much your home could sell for in as little as 3 minutes with a no-obligation cash offer.
Estimated market value
$591,000
- Colorado
- Adams County
- Thornton
- 80241
- Meadow Park
- 12742 Clermont St
Nearby cities
Nearby neighborhoods
Nearby zip codes
Other Thornton Topics
