Perfectly situated at the end of a peaceful culdesac, this house feels like home the moment you arrive.
Enter through the beautifully scrolled iron double doors into the foyer of this 4 bedroom 3 full bathroom home that is spacious and full of potential. A little TLC and this home would be stunning. It features a great floor plan including an open living and dining room, with the kitchen at the heart of the home. Has granite countertops and a gas range. A large flex space, that can be used as fifth bedroom, overlooks the 2 story family room with gas burning fireplace. There’s hardwood throughout the main level and carpet on the upper. An immense amount of natural light makes this home warm and inviting. The massive walk out basement with wet bar and patio covered by the deck above is ideal for entertaining. Or convert into a second living quarters as it’s already plumbed and ready to go. The possibilities for this space is endless. Very desirable Mcginnis Village subdivision.
Closed
$455,000
12742 McGinnis Ln, Huntersville, NC 28078
4beds
2,698sqft
Single Family Residence
Built in 1999
0.38 Acres Lot
$515,700 Zestimate®
$169/sqft
$2,851 Estimated rent
Home value
$515,700
$490,000 - $541,000
$2,851/mo
Zestimate® history
Owner options
List your home for rent
$2,851/mo
Rent Zestimate®
Find your next renter with Zillow Rental Manager. Plus, with online applications, you can quickly screen prospective tenants – for free.
$2,851/mo
Rent Zestimate®
Refinance and save
$2,753/mo
Est. payment
Refinancing to a lower rate could help reduce your monthly payments and save thousands over the life of the loan.
$2,753/mo
Est. payment
Explore your selling options
Work with a Zillow partner agent
Leverage their expertise and Zillow's premium Showcase listings to get your home seen by more buyers.
Get startedList with your own agent
Get your home in front of millions of buyers by listing it on Zillow.
Learn how to do itSell it yourself
Take full control of how buyers see your home on Zillow by listing For Sale by Owner (FSBO).
List your homeWhat's special
Massive walk out basementGreat floor planOpen livingGranite countertopsWet barLarge flex space
Zillow last checked:
Listing updated:
Listed by:
Shaquetta Virgil lovepeeks@gmail.com,
Exit Realty Elite Properties
Bought with:
Luke Blackwelder
Bestway Realty
Source: Canopy MLS as distributed by MLS GRID,MLS#: 4059046
Facts & features
Interior
Bedrooms & bathrooms
- Bedrooms: 4
- Bathrooms: 3
- Full bathrooms: 3
- Main level bedrooms: 1
Primary bedroom
- Level: Upper
Primary bedroom
- Level: Upper
Bedroom s
- Level: Main
Bedroom s
- Level: Upper
Bedroom s
- Level: Upper
Bedroom s
- Level: Main
Bedroom s
- Level: Upper
Bedroom s
- Level: Upper
Bathroom full
- Level: Main
Bathroom full
- Level: Upper
Bathroom full
- Level: Upper
Bathroom full
- Level: Main
Bathroom full
- Level: Upper
Bathroom full
- Level: Upper
Dining area
- Level: Main
Dining area
- Level: Main
Family room
- Level: Main
Family room
- Level: Main
Flex space
- Level: Upper
Flex space
- Level: Upper
Kitchen
- Level: Main
Kitchen
- Level: Main
Living room
- Level: Main
Living room
- Level: Main
Heating
- Forced Air, Natural Gas
Cooling
- Ceiling Fan(s), Central Air
Appliances
- Included: Dishwasher, Disposal, Gas Range
- Laundry: Main Level
Features
- Basement: Exterior Entry,Interior Entry,Walk-Out Access
Interior area
- Total structure area: 2,698
- Total interior livable area: 2,698 sqft
- Finished area above ground: 2,698
- Finished area below ground: 0
Property
Parking
- Parking features: Driveway, Attached Garage, Garage on Main Level
- Has attached garage: Yes
- Has uncovered spaces: Yes
Features
- Levels: Two
- Stories: 2
Lot
- Size: 0.38 Acres
Details
- Parcel number: 02119137
- Zoning: R
- Special conditions: Bankruptcy Property
Construction
Type & style
- Home type: SingleFamily
- Property subtype: Single Family Residence
Materials
- Brick Partial, Vinyl
Condition
- New construction: No
- Year built: 1999
Utilities & green energy
- Sewer: Public Sewer
- Water: City
Community & HOA
Community
- Subdivision: Mcginnis village
HOA
- HOA name: Cedar Management
- HOA phone: 877-252-3327
Location
- Region: Huntersville
Financial & listing details
- Price per square foot: $169/sqft
- Tax assessed value: $286,200
- Annual tax amount: $3,143
- Date on market: 8/10/2023
- Cumulative days on market: 10 days
- Listing terms: Cash,Conventional,FHA,VA Loan
- Road surface type: Concrete
Price history
| Date | Event | Price |
|---|---|---|
| 6/4/2024 | Listing removed | -- |
Source:  Exit Realty Report a problem Exit Realty Report a problem | ||
| 9/20/2023 | Sold | $455,000-4.2%$169/sqft |
Source:  Canopy MLS as distributed by MLS GRID #4059046 Report a problem Canopy MLS as distributed by MLS GRID #4059046 Report a problem | ||
| 9/14/2023 | Contingent | $475,000$176/sqft |
Source: Exit Realty #4059046 Report a problem | ||
| 8/10/2023 | Listed for sale | $475,000+66.7%$176/sqft |
Source: Canopy MLS as distributed by MLS GRID #4059046 Report a problem | ||
| 5/28/2020 | Sold | $285,000-5%$106/sqft |
Source: Public Record Report a problem | ||
| 5/2/2020 | Pending sale | $300,000$111/sqft |
Source: Keller Williams SouthPark #3613302 Report a problem | ||
| 4/20/2020 | Listed for sale | $300,000+1.8%$111/sqft |
Source: Keller Williams SouthPark #3613302 Report a problem | ||
| 10/30/2019 | Sold | $294,763+28.7%$109/sqft |
Source: Public Record Report a problem | ||
| 5/30/2012 | Sold | $229,000$85/sqft |
Source: Canopy MLS as distributed by MLS GRID #2056156 Report a problem | ||
| 12/16/2011 | Listed for sale | $229,000+4.6%$85/sqft |
Source: RE/MAX LEADING EDGE #2056156 Report a problem | ||
| 5/26/2011 | Sold | $219,000-1.6%$81/sqft |
Source: Public Record Report a problem | ||
| 3/9/2011 | Price change | $222,500-1.1%$82/sqft |
Source: RE/MAX Executive Realty #2002392 Report a problem | ||
| 2/26/2011 | Listed for sale | $225,000$83/sqft |
Source: Re/Max Signature Properties #2002392 Report a problem | ||
Public tax history
| Year | Property taxes | Tax assessment |
|---|---|---|
| 2025 | $3,143 +2.6% | $439,800 +0.6% |
| 2024 | $3,064 +5.3% | $437,200 |
| 2023 | $2,910 +18.9% | $437,200 +52.8% |
| 2022 | $2,448 +1% | $286,200 |
| 2021 | $2,424 | $286,200 +0.1% |
| 2020 | -- | $285,800 |
| 2019 | $2,366 +21.2% | $285,800 +61.6% |
| 2018 | $1,952 +1.3% | $176,900 |
| 2017 | $1,926 | $176,900 |
| 2016 | $1,926 | $176,900 |
| 2015 | $1,926 +1.9% | $176,900 |
| 2014 | $1,889 | -- |
| 2013 | -- | $176,900 |
| 2012 | -- | $176,900 |
| 2011 | -- | $176,900 -16.3% |
| 2010 | -- | $211,300 |
| 2009 | -- | $211,300 |
| 2008 | -- | $211,300 |
| 2007 | -- | $211,300 |
| 2006 | -- | $211,300 |
| 2005 | -- | $211,300 |
| 2004 | -- | $211,300 |
| 2003 | -- | $211,300 +0.7% |
| 2002 | -- | $209,750 |
| 2001 | -- | $209,750 |
| 2000 | -- | $209,750 |
Find assessor info on the county website
Neighborhood: 28078
Nearby homes
- $506,1004 bd3 ba2.6k sqft12742 McGinnis Ln #63, Huntersville, NC 28078Off Market
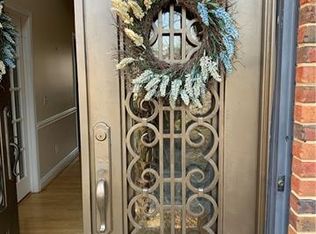
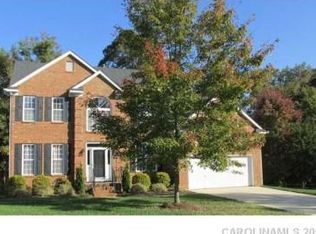
- $508,1004 bd3 ba2.7k sqft12735 McGinnis Ln, Huntersville, NC 28078Off Market
- $541,3004 bd2 ba3.5k sqft12736 McGinnis Ln, Huntersville, NC 28078Off Market
- $532,0005 bd3 ba2.9k sqft12729 McGinnis Ln, Huntersville, NC 28078Sold

- $445,1004 bd2 ba2.6k sqft12730 McGinnis Ln, Huntersville, NC 28078Off Market
- $--1 bd2 ba900 sqft6930 Prosperity Church Rd #405, Huntersville, NC 28078Off Market
- $--2 bd2 ba1k sqft6930 Prosperity Church Rd #339, Huntersville, NC 28078Off Market
- $--2 bd3 ba1.4k sqft6930 Prosperity Church Rd #202, Huntersville, NC 28078Off Market
Nearby schools
GreatSchools rating
- 4/10Legette Blythe ElementaryGrades: PK-5Distance: 2.7 mi
- 2/10John M Alexander MiddleGrades: 6-8Distance: 2.8 mi
- 6/10North Mecklenburg HighGrades: 9-12Distance: 2.8 mi
Get a cash offer in 3 minutes
Find out how much your home could sell for in as little as 3 minutes with a no-obligation cash offer.
Estimated market value
$515,700
Get a cash offer in 3 minutes
Find out how much your home could sell for in as little as 3 minutes with a no-obligation cash offer.
Estimated market value
$515,700
- North Carolina
- Mecklenburg County
- Huntersville
- 28078
- 12742 McGinnis Ln
Nearby cities
Nearby zip codes
Other Huntersville Topics
