Skip main navigation
Sold for $965,000
  • $965,000

    12742 N Yellow Bird Rd, Oro Valley, AZ 85755

    4beds
    3,541sqft
    Single Family Residence
    Built in 2007
    0.45 Acres Lot
    $1,023,000 Zestimate®
    $273/sqft
    $4,654 Estimated rent

    Home value

    $1,023,000

    $962,000 - $1.08M

    $4,654/mo

    Zestimate® history
    Loading
    Loading...

    Owner options

    List your home for rent

    $4,654/mo

    Rent Zestimate®

    Find your next renter with Zillow Rental Manager. Plus, with online applications, you can quickly screen prospective tenants – for free.

    Learn more

    $4,654/mo

    Rent Zestimate®

    Refinance and save

    $4,666/mo

    Est. payment

    Refinancing to a lower rate could help reduce your monthly payments and save thousands over the life of the loan.

    See today's rates

    $4,666/mo

    Est. payment

    Explore your selling options

    Work with a Zillow partner agent

    Leverage their expertise and Zillow's premium Showcase listings to get your home seen by more buyers.

    Get started

    List with your own agent

    Get your home in front of millions of buyers by listing it on Zillow.

    Learn how to do it

    Sell it yourself

    Take full control of how buyers see your home on Zillow by listing For Sale by Owner (FSBO).

    List your home

    What's special

    Sparkling poolLarge covered patioExtended paver patioGas firepitGourmet kitchenLarge picture windowsGranite countertops
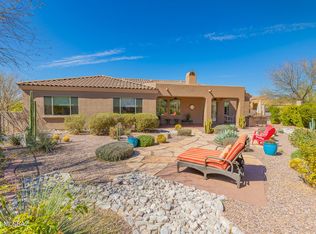
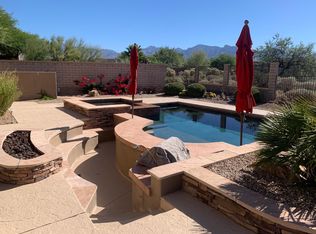
    This stunning 4 bedroom, 3.5 bath home is located in the heart of Oro Valley. Beautiful gated brick courtyard with shrubs and potted flowering plants. As you enter the foyer, you'll be greeted by the flowing versatile open floor plan with formal living room, formal dining, great room with the dining area and kitchen. Great room features a fireplace and large picture windows with views, letting in plenty of natural light, and a seamless transition into the kitchen and dining area. Gourmet kitchen has stainless steel appliances, beautiful cabinetry, granite countertops, center island, and wrap around breakfast bar. The large master suite is complete with access to the pool and spa and has a spa-like ensuite bathroom that boasts a soaking tub, separate shower, double vanities, and two spacious walk-in closets. Two of the guest bedrooms feature a Jack and Jill bathroom. The backyard is a true paradise, with the large covered patio and extended paver patio that's perfect for outdoor entertaining with the built-in BBQ, gas firepit, sparkling pool and spa and accented with beautiful shrubs and potted flowering plants. Other features of this beautiful home include a spacious laundry room with built-in cabinets and sink. a three-car garage.

    Zillow last checked:

    Listing updated:

    Listed by:

    Rebecca A Schulte,

    Keller Williams Southern Arizona,

    Misty Schulte,

    Keller Williams Southern Arizona

    Bought with:

    Anthony D Schaefer, BR645713000

    Long Realty

    Krystiana G Jasper, SA707998000

    Long Realty

    Source: MLS of Southern Arizona,MLS#: 22316768MLS Logo

    Facts & features

    Interior

    Bedrooms & bathrooms
    • Bedrooms: 4
    • Bathrooms: 4
    • Full bathrooms: 3
    • 1/2 bathrooms: 1
    Heating
    • Forced Air, Natural Gas
    Cooling
    • Central Air, Ceiling Fan(s)
    Appliances
    • Included: Dishwasher, Disposal, Refrigerator, Gas Cooktop, Gas Oven, Microwave
    • Laundry: Sink, Laundry Room, Washer, Dryer
    Features
    • Kitchen Island, Entrance Foyer, Walk-In Closet(s), High Ceilings
    • Flooring: Ceramic Tile, Engineered Hardwood
    • Windows: Skylight(s), Low Emissivity Windows, Storm Window(s)
    • Number of fireplaces: 1
    • Fireplace features: Fire Pit, Gas, Living Room, Patio
    Interior area
    • Total structure area: 3,541
    • Total interior livable area: 3,541 sqft

    Property

    Parking
    • Total spaces: 3
    • Parking features: Garage Door Opener
    • Attached garage spaces: 3
    Accessibility
    • Accessibility features: Door Levers
    Features
    • Levels: One
    • Stories: 1
    • Patio & porch: Covered, Paver, Patio
    • Exterior features: Native Plants, Built-in Barbecue, See Remarks
    • Pool features: Heated
    • Spa features: Conventional
    • Fencing: View Fence
    • Has view: Yes
    • View description: Mountain(s), Desert
    Lot
    • Size: 0.45 Acres
    • Dimensions: 150' X 163' X 109' X 172'
    • Features: Decorative Gravel, Flower Beds, Shrubs, Sprinklers In Front, Subdivided
    Details
    • Parcel number: 219490140
    • Zoning: Oro Valley - R120
    • Special conditions: None

    Construction

    Type & style
    • Home type: SingleFamily
    • Architectural style: Contemporary
    • Property subtype: Single Family Residence
    Materials
    • Frame - Stucco
    • Roof: Tile
    Condition
    • Year built: 2007

    Utilities & green energy

    • Sewer: Sewer Connected
    • Water: Public

    Community & HOA

    Community
    • Features: Paved Street, Sidewalks
    • Security: Security System Owned, Smoke Detector(s), Carbon Monoxide Detector(s), Fire Sprinkler System
    • Subdivision: Vistoso Highlands (1-68)
    HOA
    • Has HOA: Yes
    • Services included: Common Area Maint
    • HOA fee: $48 monthly
    • HOA name: Vistoso Highlands
    Location
    • Region: Oro Valley

    Financial & listing details

    • Price per square foot: $273/sqft
    • Tax assessed value: $763,076
    • Annual tax amount: $7,769
    • Date on market: 8/4/2023
    • Cumulative days on market: 18 days
    • Listing terms: VA Loan,Conventional,Cash
    • Road surface type: Paved

    Price history

    Price history is unavailable.

    Public tax history

    YearProperty taxesTax assessment
    2026$8,857 +4.6%$76,308 -0.3%
    2025$8,471 +3.9%$76,566 -2.8%
    2024$8,155 +5%$78,772 +21.7%
    2023$7,770 -5%$64,732 +10.7%
    2022$8,177 -5.8%$58,471 -1.8%
    2021$8,684 +0.9%$59,559 +4.5%
    2020$8,604 $57,010 +2.6%
    2019$8,604 +4.1%$55,587 +10%
    2018$8,266 +1.5%$50,543
    2017$8,145 +8%$50,543 +5%
    2016$7,539 +9.4%$48,136 +5%
    2015$6,891 $45,844
    2014-- --
    2013-- $454,758
    2012-- --
    2011-- --
    2010-- --
    2009-- --
    2007-- --
    2006-- --
    2005-- --
    Find assessor info on the county website

    Neighborhood: 85755

    Nearby schools

    GreatSchools rating
    Schools provided by the listing agent
    • Elementary: Painted Sky
    • Middle: Coronado K-8
    • High: Ironwood Ridge

    Source: MLS of Southern Arizona. This data may not be complete. We recommend contacting the local school district to confirm school assignments for this home.

    Get a cash offer in 3 minutes
    Find out how much your home could sell for in as little as 3 minutes with a no-obligation cash offer.
    Estimated market value
    $1,023,000
    Get a cash offer in 3 minutes
    Find out how much your home could sell for in as little as 3 minutes with a no-obligation cash offer.
    Estimated market value
    $1,023,000