Skip main navigation
Sold for $640,645
  • $640,645

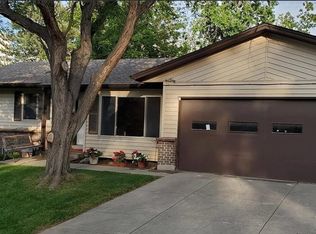
    12742 W Florida Drive, Lakewood, CO 80228

    3beds
    1,918sqft
    Single Family Residence
    Built in 1970
    8,949 Square Feet Lot
    $631,400 Zestimate®
    $334/sqft
    $3,018 Estimated rent

    Home value

    $631,400

    $594,000 - $676,000

    $3,018/mo

    Zestimate® history
    Loading
    Loading...

    Owner options

    List your home for rent

    $3,018/mo

    Rent Zestimate®

    Find your next renter with Zillow Rental Manager. Plus, with online applications, you can quickly screen prospective tenants – for free.

    Learn more

    $3,018/mo

    Rent Zestimate®

    Refinance and save

    $3,721/mo

    Est. payment

    Refinancing to a lower rate could help reduce your monthly payments and save thousands over the life of the loan.

    See today's rates

    $3,721/mo

    Est. payment

    Explore your selling options

    Work with a Zillow partner agent

    Leverage their expertise and Zillow's premium Showcase listings to get your home seen by more buyers.

    Get started

    List with your own agent

    Get your home in front of millions of buyers by listing it on Zillow.

    Learn how to do it

    Sell it yourself

    Take full control of how buyers see your home on Zillow by listing For Sale by Owner (FSBO).

    List your home

    What's special

    Big deckGarden areasFamily roomFront and back sprinklerDining spacesNearby green mountain trailheadAdded insulation
    Wonderful, updated home in desirable Green Mountain. Walking distance to great schools. Nearby Green Mountain Trailhead, Forsberg Iron Spring (Dog) Park, golf courses, Bear Creek Lake Park, Red Rocks Amphitheatre, shopping, and restaurants. Quick access to I-70, C-470, and 6th Ave highways. 1 hour drive to multiple ski areas and 20 minutes to downtown Denver. Great public transportation options. Thoughtful floorplan with three bedrooms and two bathrooms on the main level. Beautiful kitchen with Pergo flooring, engineered quartz counters, updated appliances, and plentiful cabinets including pull-out drawers. Primary bedroom with ceiling fan and large closet. Primary ensuite bathroom with tiled floor and shower and granite vanity. Two additional bedrooms can share a full hall bath, also with tiled floor and shower and granite vanity. The main floor is complete with large living room and dining spaces. The lower level includes a family room and bonus room perfect for an office or craft space. The large flat back yard features a big deck, garden areas, and convenient storage shed. Huge 2-car attached garage. Not to miss features: central air conditioning, whole-house attic fan, upgraded 200-amp electrical panel, added insulation, class-4 roof, front and back sprinkler, radon mitigation system, and upgraded windows.

    Zillow last checked:

    Listing updated:

    Listed by:

    Timothy Smith 303-870-5132 tim@timsmithrealtor.com,

    RE/MAX Professionals

    Bought with:

    Lori Hess, 100086712

    LH Properties

    Source: REcolorado as distributed by MLS GRID,MLS#: 4372094MLS Logo

    Facts & features

    Interior

    Bedrooms & bathrooms
    • Bedrooms: 3
    • Bathrooms: 2
    • Full bathrooms: 1
    • 3/4 bathrooms: 1
    Bedroom
    • Description: Ceiling Fan
    • Features: Primary Suite
    • Level: Upper
    • Area: 182 Square Feet
    • Dimensions: 13 x 14
    Bedroom
    • Description: Corner Bedroom
    • Level: Upper
    • Area: 100 Square Feet
    • Dimensions: 10 x 10
    Bedroom
    • Description: Middle Bedroom, Ceiling Fan
    • Level: Upper
    • Area: 100 Square Feet
    • Dimensions: 10 x 10
    Bathroom
    • Description: Tiled Floor And Shower
    • Features: Primary Suite
    • Level: Upper
    Bathroom
    • Description: Tiled Floor And Shower
    • Level: Upper
    Bonus room
    • Description: Could Be Great Office Or Craft Space
    • Level: Lower
    • Area: 182 Square Feet
    • Dimensions: 13 x 14
    Dining room
    • Level: Upper
    • Area: 99 Square Feet
    • Dimensions: 9 x 11
    Family room
    • Level: Lower
    • Area: 168 Square Feet
    • Dimensions: 12 x 14
    Kitchen
    • Description: Pergo Flooring, Pull-Out Drawers, Updated Appliances
    • Level: Upper
    • Area: 110 Square Feet
    • Dimensions: 10 x 11
    Laundry
    • Level: Lower
    Living room
    • Description: Bright With Large Window
    • Level: Upper
    • Area: 204 Square Feet
    • Dimensions: 12 x 17
    Heating
    • Forced Air, Natural Gas
    Cooling
    • Central Air
    Appliances
    • Included: Dishwasher, Dryer, Microwave, Oven, Range, Refrigerator, Washer
    Features
    • Ceiling Fan(s), Radon Mitigation System
    • Flooring: Carpet, Laminate, Tile
    • Has basement: No
    Interior area
    • Total structure area: 1,918
    • Total interior livable area: 1,918 sqft
    • Finished area above ground: 1,918

    Property

    Parking
    • Total spaces: 2
    • Parking features: Oversized
    • Attached garage spaces: 2
    Features
    • Patio & porch: Deck
    • Exterior features: Garden, Gas Grill, Private Yard
    • Fencing: Full
    Lot
    • Size: 8,949 Square Feet
    • Features: Near Public Transit, Sprinklers In Front, Sprinklers In Rear
    Details
    • Parcel number: 084918
    • Special conditions: Standard

    Construction

    Type & style
    • Home type: SingleFamily
    • Property subtype: Single Family Residence
    Materials
    • Frame
    • Roof: Composition
    Condition
    • Updated/Remodeled
    • Year built: 1970
    Details
    • Builder model: Q Plan
    • Builder name: Hutchinson Homes

    Utilities & green energy

    • Sewer: Public Sewer
    • Water: Public

    Community & HOA

    Community
    • Subdivision: Green Mountain
    HOA
    • Has HOA: No
    Location
    • Region: Lakewood

    Financial & listing details

    • Price per square foot: $334/sqft
    • Tax assessed value: $631,539
    • Annual tax amount: $3,404
    • Date on market: 10/8/2025
    • Listing terms: Cash,Conventional,FHA,VA Loan
    • Exclusions: None
    • Ownership: Individual

    Price history

    DateEventPrice
    11/13/2025Sold$640,645+0.9%$334/sqft
    Source: REcolorado as distributed by MLS GRID #4372094 Report a problem
    10/14/2025Pending sale$635,000$331/sqft
    Source: REcolorado as distributed by MLS GRID #4372094 Report a problem
    10/8/2025Listed for sale$635,000+110.3%$331/sqft
    Source: REcolorado as distributed by MLS GRID #4372094 Report a problem
    1/23/2015Sold$302,000+0.7%$157/sqft
    Source: Public Record Report a problem
    12/5/2014Listed for sale$300,000+36.4%$156/sqft
    Source: Innovative Real Estate #4807322 Report a problem
    5/5/2010Sold$220,000+0%$115/sqft
    Source: Public Record Report a problem
    3/7/2010Listed for sale$219,900-10.2%$115/sqft
    Source: foreclosure.com Report a problem
    9/9/2005Sold$245,000$128/sqft
    Source: Public Record Report a problem

    Public tax history

    YearProperty taxesTax assessment
    2025$3,404 +0.5%$39,471 +5.1%
    2024$3,387 +23.7%$37,552
    2023$2,737 -1.4%$37,552 +26.6%
    2022$2,776 +13.2%$29,668 -2.8%
    2021$2,453 $30,522 +12.7%
    2020$2,453 +1.3%$27,090
    2019$2,421 +1.1%$27,090 +4.5%
    2018$2,395 $25,914
    2017$2,395 +20.3%$25,914 +14.4%
    2016$1,990 $22,645
    2015$1,990 +11.7%$22,645 +20.8%
    2014$1,781 +0.2%$18,746
    2013$1,778 +2.1%$18,746 -0.8%
    2012$1,742 +2.3%$18,897
    2011$1,702 +0.2%$18,897 +1.8%
    2010$1,698 -0.8%$18,570
    2009$1,712 +0.2%$18,570 -0.6%
    2008$1,708 +2.4%$18,680
    2007$1,668 +2.3%$18,680 +3.3%
    2006$1,630 -1.4%$18,080 +0.8%
    2005$1,654 +9.2%$17,930
    2004$1,515 +101.1%$17,930
    2003$754 -49.2%$17,930 +2%
    2002$1,484 +5.5%$17,580 +20.3%
    2001$1,407 -0.8%$14,610
    2000$1,419 $14,610
    Find assessor info on the county website

    Neighborhood: Green Mountain Village

    Nearby schools

    GreatSchools rating
    Schools provided by the listing agent
    • Elementary: Devinny
    • Middle: Dunstan
    • High: Green Mountain
    • District: Jefferson County R-1

    Source: REcolorado as distributed by MLS GRID. This data may not be complete. We recommend contacting the local school district to confirm school assignments for this home.

    Get a cash offer in 3 minutes
    Find out how much your home could sell for in as little as 3 minutes with a no-obligation cash offer.
    Estimated market value
    $631,400
    Get a cash offer in 3 minutes
    Find out how much your home could sell for in as little as 3 minutes with a no-obligation cash offer.
    Estimated market value
    $631,400