Attention West Grove Fans - This is the home you've been waiting for: an Expanded Plan 5 with an extra large dining room addition and a vaulted ceiling outdoor covered patio, which is the perfect spot for an outdoor living or dining room that looks out on the picture perfect professionally landscaped backyard. This corner lot property offers a long driveway for parking and an extra wide lot perfect for additional cars, small RV, or boat storage. The house itself boasts a newer roof, central heat, and AC. The electrical panel has been replaced and is now 200 amp. Stepping in through the quaint Dutch door, you will find a beautiful mix of designer finishes throughout. Cozy carpet in 3 of the 4 bedrooms and luxury wood laminate floors and tiles throughout the rest of the home. The interior and exterior have been freshly painted in preparation for sale using designer colors. A full suite of stainless steel appliances are included, and bonus a newer washer and dryer in the indoor laundry room. This home is the definition of move-in ready. The expansive remodeled kitchen features a breakfast bar, exotic granite countertops, marble backsplash, recessed lighting, and stainless steel appliances. A custom mantel around the fireplace flanks one side of the spacious living room. All windows and exterior doors are dual pane, and plantation shutters are throughout. For those unfamiliar, this floorplan is extremely flexible and offers one bedroom separated from the others, perfect for guest privacy or for use as a home office/flex space away from the rest of the home. You will not want to miss this gem of a property. Be sure to take a moment and watch the full video tour and explore this home via the 3D tour before seeing it in person.
Sold for $1,180,000
Listed by: eXp Realty of California Inc • Laura Rose • Contact: 714-248-5216
Bought with: Seven Gables Real Estate
$1,180,000
12742 Wild Goose St, Garden Grove, CA 92845
4beds
1,513sqft
Single Family Residence
Built in 1961
6,700 Square Feet Lot
$1,268,500 Zestimate®
$780/sqft
$4,640 Estimated rent
Home value
$1,268,500
$1.21M - $1.33M
$4,640/mo
Zestimate® history
Owner options
List your home for rent
$4,640/mo
Rent Zestimate®
Find your next renter with Zillow Rental Manager. Plus, with online applications, you can quickly screen prospective tenants – for free.
$4,640/mo
Rent Zestimate®
Refinance and save
$7,517/mo
Est. payment
Refinancing to a lower rate could help reduce your monthly payments and save thousands over the life of the loan.
$7,517/mo
Est. payment
Explore your selling options
Work with a Zillow partner agent
Leverage their expertise and Zillow's premium Showcase listings to get your home seen by more buyers.
Get startedList with your own agent
Get your home in front of millions of buyers by listing it on Zillow.
Learn how to do itSell it yourself
Take full control of how buyers see your home on Zillow by listing For Sale by Owner (FSBO).
List your homeWhat's special
Boat storageSmall rvFull suiteBreakfast barFlex spaceExtra wide lotNewer roof
Zillow last checked:
Listing updated:
Listed by:
Laura Rose DRE #01912781 714-248-5216,
eXp Realty of California Inc
Bought with:
Brenda Trigo, DRE #01927445
Seven Gables Real Estate
Vivan Ainis, DRE #01744842
Seven Gables Real Estate
Source: CRMLS,MLS#: PW24052921 Originating MLS: California Regional MLS
Originating MLS: California Regional MLSFacts & features
Interior
Bedrooms & bathrooms
- Bedrooms: 4
- Bathrooms: 2
- Full bathrooms: 2
- Main level bathrooms: 2
- Main level bedrooms: 4
Rooms
- Room types: Family Room, Primary Bedroom
Primary bedroom
- Features: Primary Suite
Bathroom
- Features: Bathroom Exhaust Fan, Separate Shower, Tub Shower
Heating
- Central
Cooling
- Central Air
Appliances
- Included: Dishwasher, Gas Cooktop, Gas Range, Microwave, Refrigerator, Dryer, Washer
- Laundry: Laundry Room
Features
- Ceiling Fan(s), Granite Counters, Recessed Lighting, Primary Suite
- Has fireplace: Yes
- Fireplace features: Family Room
- Common walls with other units/homes: No Common Walls
Interior area
- Total interior livable area: 1,513 sqft
Property
Parking
- Total spaces: 2
- Parking features: Garage - Attached
- Attached garage spaces: 2
Features
- Levels: One
- Stories: 1
- Entry location: 0
- Pool features: None
- Has view: Yes
- View description: Neighborhood
Lot
- Size: 6,700 Square Feet
- Features: Landscaped
Details
- Parcel number: 13050107
- Special conditions: Standard
Construction
Type & style
- Home type: SingleFamily
- Property subtype: Single Family Residence
Condition
- New construction: No
- Year built: 1961
Utilities & green energy
- Sewer: Public Sewer
- Water: Public
Community & HOA
Community
- Features: Storm Drain(s), Street Lights, Suburban, Sidewalks
Location
- Region: Garden Grove
Financial & listing details
- Price per square foot: $780/sqft
- Tax assessed value: $1,203,600
- Annual tax amount: $14,950
- Date on market: 3/20/2024
- Cumulative days on market: 8 days
- Listing terms: Conventional
- Inclusions: refrigertor, washer, dryer, murphy bed in office
- Exclusions: staging furniture and accessories including those attached to walls
Price history
| Date | Event | Price |
|---|---|---|
| 4/16/2024 | Sold | $1,180,000+21%$780/sqft |
Source:  CRMLS #PW24052921 Report a problem CRMLS #PW24052921 Report a problem | ||
| 4/4/2024 | Pending sale | $975,000+54.8%$644/sqft |
Source: CRMLS #PW24052921 Report a problem | ||
| 5/14/2015 | Sold | $630,000-3.1%$416/sqft |
Source: Public Record Report a problem | ||
| 4/4/2015 | Listed for sale | $649,900+47.7%$430/sqft |
Source: Asbury Brokerage Services Inc. #OC15069939 Report a problem | ||
| 4/29/2013 | Sold | $440,000-6.2%$291/sqft |
Source: Public Record Report a problem | ||
| 1/25/2013 | Listed for sale | $469,000+17.5%$310/sqft |
Source: RE/MAX College Park Realty #P846667 Report a problem | ||
| 9/12/2002 | Sold | $399,000+128%$264/sqft |
Source: Public Record Report a problem | ||
| 7/15/1997 | Sold | $175,000+10.1%$116/sqft |
Source: Public Record Report a problem | ||
| 12/9/1996 | Sold | $158,950$105/sqft |
Source: Public Record Report a problem | ||
Public tax history
| Year | Property taxes | Tax assessment |
|---|---|---|
| 2025 | $14,950 +57.7% | $1,203,600 +63.9% |
| 2024 | $9,480 +2.6% | $734,427 +2% |
| 2023 | $9,239 +2.3% | $720,027 +2% |
| 2022 | $9,034 +1.1% | $705,909 +2% |
| 2021 | $8,936 +0.3% | $692,068 0% |
| 2020 | $8,905 | $692,329 +2% |
| 2019 | $8,905 +2.4% | $678,754 +2% |
| 2018 | $8,695 +3.6% | $665,446 +2% |
| 2017 | $8,395 | $652,399 +2% |
| 2016 | $8,395 +5.2% | $639,607 +41.9% |
| 2015 | $7,978 +40.8% | $450,828 +2% |
| 2014 | $5,667 | $441,997 -5.8% |
| 2013 | -- | $469,279 +2% |
| 2012 | -- | $460,078 +2% |
| 2011 | -- | $451,057 +0.8% |
| 2010 | -- | $447,686 +1.8% |
| 2009 | -- | $439,951 |
| 2008 | -- | $439,951 +2% |
| 2007 | -- | $431,325 +2% |
| 2006 | -- | $422,868 +2% |
| 2005 | -- | $414,577 +2% |
| 2004 | -- | $406,449 +1.9% |
| 2003 | -- | $399,000 +110.9% |
| 2002 | -- | $189,150 +2% |
| 2001 | $2,140 +1.8% | $185,442 +2% |
| 2000 | $2,102 | $181,806 |
Find assessor info on the county website
Neighborhood: 92845
Nearby homes
- $1,148,3004 bd2 ba1.6k sqft12732 Wild Goose St, Garden Grove, CA 92845Off Market
- $1,106,1004 bd2 ba1.4k sqft6941 Park Ave, Garden Grove, CA 92845Off Market
- $1,191,2003 bd2 ba1.6k sqft12762 Wild Goose St, Garden Grove, CA 92845Off Market
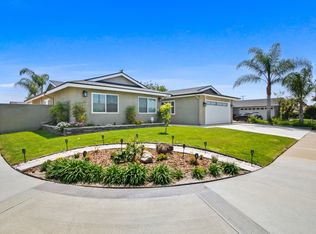
- $1,014,0004 bd2 ba1.4k sqft12722 Wild Goose St, Garden Grove, CA 92845Off Market
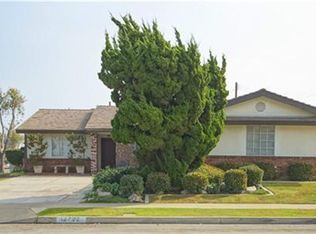
- $1,210,0005 bd3 ba2.1k sqft6942 Stanford Ave, Garden Grove, CA 92845Sold
- $1,082,7003 bd2 ba1.3k sqft6951 Park Ave, Garden Grove, CA 92845Off Market
- $1,125,0003 bd2 ba1.3k sqft12741 Wild Goose St, Garden Grove, CA 92845Sold
- $1,003,9003 bd2 ba1.3k sqft12761 Dumont St, Garden Grove, CA 92845Off Market
Nearby schools
GreatSchools rating
- 8/10Garden Park Elementary SchoolGrades: K-6Distance: 0.4 mi
- 10/10Hilton D. Bell Intermediate SchoolGrades: 7-8Distance: 0.7 mi
- 9/10Pacifica High SchoolGrades: 9-12Distance: 0.4 mi
Schools provided by the listing agent
- High: Pacifica
Source: CRMLS. This data may not be complete. We recommend contacting the local school district to confirm school assignments for this home.
Get a cash offer in 3 minutes
Find out how much your home could sell for in as little as 3 minutes with a no-obligation cash offer.
Estimated market value
$1,268,500
Get a cash offer in 3 minutes
Find out how much your home could sell for in as little as 3 minutes with a no-obligation cash offer.
Estimated market value
$1,268,500
- California
- Orange County
- Garden Grove
- 92845
- 12742 Wild Goose St
Nearby cities
Nearby zip codes
Other Garden Grove Topics
