Sellers slashed the price!! HURRY! Offering natural beauty w/ the advantage of low maintenance living. Terraced back for gardener's w/ a partial covered deck & SW exposure. Spacious floor plan with zero-step entries. Primary suite w/door to deck & private bath equipped w/grab bars. 2nd bedroom + full bath, plus an additional space for office/formal dining/hobbies, etc. Granite & sliding pull-out cabinets. Clean & ready for your personal touches. Walk to near-by trails, explore the many ponds that nature has to offer. Enjoy Trilogy's active lifestyle w/clubhouse, gym, walking track, Center 4 Well Being Spa, yoga+, indoor pool, tranquility space w/soaking tub, Bistro, billiards room and multiple clubs to join.
Sold
Listed by: Skyline Properties, Inc. • Angela C Dallas Smith
Bought with: John L. Scott Bothell
$898,000
12743 Adair Creek Way NE, Redmond, WA 98053
4beds
1,510sqft
Townhouse, Single Family Residence
Built in 2008
4,234 Square Feet Lot
$922,000 Zestimate®
$595/sqft
$3,845 Estimated rent
Home value
$922,000
$876,000 - $977,000
$3,845/mo
Zestimate® history
Owner options
List your home for rent
$3,845/mo
Rent Zestimate®
Find your next renter with Zillow Rental Manager. Plus, with online applications, you can quickly screen prospective tenants – for free.
$3,845/mo
Rent Zestimate®
Refinance and save
$5,833/mo
Est. payment
Refinancing to a lower rate could help reduce your monthly payments and save thousands over the life of the loan.
$5,833/mo
Est. payment
Explore your selling options
Work with a Zillow partner agent
Leverage their expertise and Zillow's premium Showcase listings to get your home seen by more buyers.
Get startedList with your own agent
Get your home in front of millions of buyers by listing it on Zillow.
Learn how to do itSell it yourself
Take full control of how buyers see your home on Zillow by listing For Sale by Owner (FSBO).
List your homeWhat's special
Partial covered deckPrimary suitePrivate bathZero-step entriesSpacious floor planSw exposureSliding pull-out cabinets
Zillow last checked:
Listing updated:
Listed by:
Angela C Dallas Smith,
Skyline Properties, Inc.
Bought with:
Jenny Anderson, 105261
John L. Scott Bothell
Source: NWMLS as distributed by MLS GRID,MLS#: 2345885
Facts & features
Interior
Bedrooms & bathrooms
- Bedrooms: 4
- Bathrooms: 4
- Full bathrooms: 3
- 3/4 bathrooms: 1
- Main level bathrooms: 2
- Main level bedrooms: 2
Primary bedroom
- Level: Main
Bedroom
- Level: Main
Bathroom full
- Level: Main
Bathroom three quarter
- Level: Main
Other
- Level: Main
Other
- Level: Main
Den office
- Level: Main
Dining room
- Level: Main
Entry hall
- Level: Main
Family room
- Level: Main
Great room
- Level: Main
Kitchen with eating space
- Level: Main
Utility room
- Level: Main
Heating
- Forced Air, Electric, Natural Gas
Cooling
- None
Appliances
- Included: Dishwasher(s), Disposal, Dryer(s), Microwave(s), Refrigerator(s), Stove(s)/Range(s), Washer(s), Garbage Disposal
Features
- Bath Off Primary, Dining Room
- Flooring: Bamboo/Cork, Ceramic Tile, Laminate, Carpet
- Windows: Double Pane/Storm Window, Skylight(s)
- Has fireplace: No
- Fireplace features: Gas
Interior area
- Total structure area: 1,510
- Total interior livable area: 1,510 sqft
Property
Parking
- Total spaces: 2
- Parking features: Driveway, Attached Garage
- Attached garage spaces: 2
Accessibility
- Accessibility features: Accessible Approach with Ramp, Accessible Bath, Accessible Bedroom, Accessible Central Living Area, Accessible Entrance, Accessible Kitchen, Accessible Utility
Features
- Levels: Multi/Split
- Entry location: Main
- Patio & porch: Bath Off Primary, Ceramic Tile, Double Pane/Storm Window, Dining Room, Laminate, Skylight(s), Walk-In Pantry
- Pool features: Community
Lot
- Size: 4,234 Square Feet
- Features: Paved, Fenced-Partially, Gas Available, Patio, Sprinkler System
- Topography: Level,Terraces
- Residential vegetation: Wooded
Details
- Additional structures: ADU Beds: 2, ADU Baths: 2
- Parcel number: 8682310060
- Special conditions: Standard
Construction
Type & style
- Home type: Townhouse
- Architectural style: Townhouse
- Property subtype: Townhouse, Single Family Residence
Materials
- Cement Planked, Wood Siding, Cement Plank
- Foundation: Poured Concrete
- Roof: Composition
Condition
- Year built: 2008
Utilities & green energy
- Electric: Company: Puget Sound Energy
- Sewer: Sewer Connected, Company: City of Redmond
- Water: Public, Company: City of Redmond
- Utilities for property: Xfinity
Community & HOA
Community
- Features: Age Restriction, Athletic Court, CCRs, Clubhouse, Golf, Park, Trail(s)
- Senior community: Yes
- Subdivision: Trilogy
HOA
- HOA fee: $340 monthly
- HOA phone: 425-216-1510
Location
- Region: Redmond
Financial & listing details
- Price per square foot: $595/sqft
- Tax assessed value: $926,000
- Annual tax amount: $7,175
- Date on market: 5/13/2025
- Cumulative days on market: 435 days
- Listing terms: Conventional
- Inclusions: Dishwasher(s), Dryer(s), Garbage Disposal, Microwave(s), Refrigerator(s), Stove(s)/Range(s), Washer(s)
Price history
| Date | Event | Price |
|---|---|---|
| 6/3/2025 | Sold | $898,000$595/sqft |
Source:  NWMLS as distributed by MLS GRID #2345885 Report a problem NWMLS as distributed by MLS GRID #2345885 Report a problem | ||
| 5/13/2025 | Pending sale | $898,000$595/sqft |
Source: NWMLS as distributed by MLS GRID #2345885 Report a problem | ||
| 5/9/2025 | Price change | $898,000-10.2%$595/sqft |
Source: NWMLS as distributed by MLS GRID #2345885 Report a problem | ||
| 4/14/2025 | Price change | $999,999-3.4%$662/sqft |
Source: NWMLS as distributed by MLS GRID #2345885 Report a problem | ||
| 3/27/2025 | Listed for sale | $1,035,000+88.5%$685/sqft |
Source: NWMLS as distributed by MLS GRID #2345885 Report a problem | ||
| 8/15/2016 | Sold | $549,000+10.3%$364/sqft |
Source: NWMLS as distributed by MLS GRID #974180 Report a problem | ||
| 10/10/2008 | Sold | $497,685$330/sqft |
Source: Public Record Report a problem | ||
Public tax history
| Year | Property taxes | Tax assessment |
|---|---|---|
| 2025 | $9,251 +18.6% | $926,000 +12.8% |
| 2024 | $7,800 +8.7% | $821,000 +16.1% |
| 2023 | $7,175 -10.6% | $707,000 -22.2% |
| 2022 | $8,028 +15.4% | $909,000 +35.7% |
| 2021 | $6,958 +5.9% | $670,000 +16.5% |
| 2020 | $6,568 -1.5% | $575,000 -2.7% |
| 2019 | $6,666 +16.6% | $591,000 +14.3% |
| 2018 | $5,715 -4.8% | $517,000 +5.1% |
| 2017 | $6,007 +19.1% | $492,000 +9.3% |
| 2016 | $5,045 | $450,000 +4.9% |
| 2015 | $5,045 | $429,000 +6.2% |
| 2014 | $5,045 | $404,000 +15.8% |
| 2013 | $5,045 | $349,000 +5.1% |
| 2012 | -- | $332,000 -10.3% |
| 2011 | -- | $370,000 -6.3% |
| 2010 | -- | $395,000 |
| 2009 | -- | $395,000 |
Find assessor info on the county website
Neighborhood: 98053
Nearby homes
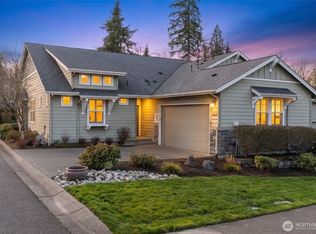
- $950,0002 bd2 ba1.5k sqft12727 Adair Creek Way NE, Redmond, WA 98053Sold
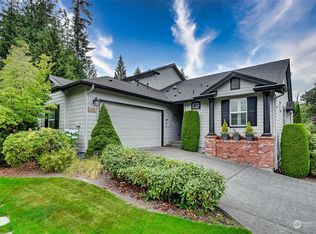
- $920,0002 bd2 ba1.5k sqft12711 Adair Creek Way NE, Redmond, WA 98053Sold
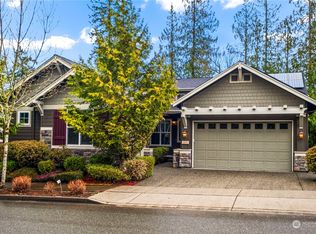
- $1,555,0002 bd3 ba2.1k sqft12652 Adair Creek Way NE, Redmond, WA 98053Sold
- $1,600,0002 bd3 ba2.3k sqft12628 Adair Creek Way NE, Redmond, WA 98053Sold

- $1,825,0002 bd3 ba2.6k sqft12610 240th Pl NE, Redmond, WA 98053Sold
- $1,175,0002 bd2 ba1.6k sqft12470 243rd Ter NE, Redmond, WA 98053Sold
- $2,650,0003 bd4 ba3.3k sqft12602 240th Pl NE, Redmond, WA 98053Sold
- $1,450,0002 bd3 ba2.2k sqft12441 Adair Creek Way NE, Redmond, WA 98053Sold
Nearby schools
GreatSchools rating
- 10/10Laura Ingalls Wilder Elementary SchoolGrades: PK-5Distance: 1.3 mi
- 8/10Timberline Middle SchoolGrades: 6-8Distance: 1.9 mi
- 10/10Redmond High SchoolGrades: 9-12Distance: 4.6 mi
Get a cash offer in 3 minutes
Find out how much your home could sell for in as little as 3 minutes with a no-obligation cash offer.
Estimated market value
$922,000
Get a cash offer in 3 minutes
Find out how much your home could sell for in as little as 3 minutes with a no-obligation cash offer.
Estimated market value
$922,000
- Washington
- King County
- Redmond
- 98053
- 12743 Adair Creek Way NE
Nearby cities
Nearby neighborhoods
Nearby zip codes
Other Redmond Topics
