BIG WOW. Modern. Freshly updated from top to bottom, it’s designed to match your lifestyle and your aesthetic. Fresh interior paint, new countertops & sleek hardware, gas fireplace, elevated, designer-inspired lighting. Remodeled bathrooms with modern finishes. Cleaned carpets – perfect for bare feet or sock slides. Enjoy the convenience of a 2-car garage, giving you extra space for storage, gear, or that dream garage gym setup. Upstairs, the primary bedroom has its own private balcony — ideal for sipping morning coffee, winding down with a glass of wine, or just catching golden hour. Washer and Dryer conveniently located upstairs. Outside, enjoy your fenced yard and patio – whether it's for chilling, grilling, or letting your pup run wild.
Bonus surprise: Brand-new exterior siding being installed in June-ish 2025 by HOA.
Location = chef's kiss. Minutes from groceries, dining, shopping, trails, and the airport. This one hits the sweet spot between
low maintenance living and fresh, modern style. Don’t wait – this townhome is a total vibe.
Sold for $375,000
$375,000
12743 Eudora Drive, Thornton, CO 80241
3beds
1,050sqft
Townhouse
Built in 1984
4,794 Square Feet Lot
$378,200 Zestimate®
$357/sqft
$2,318 Estimated rent
Home value
$378,200
$359,000 - $397,000
$2,318/mo
Zestimate® history
Owner options
List your home for rent
$2,318/mo
Rent Zestimate®
Find your next renter with Zillow Rental Manager. Plus, with online applications, you can quickly screen prospective tenants – for free.
$2,318/mo
Rent Zestimate®
Refinance and save
$2,477/mo
Est. payment
Refinancing to a lower rate could help reduce your monthly payments and save thousands over the life of the loan.
$2,477/mo
Est. payment
Explore your selling options
Work with a Zillow partner agent
Leverage their expertise and Zillow's premium Showcase listings to get your home seen by more buyers.
Get startedList with your own agent
Get your home in front of millions of buyers by listing it on Zillow.
Learn how to do itSell it yourself
Take full control of how buyers see your home on Zillow by listing For Sale by Owner (FSBO).
List your homeWhat's special
Gas fireplaceFenced yardPrivate balconyFresh interior paintElevated designer-inspired lightingFenced yard and patioCleaned carpets
Zillow last checked:
Listing updated:
Listed by:
Tammy Marasia 303-875-5900 Tammy@LIVEYOURLIFEREALTY.com,
Live Your Life Realty, LLC
Bought with:
Matt Stover, 100070937
Keller Williams DTC
Source: REcolorado as distributed by MLS GRID,MLS#: 3822870
Facts & features
Interior
Bedrooms & bathrooms
- Bedrooms: 3
- Bathrooms: 2
- Full bathrooms: 1
- 1/2 bathrooms: 1
- Main level bathrooms: 1
Primary bedroom
- Level: Upper
Bedroom
- Level: Upper
Bedroom
- Level: Upper
Bathroom
- Level: Upper
Bathroom
- Level: Main
Dining room
- Level: Main
Kitchen
- Level: Main
Laundry
- Level: Upper
Living room
- Level: Main
Heating
- Forced Air
Cooling
- Central Air
Appliances
- Included: Dishwasher, Dryer, Range, Refrigerator, Washer
Features
- Flooring: Carpet, Tile, Vinyl
- Has basement: No
- Has fireplace: Yes
- Fireplace features: Gas
- Common walls with other units/homes: 1 Common Wall
Interior area
- Total structure area: 1,050
- Total interior livable area: 1,050 sqft
- Finished area above ground: 1,050
Property
Parking
- Total spaces: 2
- Parking features: Garage - Attached
- Attached garage spaces: 2
Features
- Levels: Two
- Stories: 2
- Patio & porch: Patio
- Exterior features: Balcony
- Fencing: Full
Lot
- Size: 4,794 Square Feet
Details
- Parcel number: R0010744
- Zoning: Residential
- Special conditions: Standard
Construction
Type & style
- Home type: Townhouse
- Property subtype: Townhouse
- Attached to another structure: Yes
Materials
- Frame
- Roof: Composition
Condition
- Year built: 1984
Utilities & green energy
- Sewer: Public Sewer
- Water: Public
Community & HOA
Community
- Subdivision: Deer Run
HOA
- Has HOA: Yes
- Amenities included: Park
- Services included: Trash, Water
- HOA fee: $242 monthly
- HOA name: SummerCreek
- HOA phone: 303-926-5604
Location
- Region: Thornton
Financial & listing details
- Price per square foot: $357/sqft
- Tax assessed value: $353,000
- Annual tax amount: $2,171
- Date on market: 4/19/2025
- Listing terms: Cash,Conventional,FHA,VA Loan
- Exclusions: None
- Ownership: Individual
Price history
| Date | Event | Price |
|---|---|---|
| 6/6/2025 | Sold | $375,000$357/sqft |
Source:  REcolorado as distributed by MLS GRID #3822870 Report a problem REcolorado as distributed by MLS GRID #3822870 Report a problem | ||
| 5/6/2025 | Pending sale | $375,000$357/sqft |
Source: REcolorado as distributed by MLS GRID #3822870 Report a problem | ||
| 4/24/2025 | Listed for sale | $375,000$357/sqft |
Source: REcolorado as distributed by MLS GRID #3822870 Report a problem | ||
| 4/22/2025 | Pending sale | $375,000$357/sqft |
Source: REcolorado as distributed by MLS GRID #3822870 Report a problem | ||
| 4/19/2025 | Listed for sale | $375,000+153.4%$357/sqft |
Source: REcolorado as distributed by MLS GRID #3822870 Report a problem | ||
| 8/20/2013 | Sold | $148,000-1.3%$141/sqft |
Source:  IRES as distributed by MLS GRID #715235 Report a problem IRES as distributed by MLS GRID #715235 Report a problem | ||
| 7/27/2013 | Listed for sale | $149,900-6.3%$143/sqft |
Source: RE/MAX Alliance #1213952 Report a problem | ||
| 7/21/2005 | Sold | $159,900+1.2%$152/sqft |
Source: Public Record Report a problem | ||
| 7/15/2002 | Sold | $158,000$150/sqft |
Source: Public Record Report a problem | ||
Public tax history
| Year | Property taxes | Tax assessment |
|---|---|---|
| 2025 | $2,171 +1% | $22,060 -10.7% |
| 2024 | $2,149 -2.2% | $24,700 |
| 2023 | $2,198 -3.3% | $24,700 +23.8% |
| 2022 | $2,272 | $19,950 -2.8% |
| 2021 | -- | $20,530 +7.2% |
| 2020 | $2,128 | $19,150 -0.1% |
| 2019 | $2,128 +22.3% | $19,170 +26.7% |
| 2018 | $1,741 | $15,130 |
| 2017 | $1,741 | $15,130 +25.8% |
| 2016 | -- | $12,030 |
| 2015 | $1,293 | $12,030 +48.2% |
| 2014 | -- | $8,120 |
| 2013 | -- | $8,120 -3.2% |
| 2012 | -- | $8,390 |
| 2011 | -- | $8,390 -11.1% |
| 2010 | -- | $9,440 |
| 2009 | -- | $9,440 -22.9% |
| 2008 | -- | $12,240 |
| 2007 | -- | $12,240 -2.5% |
| 2006 | -- | $12,560 |
| 2005 | -- | $12,560 +9.5% |
| 2004 | -- | $11,470 |
| 2003 | $1,084 +2.2% | $11,470 +8.3% |
| 2002 | $1,061 +6.2% | $10,590 +11.9% |
| 2001 | $998 | $9,460 |
Find assessor info on the county website
Neighborhood: Summer Creek
Nearby homes
- $356,1002 bd1 ba990 sqft12747 Eudora Dr., Thornton, CO 80241Off Market
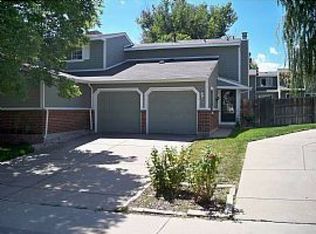
- $364,5003 bd1 ba1k sqft12739 Eudora Dr, Thornton, CO 80241Off Market
- $354,8003 bd2 ba1.1k sqft12751 Eudora Dr, Thornton, CO 80241Off Market
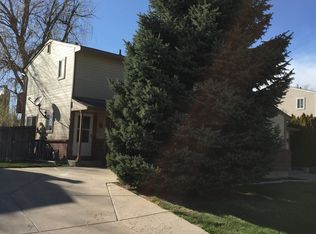
- $353,4003 bd1 ba1k sqft12735 Eudora Dr, Thornton, CO 80241Off Market
- $333,1002 bd2 ba1.1k sqft12728 Elm St, Thornton, CO 80241Off Market
- $334,1002 bd2 ba1.1k sqft12728 Elm St #1, Thornton, CO 80241Off Market
- $349,6003 bd1 ba1k sqft12755 Eudora Dr, Thornton, CO 80241Off Market
- $335,2002 bd1 ba990 sqft12732 Elm St, Thornton, CO 80241Off Market
Nearby schools
GreatSchools rating
- 5/10Skyview Elementary SchoolGrades: K-5Distance: 0.5 mi
- 3/10Shadow Ridge Middle SchoolGrades: 6-8Distance: 0.4 mi
- 8/10Horizon High SchoolGrades: 9-12Distance: 1.3 mi
Schools provided by the listing agent
- Elementary: Skyview
- Middle: Shadow Ridge
- High: Horizon
- District: Adams 12 5 Star Schl
Source: REcolorado as distributed by MLS GRID. This data may not be complete. We recommend contacting the local school district to confirm school assignments for this home.
Get a cash offer in 3 minutes
Find out how much your home could sell for in as little as 3 minutes with a no-obligation cash offer.
Estimated market value
$378,200
Get a cash offer in 3 minutes
Find out how much your home could sell for in as little as 3 minutes with a no-obligation cash offer.
Estimated market value
$378,200
- Colorado
- Adams County
- Thornton
- 80241
- Summer Creek
- 12743 Eudora Drive
Nearby cities
Nearby neighborhoods
Nearby zip codes
Other Thornton Topics
