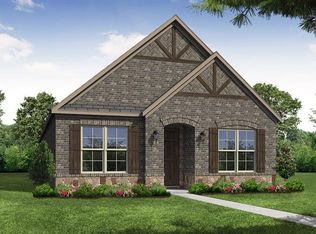
Beazer Homes Hamilton floor plan. This home features 4 beds, 3.5 baths, dining area, study, media, covered porch and patio and a 2-car garage. The open floor plan from the kitchen to the great room is perfect for entertaining. primary bathroom features dual vanity sinks and walk-in shower. Estimated completion Sept 2020. *Days on market is based on start of construction.*
This property is off market, which means it's not currently listed for sale or rent on Zillow. This may be different from what's available on other websites or public sources.