Skip main navigation
Sold for $605,000
  • $605,000

    12743 Skyline Dr, Roscoe, IL 61073

    5beds
    4,826sqft
    Single Family Residence
    Built in 2003
    2.08 Acres Lot
    $717,500 Zestimate®
    $125/sqft
    $4,977 Estimated rent

    Home value

    $717,500

    $674,000 - $761,000

    $4,977/mo

    Zestimate® history
    Loading
    Loading...

    Owner options

    List your home for rent

    $4,977/mo

    Rent Zestimate®

    Find your next renter with Zillow Rental Manager. Plus, with online applications, you can quickly screen prospective tenants – for free.

    Learn more

    $4,977/mo

    Rent Zestimate®

    Refinance and save

    $3,882/mo

    Est. payment

    Refinancing to a lower rate could help reduce your monthly payments and save thousands over the life of the loan.

    See today's rates

    $3,882/mo

    Est. payment

    Explore your selling options

    Work with a Zillow partner agent

    Leverage their expertise and Zillow's premium Showcase listings to get your home seen by more buyers.

    Get started

    List with your own agent

    Get your home in front of millions of buyers by listing it on Zillow.

    Learn how to do it

    Sell it yourself

    Take full control of how buyers see your home on Zillow by listing For Sale by Owner (FSBO).

    List your home

    What's special

    Large islandEn-suite bathroomJack and jill bathroomLarge officeCustom bathroomHalf bathBonus room
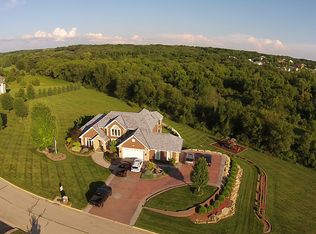
    Custom two story home in Grandview. This home offers over 4,800 square feet of finished space and sits on just over 2 acres. Nothing was overlooked in this home, from the custom woodwork to the rounded corners. The main floor offers a welcoming foyer, living room with a soaring ceiling, dining room, family room with custom built-ins and two walls of windows that overlook your private backyard, three sided stone fireplace that connects your family room and kitchen. The kitchen offers an abundance of cabinet and countertop space. 42” uppers with additional storage above, granite countertops, stainless steel appliances, walk-in pantry, and a large island. Freshly stained deck that can be accessed off of the family room. Main floor laundry and a half bath. Hardwood floors throughout the main floor. On your way upstairs you will find a large office off of the landing that offers fantastic views. On the upper level you will find a total of four bedrooms and three full bathrooms. The primary bedroom offers a trayed ceiling, walk-in closet, en-suite bathroom with double vanity, tile shower, jetted tub, and a private toilet room. Additional primary suite offers a walk in closet and an en-suite bathroom. The third and fourth bedrooms offer a Jack and Jill bathroom with double vanity, private toilet and shower area. Walk-in closets in four of the five bedrooms. On the exposed lower level, fifth bedroom with a walk-in closet, custom bathroom with a large tile shower, bonus room with additional cabinet and countertop space, wet bar with stainless steel fridge, large family room with built-ins. Finished storage closets throughout the lower level. Basement patio door will lead to a paver patio and hot tub. Oversized four car side load garage, finished, and heated. Zoned HVAC new in 2018. Tankless hot water heater new in 2018. Whole house generator. Freshly sealed driveway.

    Zillow last checked:

    Listing updated:

    Listed by:

    Eric Pritz 815-520-5124,

    Century 21 Affiliated

    Bought with:

    Carrie Buckett, 475124531

    Century 21 Affiliated

    Source: NorthWest Illinois Alliance of REALTORS®,MLS#: 202303544MLS Logo

    Facts & features

    Interior

    Bedrooms & bathrooms
    • Bedrooms: 5
    • Bathrooms: 5
    • Full bathrooms: 4
    • 1/2 bathrooms: 1
    • Main level bathrooms: 1
    Primary bedroom
    • Level: Upper
    • Area: 220.71
    • Dimensions: 16.11 x 13.7
    Bedroom 2
    • Level: Upper
    • Area: 122.33
    • Dimensions: 12.1 x 10.11
    Bedroom 3
    • Level: Upper
    • Area: 158.63
    • Dimensions: 13.11 x 12.1
    Bedroom 4
    • Level: Upper
    • Area: 201.2
    • Dimensions: 18.11 x 11.11
    Dining room
    • Level: Main
    • Area: 175.67
    • Dimensions: 13.11 x 13.4
    Family room
    • Level: Main
    • Area: 317.37
    • Dimensions: 19.7 x 16.11
    Kitchen
    • Level: Main
    • Area: 315.59
    • Dimensions: 20.9 x 15.1
    Living room
    • Level: Main
    • Area: 188.86
    • Dimensions: 14.2 x 13.3
    Heating
    • Forced Air, Zoned, Natural Gas
    Cooling
    • Central Air, Zoned
    Appliances
    • Included: Disposal, Dishwasher, Dryer, Microwave, Refrigerator, Stove/Cooktop, Washer, Water Softener, Gas Water Heater
    • Laundry: Main Level
    Features
    • L.L. Finished Space, Wet Bar, Book Cases Built In, Tray Ceiling(s), Granite Counters, Walk-In Closet(s)
    • Basement: Basement Entrance,Full,Sump Pump,Finished,Full Exposure
    • Number of fireplaces: 1
    • Fireplace features: Gas
    Interior area
    • Total structure area: 4,826
    • Total interior livable area: 4,826 sqft
    • Finished area above ground: 3,242
    • Finished area below ground: 1,584

    Property

    Parking
    • Total spaces: 4.5
    • Parking features: Attached
    • Garage spaces: 4.5
    Features
    • Levels: Two
    • Stories: 2
    • Patio & porch: Deck, Patio-Brick Paver
    • Exterior features: Swing Set
    • Has spa: Yes
    • Spa features: Private, Bath
    Lot
    • Size: 2.08 Acres
    • Dimensions: 382.74 x 318.07 x 194 x 345.07
    • Features: Full Exposure, Subdivided, Rural
    Details
    • Parcel number: 0424452003
    • Other equipment: Generator

    Construction

    Type & style
    • Home type: SingleFamily
    • Property subtype: Single Family Residence
    Materials
    • Brick/Stone, Siding
    • Roof: Shingle
    Condition
    • Year built: 2003

    Utilities & green energy

    • Electric: Circuit Breakers
    • Sewer: Septic Tank
    • Water: Well

    Community & HOA

    Community
    • Subdivision: IL
    HOA
    • Has HOA: Yes
    • Services included: None
    • HOA fee: $160 annually
    Location
    • Region: Roscoe

    Financial & listing details

    • Price per square foot: $125/sqft
    • Tax assessed value: $560,832
    • Annual tax amount: $13,230
    • Price range: $605K - $605K
    • Date on market: 6/28/2023
    • Cumulative days on market: 14 days
    • Ownership: Fee Simple
    • Road surface type: Hard Surface Road

    Price history

    DateEventPrice
    9/15/2023Sold$605,000-3.2%$125/sqft
    Source: NorthWest Illinois Alliance of REALTORS® #202303544 Report a problem
    8/31/2023Pending sale$624,900$129/sqft
    Source: NorthWest Illinois Alliance of REALTORS® #202303544 Report a problem
    7/13/2023Listed for sale$624,900$129/sqft
    Source: NorthWest Illinois Alliance of REALTORS® #202303544 Report a problem
    7/13/2023Pending sale$624,900$129/sqft
    Source: MRED as distributed by MLS GRID #11818693 Report a problem
    7/4/2023Contingent$624,900$129/sqft
    Source: MRED as distributed by MLS GRID #11818693 Report a problem
    7/4/2023Pending sale$624,900$129/sqft
    Source: NorthWest Illinois Alliance of REALTORS® #202303544 Report a problem
    6/28/2023Listed for sale$624,900+23.7%$129/sqft
    Source: NorthWest Illinois Alliance of REALTORS® #202303544 Report a problem
    1/10/2007Sold$505,000+81.3%$105/sqft
    Source: Public Record Report a problem
    4/10/2003Sold$278,500+328.5%$58/sqft
    Source: Public Record Report a problem
    11/22/2002Sold$65,000$13/sqft
    Source: Public Record Report a problem

    Public tax history

    YearProperty taxesTax assessment
    2024$14,212 +3%$186,944 +11.4%
    2023$13,803 +4.3%$167,768 +9.4%
    2022$13,230 $153,367 +6.4%
    2021-- $144,075 +3.8%
    2020$12,502 +2.4%$138,841 +4.7%
    2019$12,203 +0.4%$132,621 +4.1%
    2018$12,161 +1.5%$127,435 +3.7%
    2017$11,979 $122,911 +1.6%
    2016$11,979 +3.9%$120,939 +2.9%
    2015$11,527 +0.8%$117,485 +0%
    2014$11,433 +3%$117,453 -29.7%
    2009$11,101 $167,086 +28.4%
    2007-- $130,116 +4.7%
    2006-- $124,315 +23.5%
    2005-- $100,649 +4.1%
    2004-- $96,663
    Find assessor info on the county website

    Neighborhood: 61073

    Nearby schools

    GreatSchools rating
    Schools provided by the listing agent
    • Elementary: Prairie Hill Elementary
    • Middle: Willowbrook
    • High: Hononegah High
    • District: Prairie Hill 133

    Source: NorthWest Illinois Alliance of REALTORS®. This data may not be complete. We recommend contacting the local school district to confirm school assignments for this home.

    Get pre-qualified for a loan
    At Zillow Home Loans, we can pre-qualify you in as little as 5 minutes with no impact to your credit score.

    An equal housing lender. NMLS #10287.

    Sell for more on Zillow
    Get a Zillow Showcase℠ listing at no additional cost and you could sell for .
    $717,500
    2% more
    +$14,350
    With Zillow Showcase(estimated)
    $731,850