Skip main navigation
Off market
  • $534,200

    12744 Bombay Way, Woodbridge, VA 22192

    3beds
    2,478sqft
    Townhouse
    Built in 2000
    1,742 Square Feet Lot
    $534,200 Zestimate®
    $216/sqft
    $3,094 Estimated rent

    Home value

    $534,200

    $507,000 - $561,000

    $3,094/mo

    Zestimate® history
    Loading
    Loading...

    Owner options

    List your home for rent

    $3,094/mo

    Rent Zestimate®

    Find your next renter with Zillow Rental Manager. Plus, with online applications, you can quickly screen prospective tenants – for free.

    Learn more

    $3,094/mo

    Rent Zestimate®

    Refinance and save

    $3,328/mo

    Est. payment

    Refinancing to a lower rate could help reduce your monthly payments and save thousands over the life of the loan.

    See today's rates

    $3,328/mo

    Est. payment

    Explore your selling options

    Work with a Zillow partner agent

    Leverage their expertise and Zillow's premium Showcase listings to get your home seen by more buyers.

    Get started

    List with your own agent

    Get your home in front of millions of buyers by listing it on Zillow.

    Learn how to do it

    Sell it yourself

    Take full control of how buyers see your home on Zillow by listing For Sale by Owner (FSBO).

    List your home

    What's special

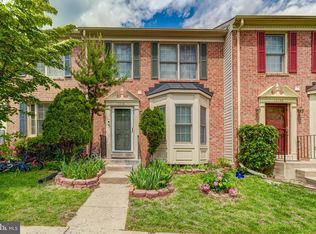
    Get ready to be impressed! From the moment you walk in the door, you will feel at home with a spacious floorplan design in all common areas, including hardwood floors on the main level. Come fall in love with this amazing 3-4 Bedroom, 3.5 Bathroom home with 24x17 Living Room, 20x19 eat-in country kitchen with granite, stainless steel appliances, window seat, 31x19 multipurpose game family theater room on lower level with walkout basement, corner fireplace, full bath recently updated, and bonus room which could be an office or 4th bedroom (NTC). 12744 Bombay Way has been meticulously cared for. The open concept floor plan on the main and lower level is inviting and perfect for entertaining. The deck off the kitchen is made for relaxing and entertaining. The fenced-in back yard provides a private space for the kids or pets to play. The Primary Bedroom on the upper level includes a walk-in closet, cathedral ceilings, and a sizable ensuite with double sinks, separate tub and shower.Two reserved parking spaces are located in front of property. Conveniently located near I-95, commuter lots, bus routes, and 4.6 miles from the VRE make for an easy commute to Quantico, the Pentagon and other DC locations. Many options for shopping, entertainment, pharmacy, grocery store, restaurants, and bus lines are within walking distance. Impressive property - don't miss this one!

    This property is off market, which means it's not currently listed for sale or rent on Zillow. This may be different from what's available on other websites or public sources.

    Facts & features

    Interior

    Bedrooms & bathrooms
    • Bedrooms: 3
    • Bathrooms: 4
    • Full bathrooms: 3
    • 1/2 bathrooms: 1
    Heating
    • Forced air, Solar
    Cooling
    • Central
    Appliances
    • Included: Dishwasher, Dryer, Microwave, Refrigerator
    Features
    • Flooring: Tile, Carpet, Hardwood
    • Basement: Finished
    • Has fireplace: Yes
    Interior area
    • Total interior livable area: 2,478 sqft

    Property

    Parking
    • Parking features: Off-street
    Features
    • Exterior features: Brick
    Lot
    • Size: 1,742 sqft
    Details
    • Parcel number: 8193617888

    Construction

    Type & style
    • Home type: Townhouse
    Materials
    • Roof: Asphalt
    Condition
    • Year built: 2000

    Community & neighborhood

    Location
    • Region: Woodbridge

    HOA & financial

    HOA
    • Has HOA: Yes
    • HOA fee: $100 monthly

    Price history

    DateEventPrice
    3/31/2022Sold$450,000+2.3%$182/sqft
    Source: Bright MLS #VAPW2019206 Report a problem
    3/2/2022Pending sale$440,000+42.4%$178/sqft
    Source: Bright MLS #VAPW2019206 Report a problem
    4/1/2013Sold$309,000+35.5%$125/sqft
    Source: Public Record Report a problem
    8/16/2002Sold$228,000+27.6%$92/sqft
    Source: Public Record Report a problem
    12/1/2000Sold$178,700$72/sqft
    Source: Public Record Report a problem

    Public tax history

    YearProperty taxesTax assessment
    2025$4,977 +7.4%$507,600 +8.9%
    2024$4,634 +1.8%$466,000 +6.5%
    2023$4,554 -0.9%$437,700 +7.7%
    2022$4,597 +4.8%$406,400 +13.3%
    2021$4,387 +1.7%$358,600 +2.6%
    2020$4,314 +119.7%$349,600 +7.5%
    2019$1,964 -48.9%$325,300 +2.1%
    2018$3,846 +2.6%$318,500 +2.5%
    2017$3,748 -0.9%$310,600 +0.6%
    2016$3,783 +1.6%$308,800 +2.2%
    2015$3,724 $302,200 +1.6%
    2014$3,724 $297,400 +6.1%
    2013-- $280,400 +17.1%
    2012-- $239,500 -0.8%
    2010-- $241,400 +7%
    2009-- $225,700 -33.8%
    2008-- $341,000 -11.3%
    2007-- $384,400 -2.9%
    2006-- $396,000 +23.4%
    2005-- $320,800 +24.2%
    2004-- $258,300 +14.9%
    2003-- $224,900 +24.5%
    2002-- $180,700 +9.6%
    2001-- $164,900

    Find assessor info on the county website

    Neighborhood: The Glen

    Nearby schools

    GreatSchools rating
    Schools provided by the listing agent
    • District: PRINCE WILLIAM COUNTY PUBLIC S

    Source: The MLS. This data may not be complete. We recommend contacting the local school district to confirm school assignments for this home.

    Get a cash offer in 3 minutes
    Find out how much your home could sell for in as little as 3 minutes with a no-obligation cash offer.
    Estimated market value
    $534,200
    Get a cash offer in 3 minutes
    Find out how much your home could sell for in as little as 3 minutes with a no-obligation cash offer.
    Estimated market value
    $534,200