Welcome to this beautiful home in the sought-after Barefoot Lakes community in Firestone! This modern 4-bedroom, 4 bathroom home offers contemporary design and stunning mountain views. The open floor plan and abundant windows fill the home with natural Colorado sunlight, enhancing the inviting atmosphere of this corner lot property. The large yard is perfect for outdoor living and entertaining, while the kitchen is equipped with granite countertops, stainless steel appliances, and a built-in reverse osmosis system for clean drinking water. The primary bedroom is a peaceful retreat with a spacious walk-in closet, providing a private haven within the home. The additional three bedrooms offer ample space and privacy, ready for your personal touch. A finished basement provides flexible space, ideal for a multi-purpose room or an additional bedroom. Other features include a full home water softening system, a new roof, and fresh interior paint. The detached three-car garage offers plenty of storage or potential for a workshop. Relax on the back porch, the perfect spot to enjoy your morning coffee or unwind in the evenings. As a resident of Barefoot Lakes, you'll enjoy access to trails, a pool, clubhouse, and more, making it a vibrant community with plenty of recreational opportunities right outside your door.
Sold for $575,000
$575,000
12744 Crane River Dr, Longmont, CO 80504
4beds
2,721sqft
Single Family Residence
Built in 2018
7,396 Square Feet Lot
$572,800 Zestimate®
$211/sqft
$3,049 Estimated rent
Home value
$572,800
$544,000 - $601,000
$3,049/mo
Zestimate® history
Owner options
List your home for rent
$3,049/mo
Rent Zestimate®
Find your next renter with Zillow Rental Manager. Plus, with online applications, you can quickly screen prospective tenants – for free.
$3,049/mo
Rent Zestimate®
Refinance and save
$3,630/mo
Est. payment
Refinancing to a lower rate could help reduce your monthly payments and save thousands over the life of the loan.
$3,630/mo
Est. payment
Explore your selling options
Work with a Zillow partner agent
Leverage their expertise and Zillow's premium Showcase listings to get your home seen by more buyers.
Get startedList with your own agent
Get your home in front of millions of buyers by listing it on Zillow.
Learn how to do itSell it yourself
Take full control of how buyers see your home on Zillow by listing For Sale by Owner (FSBO).
List your homeWhat's special
Zillow last checked:
Listing updated:
Listed by:
Alex Meisner 720-691-7273,
RE/MAX Nexus
Bought with:
Donald O'Brien, 40041551
Compass - Denver
Source: IRES as distributed by MLS GRID,MLS#: 1020123
Facts & features
Interior
Bedrooms & bathrooms
- Bedrooms: 4
- Bathrooms: 4
- Full bathrooms: 1
- 3/4 bathrooms: 2
- 1/2 bathrooms: 1
- Main level bathrooms: 1
Rooms
- Room types: Loft
Primary bedroom
- Description: Luxury Vinyl
- Features: Half Primary Bath
- Level: Upper
- Area: 182 Square Feet
- Dimensions: 14 x 13
Bedroom 2
- Description: Carpet
- Level: Upper
- Area: 160 Square Feet
- Dimensions: 10 x 16
Bedroom 3
- Description: Carpet
- Level: Upper
- Area: 140 Square Feet
- Dimensions: 14 x 10
Bedroom 4
- Description: Carpet
- Level: Basement
- Area: 483 Square Feet
- Dimensions: 23 x 21
Dining room
- Description: Luxury Vinyl
- Level: Main
- Area: 225 Square Feet
- Dimensions: 15 x 15
Kitchen
- Description: Luxury Vinyl
- Level: Main
- Area: 168 Square Feet
- Dimensions: 12 x 14
Laundry
- Description: Luxury Vinyl
- Level: Upper
- Area: 49 Square Feet
- Dimensions: 7 x 7
Living room
- Description: Luxury Vinyl
- Level: Main
- Area: 294 Square Feet
- Dimensions: 14 x 21
Recreation room
- Description: Carpet
- Level: Basement
- Area: 483 Square Feet
- Dimensions: 21 x 23
Heating
- Forced Air
Cooling
- Central Air, Ceiling Fan(s)
Appliances
- Included: Gas Range, Dishwasher, Refrigerator, Microwave
Features
- Eat-in Kitchen, Kitchen Island
- Basement: Partially Finished
Interior area
- Total structure area: 2,119
- Total interior livable area: 2,721 sqft
- Finished area above ground: 2,119
Property
Parking
- Total spaces: 3
- Parking features: Oversized
- Garage spaces: 3
- Details: Detached
Features
- Levels: Two
- Stories: 2
- Patio & porch: Deck
- Exterior features: Sprinkler System
- Fencing: Wood
Lot
- Size: 7,396 Square Feet
- Features: Corner Lot
Details
- Parcel number: R8943450
- Zoning: R
- Special conditions: Private Owner
Construction
Type & style
- Home type: SingleFamily
- Architectural style: Contemporary
- Property subtype: Single Family Residence
Materials
- Frame
- Roof: Composition
Condition
- New construction: No
- Year built: 2018
Utilities & green energy
- Water: City
- Utilities for property: Natural Gas Available, Electricity Available, Cable Available, High Speed Avail
Community & HOA
Community
- Features: Clubhouse, Tennis Court(s), Pool, Playground, Fitness Center, Park, Trail(s), Recreation Room
- Subdivision: BareFoot Lakes FG #1
HOA
- Has HOA: Yes
- Services included: Common Amenities
- HOA fee: $270 quarterly
- HOA name: St. Vrain Metro District
- HOA phone: 970-663-9683
Location
- Region: Firestone
Financial & listing details
- Price per square foot: $211/sqft
- Tax assessed value: $561,126
- Annual tax amount: $6,233
- Date on market: 10/7/2024
- Listing terms: Cash,Conventional,FHA,VA Loan
- Electric utility on property: Yes
Price history
| Date | Event | Price |
|---|---|---|
| 1/7/2025 | Sold | $575,000+0.2%$211/sqft |
Source:  IRES as distributed by MLS GRID #1020123 Report a problem IRES as distributed by MLS GRID #1020123 Report a problem | ||
| 11/29/2024 | Pending sale | $574,000$211/sqft |
Source:  REcolorado as distributed by MLS GRID #8743579 Report a problem REcolorado as distributed by MLS GRID #8743579 Report a problem | ||
| 11/25/2024 | Price change | $574,000-0.2%$211/sqft |
Source: REcolorado as distributed by MLS GRID #8743579 Report a problem | ||
| 10/10/2024 | Listed for sale | $575,000+21.1%$211/sqft |
Source: REcolorado as distributed by MLS GRID #IR1020123 Report a problem | ||
| 2/4/2021 | Sold | $475,000-1%$175/sqft |
Source: Public Record Report a problem | ||
| 12/31/2020 | Pending sale | $480,000$176/sqft |
Source: IRES as distributed by MLS GRID #929358 Report a problem | ||
| 12/7/2020 | Price change | $480,000-1%$176/sqft |
Source: Keller Williams 1st Realty #929358 Report a problem | ||
| 11/30/2020 | Price change | $485,000-0.8%$178/sqft |
Source: Keller Williams 1st Realty #929358 Report a problem | ||
| 10/11/2020 | Price change | $489,000-2%$180/sqft |
Source: Live.laugh.denver. Real Estate Group #7910642 Report a problem | ||
| 10/3/2020 | Price change | $499,000-2.5%$183/sqft |
Source: Live.laugh.denver. Real Estate Group #7910642 Report a problem | ||
| 9/30/2020 | Listed for sale | $512,000+16.6%$188/sqft |
Source: Live.laugh.denver. Real Estate Group #7910642 Report a problem | ||
| 8/15/2019 | Listing removed | -- |
Source: Brookfield CO Report a problem | ||
| 3/26/2019 | Sold | $439,274$161/sqft |
Source: Public Record Report a problem | ||
| 10/9/2018 | Listed for sale | -- |
Source: Brookfield CO Report a problem | ||
Public tax history
| Year | Property taxes | Tax assessment |
|---|---|---|
| 2026 | $6,817 +7.2% | $34,340 -2.1% |
| 2025 | $6,362 +2.1% | $35,070 -6.7% |
| 2024 | $6,233 +13.2% | $37,580 -1% |
| 2023 | $5,505 +1.6% | $37,950 +27.1% |
| 2022 | $5,420 +2.8% | $29,860 -2.8% |
| 2021 | $5,272 | $30,720 +2.3% |
| 2020 | $5,272 +508.4% | $30,020 |
| 2019 | $867 -83.6% | $30,020 +494.5% |
| 2018 | $5,279 +509.2% | $5,050 +285.5% |
| 2017 | $867 +294.1% | $1,310 +13000% |
| 2016 | $220 | $10 |
Find assessor info on the county website
Neighborhood: 80504
Nearby homes
- $543,8004 bd4 ba2.6k sqft12754 Crane River Dr, Firestone, CO 80504Off Market

- $522,0006,050 sqft12764 Crane River Dr, Firestone, CO 80504Off Market
- $689,4004 bd3 ba3.7k sqft12709 Sunset Dr, Firestone, CO 80504Off Market

- $4,5313 bd2 ba1.5k sqft4572 N Bend Way, Longmont, CO 80504Off Market
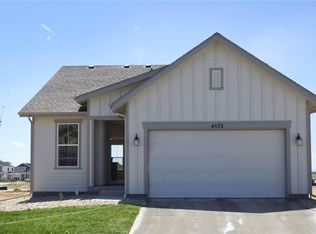
- $4,5313 bd3 ba1.9k sqft4584 N Bend Way, Longmont, CO 80504Off Market
- $4,531-- bd-- ba-- sqft4616 N Bend Way, Longmont, CO 80504Off Market
- $4,5314 bd4 ba-- sqft4628 N Bend Way, Longmont, CO 80504Off Market
- $4,5313 bd3 ba1.9k sqft4638 N Bend Way, Longmont, CO 80504Off Market
Nearby schools
GreatSchools rating
- 9/10Mead Elementary SchoolGrades: PK-5Distance: 3.7 mi
- 8/10Mead Middle SchoolGrades: 6-8Distance: 3.7 mi
- 9/10Mead High SchoolGrades: 9-12Distance: 1.3 mi
Schools provided by the listing agent
- Elementary: Mead
- Middle: Mead
- High: Mead
Source: IRES as distributed by MLS GRID. This data may not be complete. We recommend contacting the local school district to confirm school assignments for this home.
Get a cash offer in 3 minutes
Find out how much your home could sell for in as little as 3 minutes with a no-obligation cash offer.
Estimated market value
$572,800
Get a cash offer in 3 minutes
Find out how much your home could sell for in as little as 3 minutes with a no-obligation cash offer.
Estimated market value
$572,800
- Colorado
- Weld County
- Longmont
- 80504
- 12744 Crane River Dr
Nearby cities
Nearby neighborhoods
Nearby zip codes
Other Longmont Topics
