Skip main navigation
Off market
  • $1,310,100

    12744 Ellington Woods Place Gln, Allen, VA 23059

    5beds
    4,580sqft
    Single Family Residence
    Built in 2014
    0.66 Acres Lot
    $1,310,100 Zestimate®
    $286/sqft
    $4,597 Estimated rent

    Home value

    $1,310,100

    $1.17M - $1.47M

    $4,597/mo

    Zestimate® history
    Loading
    Loading...

    Owner options

    List your home for rent

    $4,597/mo

    Rent Zestimate®

    Find your next renter with Zillow Rental Manager. Plus, with online applications, you can quickly screen prospective tenants – for free.

    Learn more

    $4,597/mo

    Rent Zestimate®

    Refinance and save

    $7,917/mo

    Est. payment

    Refinancing to a lower rate could help reduce your monthly payments and save thousands over the life of the loan.

    See today's rates

    $7,917/mo

    Est. payment

    Explore your selling options

    Work with a Zillow partner agent

    Leverage their expertise and Zillow's premium Showcase listings to get your home seen by more buyers.

    Get started

    List with your own agent

    Get your home in front of millions of buyers by listing it on Zillow.

    Learn how to do it

    Sell it yourself

    Take full control of how buyers see your home on Zillow by listing For Sale by Owner (FSBO).

    List your home

    What's special

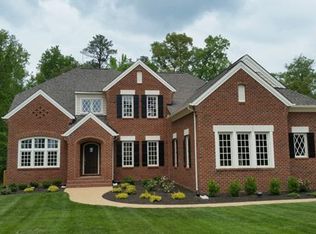
    Wow! Gorgeous Boone built stunner on the biggest lot in Ellington Woods in Wyndham! This "Bancroft" is a luxury home with attention to every detail and over $160,000 in upgrades! Greeted with a two story foyer, extended dining room with butler's pantry, and living room with impressive built-in bar, this home's perfect for entertaining! You'll be amazed at the gorgeous kitchen with top of the line appliances, granite, walk-in pantry, breakfast area, and center island that flows into the huge 2-story great room with stone fireplace flanked with built-in bookcases and surround sound system! You'll enjoy hours out on the screened in porch or on the patio with built-in fire pit! The first floor owner's suite includes a large dressing area, 2 master baths with steam shower, and 2 large walk-in closets. Everyone will stay organized with the huge mud room with built-in hall tree as you come in from the oversized 3 car garage! Upstairs you'll find 3 more bedrooms, 3 bathrooms, and large Rec room (or potential 5th bedroom), loft office space, and speciality wine cellar! Enjoy all of Wyndham's awesome amenities including pool with kids' splash zone, club house, tennis, sidewalks & activities!

    This property is not currently displayed as for sale or rent on Zillow. This may be different from what's on other websites or public sources.

    Zillow last checked:

    Listing updated:

    Listed by:

    Sylvia Miller 804-364-4663,

    Joyner Fine Properties

    Bought with:

    Sarah Bice, 0225069620

    Sarah Bice & Associates RE

    Source: CVRMLS,MLS#: 2011716MLS LogoOriginating MLS: Central Virginia Regional MLS

    Facts & features

    Interior

    Bedrooms & bathrooms
    • Bedrooms: 5
    • Bathrooms: 6
    • Full bathrooms: 5
    • 1/2 bathrooms: 1
    Primary bedroom
    • Description: His & Her full baths, dressing area
    • Level: First
    • Dimensions: 18.0 x 21.0
    Bedroom 2
    • Description: Carpet
    • Level: Second
    • Dimensions: 12.0 x 15.0
    Bedroom 3
    • Description: Carpet
    • Level: Second
    • Dimensions: 12.0 x 12.0
    Bedroom 4
    • Description: Carpet
    • Level: Second
    • Dimensions: 12.0 x 16.0
    Bedroom 5
    • Description: or playroom-Carpet
    • Level: Second
    • Dimensions: 21.0 x 18.0
    Bonus room
    • Description: Loft/Office-
    • Level: Second
    • Dimensions: 21.0 x 14.0
    Dining room
    • Description: Hardwood Fl
    • Level: First
    • Dimensions: 13.0 x 16.0
    Family room
    • Description: Hardwood Fl
    • Level: First
    • Dimensions: 20.0 x 23.0
    Foyer
    • Description: Hardwood Fl
    • Level: First
    • Dimensions: 8.0 x 18.0
    Other
    • Description: Tub & Shower
    • Level: First
    Other
    • Description: Tub & Shower
    • Level: Second
    Other
    • Description: Tub & Shower
    • Level: First
    Other
    • Description: Tub & Shower
    • Level: Second
    Other
    • Description: Tub & Shower
    • Level: Second
    Half bath
    • Level: First
    Kitchen
    • Description: Hardwood Fl
    • Level: First
    • Dimensions: 23.0 x 13.0
    Laundry
    • Description: Cabinets, closet, sink, counter
    • Level: First
    • Dimensions: 13.0 x 11.0
    Living room
    • Description: Hardwood Fl
    • Level: First
    • Dimensions: 12.0 x 15.0
    Office
    • Description: Bonus/Rec Room
    • Level: Second
    • Dimensions: 15.0 x 14.0
    Heating
    • Electric, Forced Air, Natural Gas, Zoned
    Cooling
    • Central Air, Zoned
    Appliances
    • Included: Built-In Oven, Cooktop, Dishwasher, Gas Cooking, Disposal, Gas Water Heater, Microwave, Range, Range Hood, Tankless Water Heater
    Features
    • Bookcases, Built-in Features, Balcony, Butler's Pantry, Ceiling Fan(s), Granite Counters, High Ceilings, Main Level Primary
    • Flooring: Carpet, Ceramic Tile, Wood
    • Windows: Thermal Windows
    • Basement: Crawl Space
    • Attic: Walk-In
    • Number of fireplaces: 1
    • Fireplace features: Vented
    Interior area
    • Total interior livable area: 4,580 sqft

    Property

    Parking
    • Total spaces: 3
    • Parking features: Attached, Garage, Garage Door Opener, Oversized
    • Attached garage spaces: 3
    Features
    • Levels: Two
    • Stories: 2
    • Patio & porch: Patio, Screened
    • Pool features: Community, Pool
    • Fencing: None
    Lot
    • Size: 0.66 Acres
    Details
    • Parcel number: 7357818646

    Construction

    Type & style
    • Home type: SingleFamily
    • Architectural style: Custom,Two Story
    • Property subtype: Single Family Residence
    Materials
    • Drywall, Frame, Other, Stone
    • Roof: Asphalt,Metal
    Condition
    • Resale
    • New construction: No
    • Year built: 2014

    Utilities & green energy

    • Sewer: Public Sewer
    • Water: Public

    Community & HOA

    Community
    • Features: Home Owners Association
    • Security: Smoke Detector(s)
    • Subdivision: Ellington Woods At Wyndham
    HOA
    • Has HOA: Yes
    • Services included: Clubhouse, Common Areas, Pool(s), Recreation Facilities, Trash
    • HOA fee: $206 quarterly
    Location
    • Region: Allen

    Financial & listing details

    • Price per square foot: $286/sqft
    • Tax assessed value: $1,035,700
    • Annual tax amount: $9,011
    • Date on market: 12/7/2025
    • Ownership: Individuals
    • Ownership type: Sole Proprietor

    Price history

    DateEventPrice
    7/20/2020Sold$950,000-13.6%$207/sqft
    Source: CVRMLS #2011716 Report a problem
    8/5/2014Sold$1,099,065$240/sqft
    Source: CVRMLS #1421094 Report a problem

    Public tax history

    Tax history is unavailable.

    Neighborhood: Wyndham

    Nearby schools

    GreatSchools rating
    Schools provided by the listing agent
    • Elementary: Shady Grove
    • Middle: Short Pump
    • High: Deep Run

    Source: CVRMLS. This data may not be complete. We recommend contacting the local school district to confirm school assignments for this home.

    Get a cash offer in 3 minutes
    Find out how much your home could sell for in as little as 3 minutes with a no-obligation cash offer.
    Estimated market value
    $1,310,100
    Get a cash offer in 3 minutes
    Find out how much your home could sell for in as little as 3 minutes with a no-obligation cash offer.
    Estimated market value
    $1,310,100