Stunning POOL HOME with 4 Bedrooms 3 Bathrooms with 2,300+ square feet of living space in the Woodlands neighborhood of Waterford Lakes. This home has such amazing curb appeal with beautiful landscaping walking up the driveway and front walkway. Stepping into the front door you are immediately met by the soaring vaulted ceilings that provide such an abundance of natural light through this open home. The formal living room at the front of the home is very spacious, with the dining room opposite which is just off of the kitchen. The kitchen was renovated completely including upgraded cabinetry, granite countertops, and stainless steel appliances. The kitchen has bar top seating that opens to the spacious family room with perfect views of the pool and backyard. This home has a true split plan with the master bedroom separated from the rest of the home. The master bedroom is oversized with glass slider access to the covered lanai, a walk in closet, along with a wood burning fireplace! The master bathroom has been remodeled to include a dual vanity with custom storage cabinetry on the vanity and additional standing storage. It also features a frameless glass shower enclosure with a garden tub. Down the hallway on the opposite side of the home is a bedroom/office space with double doors as the first room of a Jack & Jill combo. The Jack & Jill bathroom has been updated with a granite topped vanity, upgraded cabinets, walk in shower, and has exterior access to the pool deck. Also down the hallway is the third full updated bathroom and fourth bedroom. Walking through the brand new 2023 hurricane rated glass sliding doors onto the covered porch area you are met with the best feature of this property: the fully screened in pool deck surrounded by an absolutely gorgeous fully wood fenced in backyard! Other upgrades to the home include whole home water softener, new pool pump in 2023, reverse osmosis water purification system, smart garage door opener, pool enclosure re-screened in 2021, gutters, new Low-E insulated windows, and R-30 attic insulation. This homeowner has spared no expense and has meticulously maintained this home that is move in ready today! Roof 2020, Water Heater 2019, AC 2018. Waterford Lakes is a community with very desirable school zones, along with wonderful amenities including community pool, covered playground, waterfront exercise walking trails, outside covered gym, dog park, and a sports complex including tennis courts, basketball courts, racquetball courts, baseball fields, sand volleyball court, and soccer field. Ask for the upgrade sheet and make an appointment to see this home today!
Sold for $591,000
$591,000
12744 Forestedge Cir, Orlando, FL 32828
4beds
2,316sqft
Single Family Residence
Built in 1993
9,584 Square Feet Lot
$580,200 Zestimate®
$255/sqft
$2,756 Estimated rent
Home value
$580,200
$551,000 - $609,000
$2,756/mo
Zestimate® history
Owner options
List your home for rent
$2,756/mo
Rent Zestimate®
Find your next renter with Zillow Rental Manager. Plus, with online applications, you can quickly screen prospective tenants – for free.
$2,756/mo
Rent Zestimate®
Refinance and save
$4,296/mo
Est. payment
Refinancing to a lower rate could help reduce your monthly payments and save thousands over the life of the loan.
$4,296/mo
Est. payment
Explore your selling options
Work with a Zillow partner agent
Leverage their expertise and Zillow's premium Showcase listings to get your home seen by more buyers.
Get startedList with your own agent
Get your home in front of millions of buyers by listing it on Zillow.
Learn how to do itSell it yourself
Take full control of how buyers see your home on Zillow by listing For Sale by Owner (FSBO).
List your homeWhat's special
Pool homeWaterford lakesTennis courtsBasketball courtsOffice spaceCovered playgroundSoccer field
Zillow last checked:
Listing updated:
Listed by:
William Wygle 407-375-9005,
THE WILKINS WAY LLC 407-874-0230,
Karen Wilkins 850-284-3143,
THE WILKINS WAY LLC
Bought with:
Jason Hamilton, 3302795
THE REALTY MEDICS
Source: Stellar MLS,MLS#: O6192694 Originating MLS: Orlando Regional
Originating MLS: Orlando Regional
Facts & features
Interior
Bedrooms & bathrooms
- Bedrooms: 4
- Bathrooms: 3
- Full bathrooms: 3
Rooms
- Room types: Dining Room, Living Room
Primary bedroom
- Features: Walk-In Closet(s)
- Level: First
- Dimensions: 21x15
Bedroom 2
- Features: Built-in Closet
- Level: First
- Dimensions: 12x11
Bedroom 3
- Features: Built-in Closet
- Level: First
- Dimensions: 12x12
Bedroom 4
- Features: Built-in Closet
- Level: First
- Dimensions: 12x11
Dining room
- Level: First
- Dimensions: 12x11
Great room
- Level: First
- Dimensions: 18x11
Kitchen
- Level: First
- Dimensions: 15x10
Living room
- Level: First
- Dimensions: 18x12
Heating
- Central
Cooling
- Central Air
Appliances
- Included: Convection Oven, Dishwasher, Dryer, Microwave, Refrigerator, Washer
- Laundry: Laundry Room
Features
- Ceiling Fan(s), Eating Space In Kitchen, Vaulted Ceiling(s), Walk-In Closet(s)
- Flooring: Laminate, Tile
- Doors: Sliding Doors
- Windows: Blinds, Skylight(s)
- Has fireplace: Yes
- Fireplace features: Master Bedroom, Wood Burning
Interior area
- Total structure area: 2,991
- Total interior livable area: 2,316 sqft
Property
Parking
- Total spaces: 2
- Parking features: Driveway
- Attached garage spaces: 2
- Has uncovered spaces: Yes
- Details: Garage Dimensions: 20x20
Features
- Levels: One
- Stories: 1
- Patio & porch: Covered, Front Porch, Rear Porch, Screened
- Exterior features: Irrigation System, Rain Gutters, Sidewalk
- Has private pool: Yes
- Pool features: In Ground, Screen Enclosure
- Fencing: Wood
Lot
- Size: 9,584 Square Feet
- Residential vegetation: Mature Landscaping, Trees/Landscaped
Details
- Parcel number: 342231906200120
- Zoning: P-D
- Special conditions: None
Construction
Type & style
- Home type: SingleFamily
- Property subtype: Single Family Residence
Materials
- Block, Concrete, Stucco
- Foundation: Slab
- Roof: Shingle
Condition
- New construction: No
- Year built: 1993
Utilities & green energy
- Sewer: Public Sewer
- Water: Public
- Utilities for property: BB/HS Internet Available, Cable Available
Community & HOA
Community
- Features: Clubhouse, Dog Park, Park, Playground, Pool, Racquetball, Sidewalks
- Security: Closed Circuit Camera(s)
- Pet fee: $0 monthly
- Subdivision: WATERFORD LAKES TR N08
HOA
- Has HOA: Yes
- Amenities included: Basketball Court, Clubhouse, Park, Playground, Pool, Racquetball, Recreation Facilities, Tennis Court(s), Trail(s)
- Services included: Community Pool, Manager, Pool Maintenance, Recreational Facilities
- HOA fee: $108 monthly
- HOA name: BRIE HUTCHINSON
- HOA phone: 407-374-9736
- Second HOA name: WATERFOR LAKES HOA
- Second HOA phone: 407-380-3803
Location
- Region: Orlando
Financial & listing details
- Price per square foot: $255/sqft
- Tax assessed value: $447,223
- Annual tax amount: $418
- Date on market: 4/4/2024
- Cumulative days on market: 3 days
- Listing terms: Cash,Conventional,FHA,VA Loan
- Ownership: Fee Simple
- Total actual rent: 0
- Road surface type: Paved
Price history
| Date | Event | Price |
|---|---|---|
| 5/8/2024 | Sold | $591,000+2.8%$255/sqft |
Source:  Stellar MLS #O6192694 Report a problem Stellar MLS #O6192694 Report a problem | ||
| 4/8/2024 | Pending sale | $575,000$248/sqft |
Source: Stellar MLS #O6192694 Report a problem | ||
| 4/4/2024 | Listed for sale | $575,000+211%$248/sqft |
Source: Stellar MLS #O6192694 Report a problem | ||
| 8/21/2000 | Sold | $184,900$80/sqft |
Source: Public Record Report a problem | ||
Public tax history
| Year | Property taxes | Tax assessment |
|---|---|---|
| 2024 | $454 +8.5% | $196,265 +3% |
| 2023 | $419 +14% | $190,549 +3% |
| 2022 | $367 +2.8% | $184,999 +3% |
| 2021 | $357 -1.9% | $179,611 +1.4% |
| 2020 | $364 +7.6% | $177,131 +2.3% |
| 2019 | $338 +3% | $173,149 +1.9% |
| 2018 | $328 | $169,921 -31.6% |
| 2017 | $328 +3% | $248,433 +3.5% |
| 2016 | $319 +9% | $240,142 +14.3% |
| 2015 | $292 -88.2% | $210,014 +6.8% |
| 2014 | $2,483 +1.8% | $196,661 +4.5% |
| 2013 | $2,439 +0.8% | $188,147 +14.2% |
| 2012 | $2,418 +3.3% | $164,712 +9.1% |
| 2011 | $2,341 -5.8% | $151,036 -7.8% |
| 2010 | $2,485 | $163,764 -13% |
| 2009 | -- | $188,298 -20.8% |
| 2008 | $2,389 -3.8% | $237,816 -11.3% |
| 2007 | $2,485 -5.8% | $268,129 +5% |
| 2006 | $2,636 +1.7% | $255,414 +33.1% |
| 2005 | $2,592 +4.5% | $191,846 +15% |
| 2004 | $2,480 +0.8% | $166,891 +3.6% |
| 2003 | $2,460 +3.2% | $161,150 +5.8% |
| 2002 | $2,383 -1.5% | $152,333 +9.2% |
| 2001 | $2,421 +6.2% | $139,447 +5.2% |
| 2000 | $2,280 | $132,527 |
Find assessor info on the county website
Neighborhood: Alafaya
Nearby homes
- $460,0003 bd2 ba1.9k sqft12748 Forestedge Cir, Orlando, FL 32828Sold
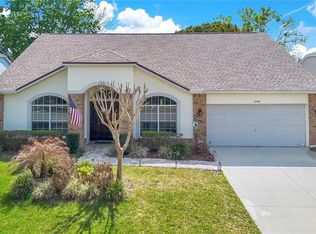
- $459,6003 bd2 ba1.6k sqft12784 Waterhaven Cir, Orlando, FL 32828Off Market
- $370,5003 bd2 ba1.5k sqft12778 Waterhaven Cir, Orlando, FL 32828Off Market

- $531,4004 bd2 ba2.4k sqft12752 Forestedge Cir, Orlando, FL 32828Off Market
- $495,8004 bd3 ba2.3k sqft12740 Forestedge Cir, Orlando, FL 32828Off Market
- $577,7005 bd3 ba2.6k sqft12736 Forestedge Cir, Orlando, FL 32828Off Market
- $556,8004 bd2 ba2.7k sqft857 Laurelcrest Dr, Orlando, FL 32828Off Market
- $524,7004 bd3 ba2.4k sqft12772 Waterhaven Cir, Orlando, FL 32828Off Market
Nearby schools
GreatSchools rating
- 9/10Waterford Elementary SchoolGrades: PK-5Distance: 0.8 mi
- 7/10Discovery Middle SchoolGrades: 6-8Distance: 0.9 mi
- 7/10Timber Creek High SchoolGrades: 9-12Distance: 3 mi
Schools provided by the listing agent
- Elementary: Waterford Elem
- Middle: Discovery Middle
- High: Timber Creek High
Source: Stellar MLS. This data may not be complete. We recommend contacting the local school district to confirm school assignments for this home.
Get a cash offer in 3 minutes
Find out how much your home could sell for in as little as 3 minutes with a no-obligation cash offer.
Estimated market value
$580,200
Get a cash offer in 3 minutes
Find out how much your home could sell for in as little as 3 minutes with a no-obligation cash offer.
Estimated market value
$580,200
- Florida
- Orange County
- Orlando
- 32828
- Alafaya
- 12744 Forestedge Cir
Nearby cities
Nearby neighborhoods
Nearby zip codes
Other Orlando Topics
