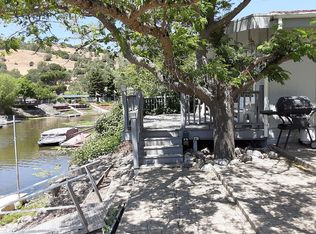
WATERFRONT GEM! From the moment you walk through the door you feel welcomed by this beautifully maintained water front property. Upon entry you are greeted by an expansive front room bathed in light. The open floor plan gives the space a light and airy atmosphere emphasized by the soaring exposed beam ceiling and the three banks of sliding glass doors which open onto both a composite deck and side patio and spotlight the much sought after waterfront view. A cozy fireplace provides a focal point for the family to gather or you can enjoy collective meals while soaking up the tranquil scenery from the windowed corner. Maple toned laminate throughout the central living area adds a pleasing warmth to the entire space. The granite counter tops, abundant light and open counter bar in the kitchen make meal preparation a joy. The sleeping quarters are thoughtfully placed at the far end on the building. The master suite bathroom features elegant wall tile with custom tile finishes in the step in shower and a handsome solid maple vanity. Perfect for entertaining, both the patio and deck extend the living space and provide that lovely indoor/outdoor feel. Kick back under the massive vintage pear tree that has been grafted to produce two types of delicious fruit. Follow the breezeway to the sunlight saturated bonus room featuring sliding glass doors that overlook the shaded patio and water beyond. Well-positioned on the channel means easy access to the lake or, simply drop your line off the floating dock. Low maintenance yard both front and back is an upkeep relief from landscaping duties. Easy access of both San Francisco and Sacramento makes this the perfect getaway or year round retreat. This property has a special appeal that cannot be denied.
Sold for $300,000
Listed by: Timothy Toye and Associates • "Pi" Kimberly Stryker • Contact: 707-928-6900
Bought with: Susan Joyner, Broker
$300,000
12744 Island Cir, Clearlake Oaks, CA 95423
3beds
1,152sqft
Single Family Residence
Built in 1966
10,019 Square Feet Lot
$-- Zestimate®
$260/sqft
$1,908 Estimated rent
Home value
Not available
Estimated sales range
Not available
$1,908/mo
Zestimate® history
Owner options
List your home for rent
$1,908/mo
Rent Zestimate®
Find your next renter with Zillow Rental Manager. Plus, with online applications, you can quickly screen prospective tenants – for free.
$1,908/mo
Rent Zestimate®
Refinance and save
$2,028/mo
Est. payment
Refinancing to a lower rate could help reduce your monthly payments and save thousands over the life of the loan.
$2,028/mo
Est. payment
Explore your selling options
Work with a Zillow partner agent
Leverage their expertise and Zillow's premium Showcase listings to get your home seen by more buyers.
Get startedList with your own agent
Get your home in front of millions of buyers by listing it on Zillow.
Learn how to do itSell it yourself
Take full control of how buyers see your home on Zillow by listing For Sale by Owner (FSBO).
List your homeWhat's special
Waterfront propertyWaterfront viewCozy fireplaceLow maintenance yardMaple toned laminateMaster suite bathroomElegant wall tile
Zillow last checked:
Listing updated:
Listed by:
"Pi" Kimberly Stryker DRE #02052594 707-483-9149,
Timothy Toye and Associates
Bought with:
Susan Joyner, DRE #01310040
Susan Joyner, Broker
Source: CRMLS,MLS#: LC24150624 Originating MLS: California Regional MLS
Originating MLS: California Regional MLSFacts & features
Interior
Bedrooms & bathrooms
- Bedrooms: 3
- Bathrooms: 2
- Full bathrooms: 2
- Main level bathrooms: 2
- Main level bedrooms: 3
Rooms
- Room types: Bedroom, Great Room, Kitchen, Dining Room
Bedroom
- Features: All Bedrooms Down
Bedroom
- Features: Bedroom on Main Level
Bathroom
- Features: Tub Shower, Walk-In Shower
Kitchen
- Features: Granite Counters, Remodeled, Updated Kitchen
Heating
- Central, Electric, Fireplace(s)
Cooling
- Central Air, Electric
Appliances
- Included: Electric Range, Microwave, Refrigerator
- Laundry: Washer Hookup, Electric Dryer Hookup, Laundry Closet
Features
- Beamed Ceilings, Breakfast Bar, Ceiling Fan(s), Separate/Formal Dining Room, Granite Counters, Living Room Deck Attached, Open Floorplan, Paneling/Wainscoting, Tile Counters, All Bedrooms Down, Bedroom on Main Level
- Flooring: Carpet, Laminate
- Has fireplace: Yes
- Fireplace features: Living Room, Wood Burning
- Common walls with other units/homes: No Common Walls
Interior area
- Total interior livable area: 1,152 sqft
Property
Parking
- Total spaces: 8
- Parking features: Garage - Attached
- Attached garage spaces: 2
- Uncovered spaces: 6
Features
- Levels: One
- Stories: 1
- Entry location: Street
- Patio & porch: Concrete, Deck
- Pool features: In Ground, Association
- Fencing: Chain Link
- Has view: Yes
- View description: Neighborhood
- Waterfront features: Canal Front, Dock Access, Lake, Lake Privileges
Lot
- Size: 10,019 Square Feet
- Features: 0-1 Unit/Acre, Level
Details
- Additional structures: Storage
- Parcel number: 035731020000
- Zoning: R1
- Special conditions: Standard
Construction
Type & style
- Home type: SingleFamily
- Architectural style: Contemporary
- Property subtype: Single Family Residence
Condition
- Turnkey
- New construction: No
- Year built: 1966
Utilities & green energy
- Sewer: Public Sewer
- Water: Public
- Utilities for property: Electricity Connected
Community & HOA
Community
- Features: Biking, Foothills, Golf, Hiking, Hunting, Lake, Mountainous, Water Sports, Fishing
- Security: Carbon Monoxide Detector(s), Smoke Detector(s)
HOA
- Has HOA: Yes
- Amenities included: Clubhouse, Picnic Area, Pool
- HOA fee: $120 annually
- HOA name: Clearlake Keys POA
- HOA phone: 707-820-7848
Location
- Region: Clearlake Oaks
Financial & listing details
- Price per square foot: $260/sqft
- Tax assessed value: $222,416
- Annual tax amount: $2,672
- Date on market: 7/31/2024
- Cumulative days on market: 211 days
- Listing terms: Cash,Conventional
- Road surface type: Paved
Price history
| Date | Event | Price |
|---|---|---|
| 4/14/2025 | Sold | $300,000-14%$260/sqft |
Source:  CRMLS #LC24150624 Report a problem CRMLS #LC24150624 Report a problem | ||
| 2/27/2025 | Contingent | $349,000$303/sqft |
Source: CRMLS #LC24150624 Report a problem | ||
| 7/31/2024 | Listed for sale | $349,000+6.1%$303/sqft |
Source: CRMLS #LC24150624 Report a problem | ||
| 9/25/2021 | Listing removed | -- |
Source:  SDMLS #LC21152437 Report a problem SDMLS #LC21152437 Report a problem | ||
| 8/7/2021 | Listed for sale | $329,000$286/sqft |
Source: SDMLS #LC21152437 Report a problem | ||
Public tax history
| Year | Property taxes | Tax assessment |
|---|---|---|
| 2018 | $2,672 +5% | $222,416 +2% |
| 2017 | $2,545 | $218,056 +2% |
| 2016 | -- | $213,781 +1.5% |
| 2015 | -- | $210,571 +2% |
| 2014 | -- | $206,447 +0.5% |
| 2013 | $2,430 -1.2% | $205,515 +2% |
| 2012 | $2,459 +1.7% | $201,486 +2% |
| 2011 | $2,419 +36.1% | $197,536 +25.3% |
| 2008 | $1,778 +1.9% | $157,672 +2% |
| 2007 | $1,744 +3.3% | $154,581 +2% |
| 2006 | $1,688 +2.4% | $151,551 +2% |
| 2005 | $1,649 +5.7% | $148,581 +2% |
| 2004 | $1,560 +30.3% | $145,669 +21.7% |
| 2003 | $1,198 +1.8% | $119,646 +2% |
| 2002 | $1,177 +92.8% | $117,300 +112.7% |
| 2001 | $610 +1.6% | $55,141 +2% |
| 2000 | $601 | $54,060 |
Find assessor info on the county website
Neighborhood: 95423
Nearby homes
- $222,4162 bd2 ba1.1k sqft12744 Island Cir, Clearlake Oaks, CA 95423Off Market
- $300,0003 bd2 ba864 sqft12744 Island Cir, Clearlake Oaks, CA 95423Sold
- $85,4873 bd1 ba1.5k sqft12748 Island Cir, Clearlake Oaks, CA 95423Off Market
- $226,0003 bd1 ba1.5k sqft12748 Island Cir, Clearlake Oaks, CA 95423Off Market
- $300,3743 bd2 ba1.5k sqft12740 Island Cir, Clearlake Oaks, CA 95423Off Market
- $351,7003 bd2 ba1.5k sqft12740 Island Cir, Clearlake Oaks, CA 95423Off Market
- $85,4873 bd1 ba1.5k sqft12748 Island Cir, Clearlake Oaks, CA 95423Off Market
- $300,3743 bd2 ba1.5k sqft12740 Island Cir, Clearlake Oaks, CA 95423Off Market
Nearby schools
GreatSchools rating
- 4/10East Lake Elementary SchoolGrades: K-7Distance: 0.5 mi
- 3/10Lower Lake High SchoolGrades: 9-12Distance: 8.2 mi


Get pre-qualified for a loan
At Zillow Home Loans, we can pre-qualify you in as little as 5 minutes with no impact to your credit score.An equal housing lender. NMLS #10287.
- California
- Lake County
- Clearlake Oaks
- 95423
- 12744 Island Cir
Nearby cities
Nearby zip codes
Other Clearlake Oaks Topics
