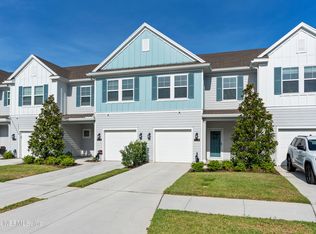
Welcome Home! This beautiful move-in-ready 2-bedroom, 2.5-bath townhome built in 2021 offers the perfect blend of comfort, style, and convenience. Ideally located near I-295, UNF, St. Johns Town Center, the Beaches, Mayo Clinic, and Naval Station Mayport, everything you need is just minutes away including Publix. Step inside to an inviting open-concept floor plan featuring stylish gray plank ceramic tile flooring throughout the main level and plush carpet upstairs. The modern kitchen boasts quartz countertops, stainless steel appliances, recessed lighting, and ample cabinet space, Upstairs, you'll find two spacious primary bedrooms, each with its own private bath and walk-in closet, along with a large laundry room complete with washer and dryer for added convenience. Additional highlights include an epoxied garage floor, water softener, Ring Alarm System, and Ring Doorbell.
Closed
$322,500
12744 JOSSLYN Lane, Jacksonville, FL 32246
2beds
1,553sqft
Townhouse
Built in 2021
2,613 Square Feet Lot
$321,000 Zestimate®
$208/sqft
$2,182 Estimated rent
Home value
$321,000
$305,000 - $337,000
$2,182/mo
Zestimate® history
Owner options
List your home for rent
$2,182/mo
Rent Zestimate®
Find your next renter with Zillow Rental Manager. Plus, with online applications, you can quickly screen prospective tenants – for free.
$2,182/mo
Rent Zestimate®
Refinance and save
$2,517/mo
Est. payment
Refinancing to a lower rate could help reduce your monthly payments and save thousands over the life of the loan.
$2,517/mo
Est. payment
Explore your selling options
Work with a Zillow partner agent
Leverage their expertise and Zillow's premium Showcase listings to get your home seen by more buyers.
Get startedList with your own agent
Get your home in front of millions of buyers by listing it on Zillow.
Learn how to do itSell it yourself
Take full control of how buyers see your home on Zillow by listing For Sale by Owner (FSBO).
List your homeWhat's special
Quartz countertopsPlush carpet upstairsEpoxied garage floorInviting open-concept floor planModern kitchenAmple cabinet spaceRecessed lighting
Zillow last checked:
Listing updated:
Listed by:
DIANE LYNCH, PA 904-314-7300,
FLORIDA HOMES REALTY & MTG LLC 904-996-9115
Bought with:
CAROL SUHRER, 3429776
FLORIDA HOMES REALTY & MTG LLC
Source: realMLS,MLS#: 2129152
Facts & features
Interior
Bedrooms & bathrooms
- Bedrooms: 2
- Bathrooms: 3
- Full bathrooms: 2
- 1/2 bathrooms: 1
Heating
- Central, Electric
Cooling
- Central Air, Electric
Appliances
- Included: Dishwasher, Disposal, Dryer, Electric Range, Electric Water Heater, Microwave, Refrigerator, Washer
- Laundry: In Unit, Upper Level
Features
- Breakfast Bar, Ceiling Fan(s), Open Floorplan, Pantry, Primary Bathroom - Shower No Tub, Split Bedrooms, Walk-In Closet(s)
- Flooring: Carpet, Tile
Interior area
- Total interior livable area: 1,553 sqft
Property
Parking
- Total spaces: 1
- Parking features: Other, Garage, Garage Door Opener, Guest
- Garage spaces: 1
Features
- Levels: Two
- Stories: 2
- Patio & porch: Porch, Screened
- Spa features: Community
Lot
- Size: 2,613 Square Feet
Details
- Parcel number: 1670678295
- Zoning description: Residential
Construction
Type & style
- Home type: Townhouse
- Property subtype: Townhouse
- Attached to another structure: Yes
Materials
- Frame
- Roof: Shingle
Condition
- New construction: No
- Year built: 2021
Utilities & green energy
- Sewer: Public Sewer
- Water: Public
- Utilities for property: Cable Available, Electricity Connected, Sewer Connected, Water Connected
Community & HOA
Community
- Security: Smoke Detector(s)
- Subdivision: Redhawk Village
HOA
- Has HOA: Yes
- Amenities included: Pool
- Services included: Maintenance Grounds, Maintenance Structure
- HOA fee: $285 monthly
- HOA name: Redhawk Village Townhomes HOA, Inc.
- HOA phone: 904-223-7224
Location
- Region: Jacksonville
Financial & listing details
- Price per square foot: $208/sqft
- Tax assessed value: $292,240
- Annual tax amount: $5,519
- Date on market: 2/8/2026
- Listing terms: Cash,Conventional,FHA,VA Loan
- Road surface type: Asphalt
Price history
| Date | Event | Price |
|---|---|---|
| 5/14/2026 | Sold | $322,500-1.5%$208/sqft |
Source:  realMLS #2129152 Report a problem realMLS #2129152 Report a problem | ||
| 5/13/2026 | Pending sale | $327,500$211/sqft |
Source: realMLS #2129152 Report a problem | ||
| 3/14/2026 | Price change | $327,500-0.8%$211/sqft |
Source: realMLS #2129152 Report a problem | ||
| 2/8/2026 | Listed for sale | $330,000-5.7%$212/sqft |
Source: realMLS #2129152 Report a problem | ||
| 9/20/2022 | Sold | $350,000+0%$225/sqft |
Source: realMLS #1186712 Report a problem | ||
| 8/24/2022 | Pending sale | $349,999$225/sqft |
Source: realMLS #1186712 Report a problem | ||
| 8/15/2022 | Listed for sale | $349,999+21.6%$225/sqft |
Source: realMLS #1186712 Report a problem | ||
| 9/2/2021 | Sold | $287,900$185/sqft |
Source: Public Record Report a problem | ||
Public tax history
| Year | Property taxes | Tax assessment |
|---|---|---|
| 2024 | $5,402 +0.8% | $292,240 +1.3% |
| 2023 | $5,360 +33.3% | $288,412 +5.9% |
| 2022 | $4,021 +410.6% | $272,427 +505.4% |
| 2021 | $788 +1.7% | $45,000 +2.3% |
| 2020 | $775 | $44,000 |
Find assessor info on the county website
Neighborhood: Golden Glades - The Woods
Nearby homes
- $360,0003 bd3 ba1.5k sqft12746 Josslyn Ln, Jacksonville, FL 32246Sold
- $355,1003 bd2 ba1.7k sqft12742 Josslyn Ln, Jacksonville, FL 32246Off Market
- $340,0003 bd2 ba1.5k sqft12748 Josslyn Ln, Jacksonville, FL 32246Sold
- $355,7003 bd2 ba1.7k sqft12736 Josslyn Ln, Jacksonville, FL 32246Off Market
- $326,2002 bd3 ba1.5k sqft12750 Josslyn Ln, Jacksonville, FL 32246Off Market
- $320,7002 bd3 ba1.5k sqft12750 Josslyn Ln #12750, Jacksonville, FL 32246Off Market
- $325,0002 bd3 ba1.5k sqft12734 Josslyn Ln, Jacksonville, FL 32246Sold
- $353,8003 bd2 ba1.7k sqft12752 Josslyn Ln, Jacksonville, FL 32246Off Market
Nearby schools
GreatSchools rating
- 7/10Kernan Trail Elementary SchoolGrades: K-5Distance: 1 mi
- 5/10Kernan Middle SchoolGrades: 6-8Distance: 0.9 mi
- 6/10Atlantic Coast High SchoolGrades: 9-12Distance: 6.3 mi
Schools provided by the listing agent
- Elementary: Kernan Trail
- Middle: Kernan
Source: realMLS. This data may not be complete. We recommend contacting the local school district to confirm school assignments for this home.
Get a cash offer in 3 minutes
Find out how much your home could sell for in as little as 3 minutes with a no-obligation cash offer.
Estimated market value
$321,000
Get a cash offer in 3 minutes
Find out how much your home could sell for in as little as 3 minutes with a no-obligation cash offer.
Estimated market value
$321,000
- Florida
- Duval County
- Jacksonville
- 32246
- Golden Glades - The Woods
- 12744 JOSSLYN Lane
Nearby cities
Nearby neighborhoods
Nearby zip codes
Other Jacksonville Topics
