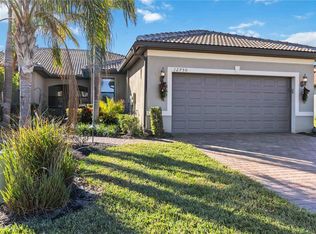
This lovely end-unit Cascadia villa is available nicely furnished (with some exclusions), presenting a gentle and elegant coastal decor throughout. It offers pristine curb appeal including manicured landscaping with flowers and mature palm trees. Upon entry, you'll find an array of upgrades, including crown molding, tile flooring in the main areas, and luxury vinyl flooring in the primary and guest rooms, (no carpet!) The home features plantation shutters that enhance its sophistication, while the neutral tones on the walls and flooring provide a versatile canvas for your personal decorating style. The kitchen boasts a convenient pantry, quartz countertops, white cabinetry with a matching backsplash, and additional built-in cabinetry for extra storage and entertaining needs. With five recessed lights and a window that allows ample natural light, the space is both functional and bright. In your great room, you’ll enjoy serene water views through a sliding door that opens to an extended lanai that expands your living space, offering an additional area for relaxation and entertainment. To add to your convenience, a Weber gas grill and all upscale outdoor furniture conveys with the home! The lanai includes a Dream Dek covering, keeping it cool and low maintenance. The spacious primary bedroom is a relaxing retreat, featuring tranquil water views, luxury vinyl flooring, a large walk in closet and additional closet. The en suite bathroom features white cabinetry, a glass-enclosed shower and a convenient linen closet that provides additional storage space. The flex room is a versatile space with doors that can be used as your home office or den and can be easily transformed into a guest room as needed. It includes a sofa bed for guests and it is filled with plenty of natural light, making it a bright and welcoming area. The two car garage offers plenty of storage in the overhead shelves that were added for extra convenience. It also features clean epoxy flooring and an insulated garage door. For your peace of mind, this house comes equipped with accordion shutters for storm protection. They are easily installed when needed, eliminating the hassle of installing traditional shutters. Islandwalk offers a year-round resort-style experience within a vibrant community rich in amenities and activities. Enjoy geothermal pools, Har-Tru tennis courts, pickleball and bocce ball facilities, lap pools, spas, basketball court, dog park, and two state-of-the-art fitness centers. The community is secure with a 24-hour staffed front gate and a dedicated HOA staff available seven days a week. An outdoor pavilion with a BBQ grill, a library, and much more will keep both you and your guests entertained and engaged. Registered golf carts are permitted throughout Islandwalk and can be taken into Wellen Park. Residents benefit from exclusive access through a private gate to Downtown Wellen Park, which features a marketplace anchored by Publix, the Atlanta Braves ballpark, and various dining options. The location is conveniently situated about 4 miles from I-75, providing easy access to pristine Gulf beaches, airports, Historic Venice Island, and cultural events.
Sold for $450,000
$450,000
12744 ORIAGO STREET, VENICE, FL 34293
2beds
1,611sqft
Villa
Built in 2019
6,291 Square Feet Lot
$429,600 Zestimate®
$279/sqft
$2,592 Estimated rent
Home value
$429,600
$387,000 - $477,000
$2,592/mo
Zestimate® history
Owner options
List your home for rent
$2,592/mo
Rent Zestimate®
Find your next renter with Zillow Rental Manager. Plus, with online applications, you can quickly screen prospective tenants – for free.
$2,592/mo
Rent Zestimate®
Refinance and save
$3,278/mo
Est. payment
Refinancing to a lower rate could help reduce your monthly payments and save thousands over the life of the loan.
$3,278/mo
Est. payment
Explore your selling options
Work with a Zillow partner agent
Leverage their expertise and Zillow's premium Showcase listings to get your home seen by more buyers.
Get startedList with your own agent
Get your home in front of millions of buyers by listing it on Zillow.
Learn how to do itSell it yourself
Take full control of how buyers see your home on Zillow by listing For Sale by Owner (FSBO).
List your homeWhat's special
Extended lanaiMature palm treesEn suite bathroomQuartz countertopsFlex roomInsulated garage doorWeber gas grill
Zillow last checked:
Listing updated:
Listed by:
Kristien Marra, LLC 412-680-4500,
COLDWELL BANKER REALTY 941-493-1000
Bought with:
Deborah Miller, PLLC, 3119621
RE/MAX PLATINUM REALTY
Source: Stellar MLS,MLS#: N6137149 Originating MLS: Venice
Originating MLS: Venice
Facts & features
Interior
Bedrooms & bathrooms
- Bedrooms: 2
- Bathrooms: 2
- Full bathrooms: 2
Rooms
- Room types: Den/Library/Office
Primary bedroom
- Features: En Suite Bathroom, Walk-In Closet(s)
- Level: First
- Area: 209.6 Square Feet
- Dimensions: 16x13.1
Bedroom 2
- Features: Ceiling Fan(s), Built-in Closet
- Level: First
- Area: 100.21 Square Feet
- Dimensions: 11x9.11
Balcony porch lanai
- Level: First
- Area: 160 Square Feet
- Dimensions: 16x10
Balcony porch lanai
- Features: Ceiling Fan(s)
- Level: First
- Area: 158.4 Square Feet
- Dimensions: 16x9.9
Den
- Features: Ceiling Fan(s)
- Level: First
- Area: 131.44 Square Feet
- Dimensions: 10.6x12.4
Dining room
- Level: First
- Area: 174.84 Square Feet
- Dimensions: 14.1x12.4
Great room
- Features: Ceiling Fan(s)
- Level: First
- Area: 200.16 Square Feet
- Dimensions: 14.4x13.9
Kitchen
- Features: Pantry
- Level: First
- Area: 146.32 Square Feet
- Dimensions: 11.8x12.4
Heating
- Electric
Cooling
- Central Air
Appliances
- Included: Cooktop, Dishwasher, Disposal, Dryer, Electric Water Heater, Microwave, Range, Refrigerator, Washer
- Laundry: Laundry Room
Features
- Ceiling Fan(s), Crown Molding, High Ceilings, Solid Surface Counters, Walk-In Closet(s)
- Flooring: Laminate, Tile
- Doors: Sliding Doors
- Windows: Shades, Shutters, Window Treatments, Hurricane Shutters/Windows
- Has fireplace: No
Interior area
- Total structure area: 2,235
- Total interior livable area: 1,611 sqft
Property
Parking
- Total spaces: 2
- Parking features: Garage - Attached
- Attached garage spaces: 2
- Details: Garage Dimensions: 20x20
Features
- Levels: One
- Stories: 1
- Exterior features: Irrigation System, Lighting, Sidewalk
- Has view: Yes
- View description: Water, Pond
- Has water view: Yes
- Water view: Water,Pond
Lot
- Size: 6,291 Square Feet
- Features: Landscaped
- Residential vegetation: Trees/Landscaped
Details
- Parcel number: 0801040218
- Zoning: V
- Special conditions: None
Construction
Type & style
- Home type: SingleFamily
- Architectural style: Florida
- Property subtype: Villa
Materials
- Block, Stucco
- Foundation: Block, Slab
- Roof: Concrete,Tile
Condition
- New construction: No
- Year built: 2019
Details
- Builder model: Cascadia
- Builder name: Divosta
Utilities & green energy
- Sewer: Public Sewer
- Water: Public
- Utilities for property: Public
Green energy
- Water conservation: Irrigation-Reclaimed Water
Community & HOA
Community
- Features: Clubhouse, Community Mailbox, Deed Restrictions, Dog Park, Fitness Center, Gated Community - Guard, Golf Carts OK, Irrigation-Reclaimed Water, Playground, Pool, Sidewalks, Tennis Court(s)
- Pet fee: $0 monthly
- Subdivision: ISLANDWALK/THE WEST VLGS PH 5
HOA
- Has HOA: Yes
- Amenities included: Basketball Court, Cable TV, Clubhouse, Fence Restrictions, Fitness Center, Gated, Pickleball Court(s), Playground, Pool, Spa/Hot Tub, Tennis Court(s)
- Services included: 24-Hour Guard, Cable TV, Common Area Taxes, Community Pool, Reserve Fund, Fidelity Bond, Internet, Maintenance Grounds, Private Road, Recreational Facilities
- HOA fee: $360 monthly
- HOA name: Castle Group- Casey Burch
- HOA phone: 941-493-2302
Location
- Region: Venice
Financial & listing details
- Price per square foot: $279/sqft
- Tax assessed value: $344,800
- Annual tax amount: $4,366
- Date on market: 2/17/2025
- Cumulative days on market: 13 days
- Listing terms: Cash,Conventional,VA Loan
- Ownership: Fee Simple
- Total actual rent: 0
- Road surface type: Paved, Asphalt
Price history
| Date | Event | Price |
|---|---|---|
| 4/30/2025 | Sold | $450,000-2.2%$279/sqft |
Source:  Stellar MLS #N6137149 Report a problem Stellar MLS #N6137149 Report a problem | ||
| 3/2/2025 | Pending sale | $459,900$285/sqft |
Source: Stellar MLS #N6137149 Report a problem | ||
| 2/17/2025 | Listed for sale | $459,900+60%$285/sqft |
Source: Stellar MLS #N6137149 Report a problem | ||
| 9/10/2019 | Sold | $287,500$178/sqft |
Source: Public Record Report a problem | ||
Public tax history
| Year | Property taxes | Tax assessment |
|---|---|---|
| 2025 | $4,589 +5.1% | $270,446 +2.9% |
| 2024 | $4,366 +3.9% | $262,824 +3% |
| 2023 | $4,203 +4.1% | $255,169 +3% |
| 2022 | $4,038 +3.4% | $247,737 +3% |
| 2021 | $3,906 +0.4% | $240,521 +1.4% |
| 2020 | $3,889 +224.7% | $237,200 +379.2% |
| 2019 | $1,198 | $49,500 -14.5% |
| 2018 | $1,198 | $57,900 |
Find assessor info on the county website
Neighborhood: 34293
Nearby homes
- $409,0002 bd2 ba1.6k sqft12750 Oriago St, Venice, FL 34293Sold
- $389,6002 bd2 ba1.6k sqft12732 Oriago St, Venice, FL 34293Off Market
- $354,1005,837 Square Feet12756 Oriago St, Venice, FL 34293Off Market
- $385,2002 bd2 ba1.6k sqft12720 Oriago St, Venice, FL 34293Off Market
- $375,0002 bd2 ba1.6k sqft12762 Oriago St, Venice, FL 34293Off Market
- $410,2002 bd2 ba1.6k sqft12714 Oriago St, Venice, FL 34293Off Market
- $368,3006,272 Square Feet12768 Oriago St, Venice, FL 34293Off Market
- $408,8002 bd2 ba1.6k sqft12741 Oriago St, Venice, FL 34293Off Market
Nearby schools
GreatSchools rating
- 9/10Taylor Ranch Elementary SchoolGrades: PK-5Distance: 1.7 mi
- 7/10Venice Middle SchoolGrades: 6-8Distance: 3.1 mi
- 7/10Venice Senior High SchoolGrades: 9-12Distance: 7.7 mi
Schools provided by the listing agent
- Elementary: Taylor Ranch Elementary
- Middle: Venice Area Middle
- High: Venice Senior High
Source: Stellar MLS. This data may not be complete. We recommend contacting the local school district to confirm school assignments for this home.
Get a cash offer in 3 minutes
Find out how much your home could sell for in as little as 3 minutes with a no-obligation cash offer.
Estimated market value
$429,600
Get a cash offer in 3 minutes
Find out how much your home could sell for in as little as 3 minutes with a no-obligation cash offer.
Estimated market value
$429,600
- Florida
- Sarasota County
- Venice
- 34293
- 12744 ORIAGO STREET
Nearby cities
Nearby neighborhoods
Nearby zip codes
Other Venice Topics
