Welcome to Pine Forest, one of the area’s best-kept private enclave neighborhoods where pride of ownership is on full display. With only a limited number of manicured homes, this hidden gem offers the perfect balance of peace, privacy, and convenience. From the moment you step through the grand double doors, you’ll be greeted by soaring cathedral ceilings, radiant natural light, and elegant tile flooring. The spacious living room centers around a custom hardwood built-in entertainment wall with a warm wood-burning fireplace—perfect for both cozy nights in and stylish entertaining. The completely remodeled kitchen is a chef’s dream featuring gorgeous stone countertops, custom 42-inch hardwood cabinetry, and sleek stainless steel appliances. Entertaining is effortless with a high-top bar, stainless sink, and a dining area that opens seamlessly to both the living room and pool area. Your master retreat is a private oasis of relaxation with vaulted ceilings, a stunning pool view, and a spa-inspired bathroom offering a dual-sink vanity, jacuzzi tub, and independent walk-in shower. Step through the French doors to your screen-enclosed tropical paradise, complete with a sparkling pool, waterfall feature, and ample patio space designed for year-round enjoyment. The ambiance is simply incredible—whether you’re hosting friends or enjoying a peaceful morning by the water. Additional upgrades include: Newer HVAC system High-performance water heater Brand-new pool equipment Sitting proudly on a corner lot, there’s even space to park your weekend toys. And the best part? This home is located in a NO FLOOD ZONE! All this while being just minutes from some of the nation’s top beaches, vibrant dining, and the area’s most popular hot spots. This home truly captures the Florida lifestyle you’ve always dreamed of.
Sold for $537,000
$537,000
12744 PINEFOREST WAY E, LARGO, FL 33773
3beds
1,547sqft
Single Family Residence
Built in 1998
6,839 Square Feet Lot
$527,500 Zestimate®
$347/sqft
$3,211 Estimated rent
Home value
$527,500
$480,000 - $580,000
$3,211/mo
Zestimate® history
Owner options
List your home for rent
$3,211/mo
Rent Zestimate®
Find your next renter with Zillow Rental Manager. Plus, with online applications, you can quickly screen prospective tenants – for free.
$3,211/mo
Rent Zestimate®
Refinance and save
$3,986/mo
Est. payment
Refinancing to a lower rate could help reduce your monthly payments and save thousands over the life of the loan.
$3,986/mo
Est. payment
Explore your selling options
Work with a Zillow partner agent
Leverage their expertise and Zillow's premium Showcase listings to get your home seen by more buyers.
Get startedList with your own agent
Get your home in front of millions of buyers by listing it on Zillow.
Learn how to do itSell it yourself
Take full control of how buyers see your home on Zillow by listing For Sale by Owner (FSBO).
List your homeWhat's special
Completely remodeled kitchenRadiant natural lightGorgeous stone countertopsSparkling poolWaterfall featureStunning pool viewManicured homes
Zillow last checked:
Listing updated:
Listed by:
Clarence Hasenbeck 727-492-9846,
HASENBECK & ASSOCIATES INC 727-623-4912,
Lexi Hasenbeck 727-642-6647,
HASENBECK & ASSOCIATES INC
Bought with:
Zachary Vath, 3518031
IMPACT REALTY TAMPA BAY
Source: Stellar MLS,MLS#: TB8419291 Originating MLS: Suncoast Tampa
Originating MLS: Suncoast Tampa
Facts & features
Interior
Bedrooms & bathrooms
- Bedrooms: 3
- Bathrooms: 2
- Full bathrooms: 2
Rooms
- Room types: Attic, Utility Room
Primary bedroom
- Features: Bath With Whirlpool, Ceiling Fan(s), Dual Sinks, Sunken Shower, Tub with Separate Shower Stall, Walk-In Closet(s)
- Level: First
- Area: 168 Square Feet
- Dimensions: 14x12
Bedroom 3
- Features: Ceiling Fan(s), Built-in Closet
- Level: First
- Area: 110 Square Feet
- Dimensions: 11x10
Bathroom 2
- Features: Ceiling Fan(s), Built-in Closet
- Level: First
- Area: 110 Square Feet
- Dimensions: 11x10
Kitchen
- Features: Bar, Breakfast Bar, Granite Counters, Stone Counters, Tall Countertops
- Level: First
- Area: 143 Square Feet
- Dimensions: 13x11
Living room
- Features: Built-In Shelving, Ceiling Fan(s)
- Level: First
- Area: 868 Square Feet
- Dimensions: 31x28
Heating
- Central, Electric
Cooling
- Central Air
Appliances
- Included: Convection Oven, Dishwasher, Disposal, Dryer, Electric Water Heater, Exhaust Fan, Microwave, Range, Refrigerator, Washer
- Laundry: Electric Dryer Hookup, Inside, Laundry Room, Washer Hookup
Features
- Cathedral Ceiling(s), Ceiling Fan(s), Eating Space In Kitchen, High Ceilings, Kitchen/Family Room Combo, Living Room/Dining Room Combo, Open Floorplan, Stone Counters, Thermostat, Vaulted Ceiling(s), Walk-In Closet(s)
- Flooring: Ceramic Tile, Porcelain Tile
- Doors: French Doors
- Windows: Blinds, Rods, Shutters, Window Treatments
- Has fireplace: Yes
- Fireplace features: Living Room, Wood Burning
Interior area
- Total structure area: 2,184
- Total interior livable area: 1,547 sqft
Property
Parking
- Total spaces: 2
- Parking features: Curb Parking, Driveway, Garage Door Opener, Off Street, On Street, Parking Pad
- Attached garage spaces: 2
- Has uncovered spaces: Yes
- Details: Garage Dimensions: 23x21
Features
- Levels: One
- Stories: 1
- Patio & porch: Covered, Front Porch, Rear Porch, Screened
- Exterior features: Irrigation System, Lighting, Rain Gutters, Sidewalk
- Has private pool: Yes
- Pool features: Auto Cleaner, Gunite, In Ground, Lighting, Screen Enclosure, Tile
- Fencing: Fenced,Wood
Lot
- Size: 6,839 Square Feet
- Dimensions: 69 x 100
- Features: Corner Lot, City Lot, Sidewalk
Details
- Parcel number: 073016692000000170
- Special conditions: None
Construction
Type & style
- Home type: SingleFamily
- Architectural style: Florida
- Property subtype: Single Family Residence
Materials
- Block, Stucco
- Foundation: Slab
- Roof: Shingle
Condition
- New construction: No
- Year built: 1998
Utilities & green energy
- Sewer: Public Sewer
- Water: None
- Utilities for property: BB/HS Internet Available, Cable Available, Electricity Connected, Fire Hydrant, Public, Sewer Connected, Street Lights, Underground Utilities, Water Connected
Community & HOA
Community
- Security: Security Lights, Security System, Security System Owned, Smoke Detector(s)
- Pet fee: $0 monthly
- Subdivision: PINE FOREST
HOA
- Has HOA: Yes
- Services included: Maintenance Grounds
- HOA fee: $22 monthly
- HOA name: Matt Stevenson
Location
- Region: Largo
Financial & listing details
- Price per square foot: $347/sqft
- Tax assessed value: $400,199
- Annual tax amount: $2,587
- Date on market: 8/21/2025
- Cumulative days on market: 25 days
- Listing terms: Cash,Conventional,FHA,VA Loan
- Ownership: Fee Simple
- Total actual rent: 0
- Electric utility on property: Yes
- Road surface type: Paved, Concrete
Price history
| Date | Event | Price |
|---|---|---|
| 10/17/2025 | Sold | $537,000-2.4%$347/sqft |
Source:  Stellar MLS #TB8419291 Report a problem Stellar MLS #TB8419291 Report a problem | ||
| 9/16/2025 | Pending sale | $550,000$356/sqft |
Source: Stellar MLS #TB8419291 Report a problem | ||
| 8/22/2025 | Listed for sale | $550,000+1150%$356/sqft |
Source: Stellar MLS #TB8419291 Report a problem | ||
| 7/16/1997 | Sold | $44,000$28/sqft |
Source: Public Record Report a problem | ||
Public tax history
| Year | Property taxes | Tax assessment |
|---|---|---|
| 2025 | $2,744 +6% | $186,691 +2.9% |
| 2024 | $2,588 +2.1% | $181,430 +3% |
| 2023 | $2,534 +3.4% | $176,146 +3% |
| 2022 | $2,452 -0.8% | $171,016 +3% |
| 2021 | $2,473 +0.3% | $166,035 +1.4% |
| 2020 | $2,464 +2.2% | $163,743 +2.3% |
| 2019 | $2,412 | $160,062 +1.9% |
| 2018 | $2,412 +1.1% | $157,078 +2.1% |
| 2017 | $2,385 +4.1% | $153,847 +2.1% |
| 2016 | $2,291 -1.5% | $150,683 +0.7% |
| 2015 | $2,325 +1.4% | $149,636 +0.8% |
| 2014 | $2,293 +0.7% | $148,448 +1.5% |
| 2013 | $2,276 +0.7% | $146,254 0% |
| 2012 | $2,261 | $146,274 +3% |
| 2011 | -- | $142,014 -12.9% |
| 2010 | -- | $163,078 -12.3% |
| 2009 | -- | $185,893 -18.5% |
| 2008 | $3,668 | $228,000 -2.9% |
| 2007 | -- | $234,828 +13.4% |
| 2005 | -- | $207,100 +10.2% |
| 2004 | $4,130 +82.7% | $188,000 +11.5% |
| 2003 | $2,260 +5.4% | $168,600 +9.4% |
| 2002 | $2,144 | $154,100 +5.5% |
| 2001 | $2,144 +4.3% | $146,100 +12.8% |
| 2000 | $2,056 | $129,500 |
Find assessor info on the county website
Neighborhood: 33773
Nearby homes
- $378,600-- bd2 ba1.3k sqft12738 Pineforest Way E, Largo, FL 33773Off Market
- $457,6003 bd2 ba1.6k sqft12815 Pineforest Way W, Largo, FL 33773Off Market
- $427,7003 bd2 ba1.5k sqft12732 Pineforest Way E, Largo, FL 33773Off Market

- $493,2003 bd2 ba1.4k sqft12825 Pineforest Way W, Largo, FL 33773Off Market
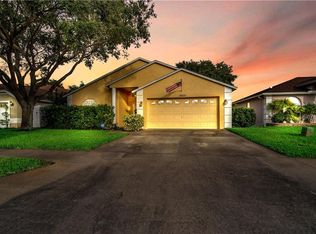
- $585,0004 bd3 ba2k sqft12769 Pineforest Way N, Largo, FL 33773Sold
- $422,300-- bd3 ba1.4k sqft12835 Pineforest Way W, Largo, FL 33773Off Market
- $434,7003 bd2 ba1.5k sqft12747 Pineforest Way E, Largo, FL 33773Off Market
- $426,900-- bd3 ba1.7k sqft12741 Pineforest Way E, Largo, FL 33773Off Market
Nearby schools
GreatSchools rating
- 7/10Walsingham Elementary SchoolGrades: PK-5Distance: 2 mi
- 6/10Fitzgerald Middle SchoolGrades: 6-8Distance: 1 mi
- 3/10Pinellas Park High SchoolGrades: 9-12Distance: 0.9 mi
Schools provided by the listing agent
- Elementary: Walsingham Elementary-PN
- Middle: Fitzgerald Middle-PN
- High: Pinellas Park High-PN
Source: Stellar MLS. This data may not be complete. We recommend contacting the local school district to confirm school assignments for this home.
Get a cash offer in 3 minutes
Find out how much your home could sell for in as little as 3 minutes with a no-obligation cash offer.
Estimated market value
$527,500
Get a cash offer in 3 minutes
Find out how much your home could sell for in as little as 3 minutes with a no-obligation cash offer.
Estimated market value
$527,500
- Florida
- Pinellas County
- Largo
- 33773
- 12744 PINEFOREST WAY E
