Skip main navigation
Sold
Street View
  • Price Unknown

    12744 S Hallet St, Olathe, KS 66062

    4beds
    2,781sqft
    Single Family Residence
    Built in 1995
    8,055 Square Feet Lot
    $523,000 Zestimate®
    $--/sqft
    $3,112 Estimated rent

    Home value

    $523,000

    $497,000 - $549,000

    $3,112/mo

    Zestimate® history
    Loading
    Loading...

    Owner options

    List your home for rent

    $3,112/mo

    Rent Zestimate®

    Find your next renter with Zillow Rental Manager. Plus, with online applications, you can quickly screen prospective tenants – for free.

    Learn more

    $3,112/mo

    Rent Zestimate®

    Refinance and save

    $210/mo

    Est. payment

    Refinancing to a lower rate could help reduce your monthly payments and save thousands over the life of the loan.

    See today's rates

    $210/mo

    Est. payment

    Explore your selling options

    Work with a Zillow partner agent

    Leverage their expertise and Zillow's premium Showcase listings to get your home seen by more buyers.

    Get started

    List with your own agent

    Get your home in front of millions of buyers by listing it on Zillow.

    Learn how to do it

    Sell it yourself

    Take full control of how buyers see your home on Zillow by listing For Sale by Owner (FSBO).

    List your home

    What's special

    Great sized secondary bedroomsFenced yardMaster suiteHeated tile floorsBig kitchenLarge bedroom areaGreat bathroom space
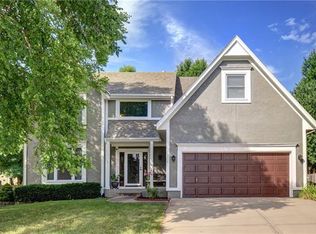
    Welcome to this stunning Olathe Home. Before you even walk through the front door you'll notice the fresh exterior paint (2024) and newer roof (2023)! Once inside, you'll love the bright and beautiful open and airy Great Room, Dining/Flex Room and big Kitchen with tons of countertop/cabinet space, new dishwasher (2023). Upstairs, the Master Suite is a delight with large bedroom area, great bathroom space with heated tile floors provide a touch of luxury and a big walk-in closet. Great sized secondary bedrooms with 2 of the 3 with walk-in closets and bedroom level laundry. Lower level features a finished basement with large Rec Room area, sound system and an additional bathroom. Outside, the sprinkler system keeps the lawn pristine and the massive patio, fenced yard and mature trees creates the ultimate outdoor oasis and the perfect place to hangout and entertain. Premier Olathe Schools: Regency Place Elementary, California Trail Middle and Olathe East High School. Great location - close to shops and restaurants and easy highway access.

    Zillow last checked:

    Listing updated:

    Listing Provided by:

    The Collective Team 913-359-9333,

    Compass Realty Group,

    Stephanie Bulcock 816-213-1311,

    Compass Realty Group

    Bought with:

    Joshua Yeh, 2016033981

    Platinum Realty LLC

    Source: Heartland MLS as distributed by MLS GRID,MLS#: 2473893MLS Logo

    Facts & features

    Interior

    Bedrooms & bathrooms
    • Bedrooms: 4
    • Bathrooms: 4
    • Full bathrooms: 3
    • 1/2 bathrooms: 1
    Primary bedroom
    • Features: Ceiling Fan(s), Walk-In Closet(s)
    • Level: Second
    • Area: 195 Square Feet
    • Dimensions: 15 x 13
    Bedroom 2
    • Features: Carpet, Walk-In Closet(s)
    • Level: Second
    • Area: 121 Square Feet
    • Dimensions: 11 x 11
    Bedroom 3
    • Features: Carpet, Ceiling Fan(s), Walk-In Closet(s)
    • Level: Second
    • Area: 165 Square Feet
    • Dimensions: 15 x 11
    Bedroom 4
    • Features: Carpet
    • Level: Second
    • Area: 121 Square Feet
    • Dimensions: 11 x 11
    Primary bathroom
    • Features: Ceramic Tiles, Granite Counters, Separate Shower And Tub
    • Level: Second
    • Area: 110 Square Feet
    • Dimensions: 11 x 10
    Bathroom 2
    • Features: Ceramic Tiles, Shower Over Tub
    • Level: Second
    • Area: 32 Square Feet
    • Dimensions: 8 x 4
    Bathroom 3
    • Features: Shower Only
    • Level: Lower
    • Area: 42 Square Feet
    • Dimensions: 7 x 6
    Breakfast room
    • Level: Main
    • Area: 88 Square Feet
    • Dimensions: 11 x 8
    Dining room
    • Features: Carpet
    • Level: Main
    • Area: 143 Square Feet
    • Dimensions: 13 x 11
    Great room
    • Features: Built-in Features, Carpet, Ceiling Fan(s), Fireplace
    • Level: Main
    • Area: 270 Square Feet
    • Dimensions: 18 x 15
    Half bath
    • Features: Ceramic Tiles, Granite Counters
    • Level: Main
    • Area: 187 Square Feet
    • Dimensions: 6 x 3
    Kitchen
    • Features: Granite Counters, Pantry
    • Level: Main
    • Area: 154 Square Feet
    • Dimensions: 14 x 11
    Recreation room
    • Features: Carpet
    • Level: Lower
    • Area: 551 Square Feet
    • Dimensions: 29 x 19
    Heating
    • Natural Gas
    Cooling
    • Electric
    Appliances
    • Included: Dishwasher, Disposal, Dryer, Humidifier, Microwave, Refrigerator, Built-In Electric Oven, Stainless Steel Appliance(s), Washer
    • Laundry: Bedroom Level, Upper Level
    Features
    • Ceiling Fan(s), Kitchen Island, Pantry, Vaulted Ceiling(s), Walk-In Closet(s)
    • Flooring: Carpet, Wood
    • Doors: Storm Door(s)
    • Basement: Finished,Full,Radon Mitigation System,Sump Pump
    • Number of fireplaces: 1
    • Fireplace features: Great Room, Wood Burning
    Interior area
    • Total structure area: 2,781
    • Total interior livable area: 2,781 sqft
    • Finished area above ground: 2,181
    • Finished area below ground: 600

    Property

    Parking
    • Total spaces: 2
    • Parking features: Attached, Garage Door Opener, Garage Faces Front
    • Attached garage spaces: 2
    Features
    • Patio & porch: Patio
    • Fencing: Partial,Wood
    Lot
    • Size: 8,055 sqft
    • Features: Cul-De-Sac, Level
    Details
    • Parcel number: DP20900000 0043

    Construction

    Type & style
    • Home type: SingleFamily
    • Architectural style: Traditional
    • Property subtype: Single Family Residence
    Materials
    • Board & Batten Siding
    • Roof: Composition
    Condition
    • Year built: 1995

    Utilities & green energy

    • Sewer: Public Sewer
    • Water: Public

    Community & neighborhood

    Security
    • Security features: Smoke Detector(s)
    Location
    • Region: Olathe
    • Subdivision: Eastbrooke

    HOA & financial

    HOA
    • Has HOA: Yes
    • HOA fee: $210 annually
    • Association name: Eastbrooke Homes Association

    Other

    Other facts
    • Listing terms: Cash,Conventional,FHA,VA Loan
    • Ownership: Private
    • Road surface type: Paved

    Price history

    DateEventPrice
    3/27/2024Sold--
    Source: Heartland MLS as distributed by MLS GRID #2473893 Report a problem
    3/4/2024Pending sale$450,000$162/sqft
    Source: Heartland MLS as distributed by MLS GRID #2473893 Report a problem
    3/1/2024Listed for sale$450,000+25.7%$162/sqft
    Source: Heartland MLS as distributed by MLS GRID #2473893 Report a problem
    6/10/2021Sold--
    Source: Heartland MLS as distributed by MLS GRID #45001_2317552 Report a problem
    4/29/2021Pending sale$358,000$129/sqft
    Source: ReeceNichols Real Estate #2317552 Report a problem
    4/28/2021Listed for sale$358,000+46.1%$129/sqft
    Source: ReeceNichols Real Estate #2317552 Report a problem
    10/30/2015Listing removed$245,000$88/sqft
    Source: Keller Williams - Overland Park #1953580 Report a problem
    10/30/2015Listed for sale$245,000$88/sqft
    Source: Keller Williams - Overland Park #1953580 Report a problem
    10/29/2015Sold--
    Source: Heartland MLS as distributed by MLS GRID #45001_1953580 Report a problem
    10/2/2015Pending sale$245,000$88/sqft
    Source: Keller Williams - Overland Park #1953580 Report a problem
    9/16/2015Price change$245,000-2%$88/sqft
    Source: Keller Williams - Overland Park #1953580 Report a problem
    8/13/2015Listed for sale$250,000$90/sqft
    Source: Keller Williams Realty Partner #1953580 Report a problem

    Public tax history

    YearProperty taxesTax assessment
    2025$6,291 +10.3%$56,224 +11.4%
    2024$5,705 +5.7%$50,474 +7.5%
    2023$5,398 +3.1%$46,955 +6.1%
    2022$5,235 $44,275 +29.7%
    2021-- $34,143 +5.8%
    2020$4,024 $32,257 +2.6%
    2019-- $31,429 +0.8%
    2018-- $31,188 +3.5%
    2017$3,850 +9.8%$30,130 +6.9%
    2016$3,508 +31.1%$28,175 +30.5%
    2015$2,676 +5.2%$21,586 +1.2%
    2013$2,545 -7.9%$21,333 -1.8%
    2012$2,764 -2.4%$21,724 -3.2%
    2010$2,832 +5.1%$22,448
    2009$2,696 -11.2%$22,448 -7.3%
    2008$3,037 +2.7%$24,208
    2007$2,958 +5.5%$24,208 +2.5%
    2006$2,804 $23,621 +2.3%
    2005-- $23,092

    Find assessor info on the county website

    Neighborhood: Brooke Falls

    Nearby schools

    GreatSchools rating
    Schools provided by the listing agent
    • Elementary: Regency Place
    • Middle: California Trail
    • High: Olathe East

    Source: Heartland MLS as distributed by MLS GRID. This data may not be complete. We recommend contacting the local school district to confirm school assignments for this home.

    Get a cash offer in 3 minutes
    Find out how much your home could sell for in as little as 3 minutes with a no-obligation cash offer.
    Estimated market value
    $523,000
    Get a cash offer in 3 minutes
    Find out how much your home could sell for in as little as 3 minutes with a no-obligation cash offer.
    Estimated market value
    $523,000