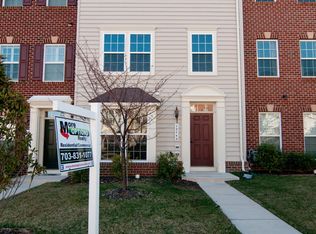
This spacious brick front townhome offers 4 bedrooms and 3.5 bathrooms. The main level features a bedroom and full bathroom, ideal for guests or multi-generational living. Sellers are providing a $12,000 credit for fresh paint and new carpet. This is incredible because you choose the color! The gourmet kitchen offers granite countertops, gas cooking, a large center island, sliding glass door to deck and a spacious pantry, opening to a bright and airy living room ideal for entertaining. Plantation shutters and blinds in the windows provide privacy with style. Upstairs, you'll find three generously sized bedrooms, including a luxurious primary suite with an organized walk-in closet, and an en-suite bathroom with a dual sink vanity with soaking tub and walk-in shower. HVAC (2014) Water heater (2020) Large two-car garage provides loads of storage. VA and FHA financing is acceptable. The community also offers exceptional amenities including a pool and clubhouse, fitness center, playground, basketball court, and scenic walking/biking trails—all just steps from your front door. With easy access to I-95, Route 234, Prince William Parkway, and commuter lots, this home is perfectly positioned for convenience. This home is zoned for top rated schools, including Colgan High School. Schedule your showing today!
Sold for $546,000
$546,000
12744 Stone Lined Cir, Woodbridge, VA 22192
4beds
2,120sqft
Townhouse
Built in 2010
1,742 Square Feet Lot
$557,600 Zestimate®
$258/sqft
$3,308 Estimated rent
Home value
$557,600
$519,000 - $602,000
$3,308/mo
Zestimate® history
Owner options
List your home for rent
$3,308/mo
Rent Zestimate®
Find your next renter with Zillow Rental Manager. Plus, with online applications, you can quickly screen prospective tenants – for free.
$3,308/mo
Rent Zestimate®
Refinance and save
$3,679/mo
Est. payment
Refinancing to a lower rate could help reduce your monthly payments and save thousands over the life of the loan.
$3,679/mo
Est. payment
Explore your selling options
Work with a Zillow partner agent
Leverage their expertise and Zillow's premium Showcase listings to get your home seen by more buyers.
Get startedList with your own agent
Get your home in front of millions of buyers by listing it on Zillow.
Learn how to do itSell it yourself
Take full control of how buyers see your home on Zillow by listing For Sale by Owner (FSBO).
List your homeWhat's special
Loads of storageGranite countertopsBrick front townhomeLarge two-car garageGenerously sized bedroomsLarge center islandGas cooking
Zillow last checked:
Listing updated:
Listed by:
Victoria Baker 703-626-2226,
Samson Properties
Bought with:
Lisa Patton, 0225185893
Samson Properties
Source: Bright MLS,MLS#: VAPW2106708
Facts & features
Interior
Bedrooms & bathrooms
- Bedrooms: 4
- Bathrooms: 4
- Full bathrooms: 3
- 1/2 bathrooms: 1
- Main level bathrooms: 1
Rooms
- Room types: Dining Room, Primary Bedroom, Bedroom 2, Bedroom 3, Bedroom 4, Kitchen, Bathroom 2, Bathroom 3, Primary Bathroom, Half Bath
Primary bedroom
- Features: Cathedral/Vaulted Ceiling, Attached Bathroom, Ceiling Fan(s), Flooring - Carpet, Walk-In Closet(s), Window Treatments
- Level: Upper
- Area: 336 Square Feet
- Dimensions: 16 x 21
Bedroom 2
- Features: Flooring - Carpet, Window Treatments
- Level: Upper
- Area: 99 Square Feet
- Dimensions: 9 x 11
Bedroom 3
- Features: Flooring - Carpet, Window Treatments
- Level: Upper
- Area: 99 Square Feet
- Dimensions: 9 x 11
Bedroom 4
- Features: Flooring - Carpet, Attached Bathroom, Window Treatments
- Level: Lower
- Area: 120 Square Feet
- Dimensions: 10 x 12
Primary bathroom
- Features: Soaking Tub, Bathroom - Stall Shower, Double Sink
- Level: Upper
Bathroom 2
- Features: Bathroom - Tub Shower
- Level: Upper
Bathroom 3
- Features: Bathroom - Tub Shower
- Level: Lower
Dining room
- Features: Balcony Access, Chair Rail, Crown Molding, Flooring - Ceramic Tile, Eat-in Kitchen
- Level: Main
- Area: 162 Square Feet
- Dimensions: 9 x 18
Half bath
- Level: Main
Kitchen
- Features: Granite Counters, Flooring - Ceramic Tile, Eat-in Kitchen, Recessed Lighting, Window Treatments
- Level: Main
- Area: 162 Square Feet
- Dimensions: 9 x 18
Heating
- Forced Air, Natural Gas
Cooling
- Ceiling Fan(s), Central Air, Electric
Appliances
- Included: Microwave, Dishwasher, Disposal, Dryer, Ice Maker, Cooktop, Washer, Gas Water Heater
- Laundry: Lower Level
Features
- Dining Area, Open Floorplan, Kitchen - Gourmet, Kitchen Island, Kitchen - Table Space, Primary Bath(s), Upgraded Countertops
- Flooring: Carpet, Ceramic Tile, Hardwood, Wood
- Doors: Sliding Glass
- Windows: Vinyl Clad, Screens, Window Treatments
- Basement: Finished,Rear Entrance,Walk-Out Access
- Has fireplace: No
Interior area
- Total structure area: 2,120
- Total interior livable area: 2,120 sqft
- Finished area above ground: 1,760
- Finished area below ground: 360
Property
Parking
- Total spaces: 4
- Parking features: Garage Faces Rear, Garage Door Opener, Oversized, Inside Entrance, Attached, Driveway
- Attached garage spaces: 2
- Uncovered spaces: 2
- Details: Garage Sqft: 440
Accessibility
- Accessibility features: None
Features
- Levels: Two
- Stories: 2
- Patio & porch: Deck
- Exterior features: Street Lights
- Pool features: Community
Lot
- Size: 1,742 Square Feet
- Features: Suburban
Details
- Additional structures: Above Grade, Below Grade
- Parcel number: 8193220781
- Zoning: PMD
- Special conditions: Standard
Construction
Type & style
- Home type: Townhouse
- Architectural style: Colonial
- Property subtype: Townhouse
Materials
- Combination
- Foundation: Slab
- Roof: Architectural Shingle
Condition
- Very Good
- New construction: No
- Year built: 2010
Details
- Builder model: FAIRGATE - RYAN
- Builder name: RYAN
Utilities & green energy
- Sewer: Public Sewer
- Water: Public
- Utilities for property: Fiber Optic
Community & HOA
Community
- Security: Smoke Detector(s), Security System
- Subdivision: Reids Prospect
HOA
- Has HOA: Yes
- Amenities included: Basketball Court, Clubhouse, Pool, Tennis Court(s), Tot Lots/Playground
- HOA fee: $307 quarterly
- HOA name: REID'S PROSPECT
Location
- Region: Woodbridge
Financial & listing details
- Price per square foot: $258/sqft
- Tax assessed value: $527,200
- Annual tax amount: $5,023
- Date on market: 10/24/2025
- Listing agreement: Exclusive Right To Sell
- Listing terms: Cash,Conventional,FHA,Negotiable,VA Loan
- Inclusions: Ring Doorbell
- Ownership: Fee Simple
Price history
| Date | Event | Price |
|---|---|---|
| 12/5/2025 | Sold | $546,000-0.5%$258/sqft |
Source:  Bright MLS #VAPW2106708 Report a problem Bright MLS #VAPW2106708 Report a problem | ||
| 11/13/2025 | Contingent | $549,000$259/sqft |
Source: Bright MLS #VAPW2106708 Report a problem | ||
| 11/4/2025 | Price change | $549,000-1.8%$259/sqft |
Source: Bright MLS #VAPW2106708 Report a problem | ||
| 10/24/2025 | Listed for sale | $559,000+41.5%$264/sqft |
Source: Bright MLS #VAPW2106708 Report a problem | ||
| 5/21/2020 | Sold | $395,000$186/sqft |
Source: Public Record Report a problem | ||
| 4/1/2020 | Listed for sale | $395,000+19.9%$186/sqft |
Source: Blue and Gray Realty, LLC #VAPW491752 Report a problem | ||
| 3/9/2018 | Listing removed | $2,050$1/sqft |
Source: Blue And Gray Realty,Llc #1004426719 Report a problem | ||
| 2/20/2018 | Price change | $2,050-2.4%$1/sqft |
Source: Blue And Gray Realty,Llc #1004426719 Report a problem | ||
| 1/29/2018 | Price change | $2,100-2.3%$1/sqft |
Source: Blue And Gray Realty,Llc #1004426719 Report a problem | ||
| 1/9/2018 | Listed for rent | $2,150+7.5%$1/sqft |
Source: Blue And Gray Realty,Llc #1004426719 Report a problem | ||
| 2/6/2016 | Listing removed | $2,000$1/sqft |
Source: Treck Realty LLC #PW9547122 Report a problem | ||
| 1/7/2016 | Listed for rent | $2,000$1/sqft |
Source: Treck Realty LLC #PW9547122 Report a problem | ||
| 6/17/2010 | Sold | $329,490$155/sqft |
Source: Public Record Report a problem | ||
Public tax history
| Year | Property taxes | Tax assessment |
|---|---|---|
| 2025 | $5,169 +5% | $527,200 +6.5% |
| 2024 | $4,921 +0.6% | $494,800 +5.3% |
| 2023 | $4,891 -3.1% | $470,100 +5.2% |
| 2022 | $5,047 +6.5% | $447,000 +15.2% |
| 2021 | $4,738 +4.9% | $387,900 +5.9% |
| 2020 | $4,516 +107.5% | $366,300 +1.6% |
| 2019 | $2,177 -47.7% | $360,500 +4.6% |
| 2018 | $4,163 +1.4% | $344,800 -0.7% |
| 2017 | $4,108 | $347,300 +3.4% |
| 2016 | $4,108 +1% | $336,000 +0.8% |
| 2015 | $4,068 | $333,200 +2.3% |
| 2014 | $4,068 | $325,600 +2% |
| 2013 | -- | $319,200 -2.9% |
| 2012 | -- | $328,900 |
| 2010 | -- | -- |
Find assessor info on the county website
Neighborhood: Reids Prospect
Nearby homes
- $535,5003 bd3 ba1.6k sqft12742 Stone Lined Cir, Woodbridge, VA 22192Off Market
- $590,6003 bd4 ba1.9k sqft12746 Stone Lined Cir, Woodbridge, VA 22192Off Market

- $548,9003 bd3 ba2.4k sqft12740 Stone Lined Cir, Woodbridge, VA 22192Off Market

- $540,9003 bd3 ba1.6k sqft12738 Stone Lined Cir, Woodbridge, VA 22192Off Market
- $544,5003 bd3 ba1.6k sqft12752 Stone Lined Cir, Woodbridge, VA 22192Off Market
- $550,4003 bd3 ba1.9k sqft12736 Stone Lined Cir, Woodbridge, VA 22192Off Market
- $560,0003 bd3 ba1.9k sqft12754 Stone Lined Cir, Woodbridge, VA 22192Sold
- $572,6003 bd3 ba2k sqft12641 Terranova Ln, Woodbridge, VA 22192Off Market
Nearby schools
GreatSchools rating
- 9/10Sonnie Penn Elementary SchoolGrades: PK-5Distance: 1.2 mi
- 8/10Louise A. Benton Middle SchoolGrades: 6-8Distance: 4.8 mi
- 8/10Charles J. Colgan Sr. High SchoolGrades: PK,9-12Distance: 5.3 mi
Schools provided by the listing agent
- Elementary: Penn
- Middle: Benton
- High: Charles J. Colgan Senior
- District: Prince William County Public Schools
Source: Bright MLS. This data may not be complete. We recommend contacting the local school district to confirm school assignments for this home.
Get a cash offer in 3 minutes
Find out how much your home could sell for in as little as 3 minutes with a no-obligation cash offer.
Estimated market value
$557,600
Get a cash offer in 3 minutes
Find out how much your home could sell for in as little as 3 minutes with a no-obligation cash offer.
Estimated market value
$557,600
- Virginia
- Prince William County
- Woodbridge
- 22192
- Reids Prospect
- 12744 Stone Lined Cir
Nearby cities
Nearby neighborhoods
Nearby zip codes
Other Woodbridge Topics
