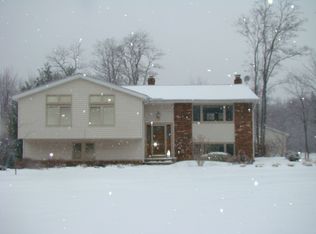
Nestled on over three picturesque acres in the heart of Leroy Township, this breathtaking property on Carter Road offers a rare blend of serenity, functionality, and sophistication. Set well off the road for ultimate privacy, the residence and its remarkable 2,400-square-foot outbuilding together provide more than 5,000 square feet of versatile living and work space. The impressive outbuilding—complete with heat, water, electric, drains, and an air compressor—features soaring high ceilings with recessed lighting, a car lift, an office/bar area for entertaining, and a walk-up loft ideal for additional storage or creative use. Perfect for a home-based business, hobbyist, or car enthusiast, the possibilities here are truly endless. The property is complemented by a newer asphalt driveway that gracefully circles from the main home to the outbuilding, framed by manicured landscaping and an open, park-like yard surrounded by a wooded backdrop. Outdoor enjoyment abounds with an Oak Ridge hunting blind, built-in grill area, picnic table, and exterior drainage system for year-round convenience. The inviting 1,800+ square foot home welcomes you through a ceramic tile foyer leading to a bright living room adorned with Pella picture windows and a vaulted dining area that opens to a two-tiered deck overlooking the tranquil landscape. The updated kitchen features KraftMaid maple cabinetry, ceramic backsplash, a breakfast bar, and included appliances. Four spacious bedrooms and two full baths complete the main level, while the lower level offers a walkout family room with a brick wood-burning fireplace, a third full bath, laundry/utility room, and access to an attached two-car garage with new flooring and a center drain. Designed for comfort, recreation, and practicality, this stunning retreat harmoniously blends rural beauty with modern convenience—a property that must truly be seen to be appreciated.
Closed
Zillow last checked:
Listing updated:
Bought with:
Cameron Gamiere, 2023004591
McDowell Homes Real Estate Services
Shannon M Velotta, 2014000133
McDowell Homes Real Estate Services
Source: MLS Now,MLS#: 5168846 Originating MLS: Other/Unspecificed
Originating MLS: Other/UnspecificedPrice history
| Date | Event | Price |
|---|---|---|
| 12/26/2025 | Sold | $420,000-1.2%$223/sqft |
Source:  MLS Now #5168846 Report a problem MLS Now #5168846 Report a problem | ||
| 11/22/2025 | Pending sale | $425,000$226/sqft |
Source: MLS Now #5168846 Report a problem | ||
| 11/19/2025 | Price change | $425,000-5.6%$226/sqft |
Source: MLS Now #5168846 Report a problem | ||
| 10/31/2025 | Listed for sale | $450,000+137%$239/sqft |
Source: MLS Now #5168846 Report a problem | ||
| 1/31/2012 | Sold | $189,900$101/sqft |
Source: MLS Now #3244035 Report a problem | ||
| 1/5/2012 | Pending sale | $189,900$101/sqft |
Source: Asa Cox Homes #3244035 Report a problem | ||
| 12/2/2011 | Price change | $189,900-5%$101/sqft |
Source: Asa Cox Homes #3244035 Report a problem | ||
| 10/7/2011 | Price change | $199,900-4.8%$106/sqft |
Source: Asa Cox Homes #3244035 Report a problem | ||
| 9/28/2011 | Price change | $209,900-1.4%$111/sqft |
Source: Asa Cox Homes #3244035 Report a problem | ||
| 9/10/2011 | Price change | $212,900-1.4%$113/sqft |
Source: Asa Cox Homes #3244035 Report a problem | ||
| 7/10/2011 | Listed for sale | $216,000-10%$115/sqft |
Source: Asa Cox Homes #3244035 Report a problem | ||
| 3/19/2011 | Listing removed | $240,000$127/sqft |
Source: Howard Hanna Real Estate Services Bainbridge #3193123 Report a problem | ||
| 1/18/2011 | Listed for sale | $240,000$127/sqft |
Source: Howard Hanna Real Estate Services Bainbridge #3193123 Report a problem | ||
Get a cash offer in 3 minutes
Find out how much your home could sell for in as little as 3 minutes with a no-obligation cash offer.
Estimated market value
$420,900
