Nestled in a charming community, this meticulously maintained townhouse offers luxury, comfort, and convenience with a waterfront view from the screened-in patio. The open-concept first floor features a kitchen with quartz countertops and stainless steel appliances, a cozy living room with a fireplace, and dining space. Upstairs, find bedrooms with ensuite bathrooms; the primary includes a retreat area and walk-in closets. This move-in ready home, designed for comfort and style, includes wood-look tile downstairs, motorized blinds throughout, and ample storage in the 1-car garage with an epoxy-coated floor.
Closed
$360,000
12745 JOSSLYN Lane, Jacksonville, FL 32246
2beds
1,611sqft
Townhouse
Built in 2021
2,613 Square Feet Lot
$337,800 Zestimate®
$223/sqft
$2,263 Estimated rent
Home value
$337,800
$321,000 - $355,000
$2,263/mo
Zestimate® history
Owner options
List your home for rent
$2,263/mo
Rent Zestimate®
Find your next renter with Zillow Rental Manager. Plus, with online applications, you can quickly screen prospective tenants – for free.
$2,263/mo
Rent Zestimate®
Refinance and save
$2,877/mo
Est. payment
Refinancing to a lower rate could help reduce your monthly payments and save thousands over the life of the loan.
$2,877/mo
Est. payment
Explore your selling options
Work with a Zillow partner agent
Leverage their expertise and Zillow's premium Showcase listings to get your home seen by more buyers.
Get startedList with your own agent
Get your home in front of millions of buyers by listing it on Zillow.
Learn how to do itSell it yourself
Take full control of how buyers see your home on Zillow by listing For Sale by Owner (FSBO).
List your homeWhat's special
Zillow last checked:
Listing updated:
Listed by:
STEVEN KOLENO 804-656-5007,
BEYCOME OF FLORIDA LLC 804-656-5007
Bought with:
JASMINE MATTHEWS, 3519270
REDFIN CORPORATION
Source: realMLS,MLS#: 2029474
Facts & features
Interior
Bedrooms & bathrooms
- Bedrooms: 2
- Bathrooms: 3
- Full bathrooms: 3
Primary bedroom
- Level: Upper
- Area: 156 Square Feet
- Dimensions: 13.00 x 12.00
Dining room
- Level: Main
- Area: 112 Square Feet
- Dimensions: 8.00 x 14.00
Kitchen
- Level: Main
- Area: 143 Square Feet
- Dimensions: 13.00 x 11.00
Living room
- Level: Main
- Area: 195 Square Feet
- Dimensions: 13.00 x 15.00
Heating
- Central
Cooling
- Electric
Appliances
- Included: Dishwasher, Disposal, Dryer, Electric Oven, Freezer, Ice Maker, Microwave, Refrigerator, Tankless Water Heater, Washer
Features
- Ceiling Fan(s), Kitchen Island, Open Floorplan, Pantry, Primary Bathroom - Shower No Tub, Smart Home, Smart Thermostat, Walk-In Closet(s)
- Number of fireplaces: 1
- Fireplace features: Electric
Interior area
- Total interior livable area: 1,611 sqft
Property
Parking
- Total spaces: 1
- Parking features: Attached
- Attached garage spaces: 1
Features
- Levels: Two
- Stories: 2
- Has view: Yes
- View description: Marina
- Has water view: Yes
- Water view: Marina
- Waterfront features: Pond
Lot
- Size: 2,613 Square Feet
Details
- Parcel number: 1670678850
Construction
Type & style
- Home type: Townhouse
- Architectural style: Traditional
- Property subtype: Townhouse
Materials
- Frame, Wood Siding
- Roof: Shingle
Condition
- New construction: No
- Year built: 2021
Utilities & green energy
- Sewer: Public Sewer
- Water: Public
- Utilities for property: Electricity Available, Electricity Connected, Water Available, Water Connected
Community & HOA
Community
- Subdivision: Redhawk Village
HOA
- Has HOA: Yes
- Amenities included: Pool
- HOA fee: $366 monthly
Location
- Region: Jacksonville
Financial & listing details
- Price per square foot: $223/sqft
- Tax assessed value: $292,240
- Annual tax amount: $4,622
- Date on market: 6/4/2024
- Listing terms: Cash,Conventional
Price history
| Date | Event | Price |
|---|---|---|
| 9/24/2024 | Sold | $360,000+0%$223/sqft |
Source:  realMLS #2029474 Report a problem realMLS #2029474 Report a problem | ||
| 8/8/2024 | Pending sale | $359,999$223/sqft |
Source: realMLS #2029474 Report a problem | ||
| 6/21/2024 | Price change | $359,999-1.4%$223/sqft |
Source: realMLS #2029474 Report a problem | ||
| 6/16/2024 | Price change | $364,999-1.4%$227/sqft |
Source: realMLS #2029474 Report a problem | ||
| 6/4/2024 | Listed for sale | $369,999+21.1%$230/sqft |
Source: realMLS #2029474 Report a problem | ||
| 12/2/2021 | Sold | $305,500$190/sqft |
Source: Public Record Report a problem | ||
Public tax history
| Year | Property taxes | Tax assessment |
|---|---|---|
| 2024 | $4,667 +1% | $292,240 +1.3% |
| 2023 | $4,623 -4.1% | $288,412 +5.9% |
| 2022 | $4,821 +512.1% | $272,427 +505.4% |
| 2021 | $788 +1.7% | $45,000 +2.3% |
| 2020 | $775 | $44,000 |
Find assessor info on the county website
Neighborhood: Golden Glades - The Woods
Nearby homes
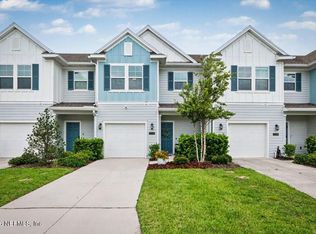
- $367,5003 bd3 ba1.7k sqft12743 Josslyn Ln, Jacksonville, FL 32246For Sale
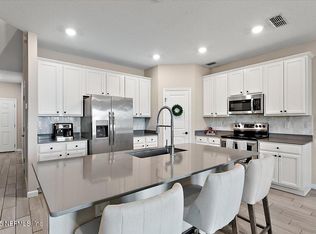
- $320,0002 bd3 ba1.5k sqft12741 Josslyn Ln, Jacksonville, FL 32246Sold
- $354,4003 bd2 ba1.7k sqft12747 Josslyn Ln, Jacksonville, FL 32246Off Market
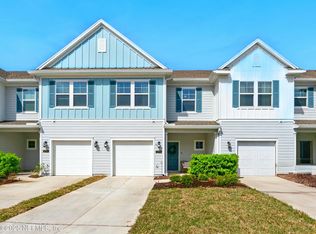
- $335,0003 bd3 ba1.5k sqft12739 Josslyn Ln, Jacksonville, FL 32246Sold
- $338,2003 bd2 ba1.7k sqft12737 Josslyn Ln, Jacksonville, FL 32246Off Market
- $--3 bd2 ba1.7k sqft12737 Josslyn Ln #1, Jacksonville, FL 32246Off Market
- $317,3003 bd2 ba1.6k sqft12737 Josslyn Ln FLOOR 12737, Jacksonville, FL 32246Off Market
- $344,5003 bd2 ba1.7k sqft12787 Josslyn Ln, Jacksonville, FL 32246Off Market
Nearby schools
GreatSchools rating
- 7/10Kernan Trail Elementary SchoolGrades: K-5Distance: 1 mi
- 5/10Kernan Middle SchoolGrades: 6-8Distance: 0.9 mi
- 6/10Atlantic Coast High SchoolGrades: 9-12Distance: 6.3 mi
Get a cash offer in 3 minutes
Find out how much your home could sell for in as little as 3 minutes with a no-obligation cash offer.
Estimated market value
$337,800
Get a cash offer in 3 minutes
Find out how much your home could sell for in as little as 3 minutes with a no-obligation cash offer.
Estimated market value
$337,800
- Florida
- Duval County
- Jacksonville
- 32246
- Golden Glades - The Woods
- 12745 JOSSLYN Lane
Nearby cities
Nearby neighborhoods
Nearby zip codes
Other Jacksonville Topics
