Nestled in the highly sought-after Augusta, a custom home section, in Plum Creek Farms in Carmel, this exceptional 3+ bedroom home offers a perfect blend of comfort, elegance, and breathtaking natural views. Designed to impress, the home features panoramic, floor-to-ceiling picture windows in every east-facing room, showcasing serene views of Plum Creek Golf Course and a tranquil pond...where a pair of swans can often be seen gliding gracefully. The open-concept floor plan creates a seamless flow, ideal for both everyday living and entertaining. Enjoy your morning coffee or host gatherings on the deck or patio, all while overlooking the peaceful water and beautifully landscaped yard filled with seasonal color and softly illuminated trees and perennial garden, in the evening. The chef's delight kitchen is truly the heart of the home, complete with solid surface countertops, a center island, double ovens, walk-in pantry, abundant cabinetry and generous seating space...perfect for gathering with family and friends. The spacious primary suite offers a private retreat with bay windows, an updated shower, soaking tub, private water closet, and a large walk-in closet. The living room boasts handsome built-in bookshelves flanking the cozy gas fireplace and mantel. A versatile den near the entry provides the ideal space for a home office, library, or music room. The home flows from one gorgeous view to another. Additional highlights include 3 full bathrooms, 2 half baths, and flexible living spaces to suit your needs. The large bonus room, full bath and walk in, cabinet lined attic is so flexible. The neighborhood itself offers two scenic ponds and walking paths for recreation and relaxation. Conveniently located with easy access to dining/shopping/theaters/ breweries/wineries/and medical facilities, in both Carmel and Fishers, this home truly has it all. Oh and check out the garage. Showings begin this Thursday...schedule your tour, experience this one-of-a-kind property.
Sold
$751,000
12745 Kiawah Dr, Carmel, IN 46033
4beds
3,567sqft
Residential, Single Family Residence
Built in 2001
0.31 Acres Lot
$755,900 Zestimate®
$211/sqft
$3,138 Estimated rent
Home value
$755,900
$718,000 - $794,000
$3,138/mo
Zestimate® history
Owner options
List your home for rent
$3,138/mo
Rent Zestimate®
Find your next renter with Zillow Rental Manager. Plus, with online applications, you can quickly screen prospective tenants – for free.
$3,138/mo
Rent Zestimate®
Refinance and save
$4,113/mo
Est. payment
Refinancing to a lower rate could help reduce your monthly payments and save thousands over the life of the loan.
$4,113/mo
Est. payment
Explore your selling options
Work with a Zillow partner agent
Leverage their expertise and Zillow's premium Showcase listings to get your home seen by more buyers.
Get startedList with your own agent
Get your home in front of millions of buyers by listing it on Zillow.
Learn how to do itSell it yourself
Take full control of how buyers see your home on Zillow by listing For Sale by Owner (FSBO).
List your homeWhat's special
Generous seating spaceOpen-concept floor planFlexible living spacesSoaking tubUpdated showerSolid surface countertopsWalk-in pantry
Zillow last checked:
Listing updated:
Listed by:
Deb Ranek 317-403-7512,
Indy HomeTeam Realty
Bought with:
Gabrielle O'Connor
Trueblood Real Estate
Joshua Carpenter
Trueblood Real Estate
Source: MIBOR as distributed by MLS GRID,MLS#: 22099875
Facts & features
Interior
Bedrooms & bathrooms
- Bedrooms: 4
- Bathrooms: 4
- Full bathrooms: 3
- 1/2 bathrooms: 1
- Main level bathrooms: 3
- Main level bedrooms: 3
Primary bedroom
- Level: Main
- Area: 224 Square Feet
- Dimensions: 16x14
Bedroom 2
- Level: Main
- Area: 180 Square Feet
- Dimensions: 15x12
Bedroom 3
- Level: Main
- Area: 156 Square Feet
- Dimensions: 13x12
Bedroom 4
- Level: Upper
- Area: 322 Square Feet
- Dimensions: 23x14
Other
- Features: Other
- Level: Upper
- Area: 180 Square Feet
- Dimensions: 10x18
Breakfast room
- Level: Main
- Area: 144 Square Feet
- Dimensions: 12x12
Dining room
- Level: Main
- Area: 192 Square Feet
- Dimensions: 16x12
Dining room
- Level: Main
- Area: 224 Square Feet
- Dimensions: 16x14
Foyer
- Level: Main
- Area: 90 Square Feet
- Dimensions: 10x09
Kitchen
- Level: Main
- Area: 180 Square Feet
- Dimensions: 15x12
Laundry
- Level: Main
- Area: 91 Square Feet
- Dimensions: 13x07
Library
- Level: Main
- Area: 154 Square Feet
- Dimensions: 14x11
Living room
- Level: Main
- Area: 238 Square Feet
- Dimensions: 17x14
Sun room
- Level: Main
- Area: 180 Square Feet
- Dimensions: 15x12
Heating
- Forced Air, Natural Gas, High Efficiency (90%+ AFUE )
Cooling
- Central Air
Appliances
- Included: Electric Cooktop, Dishwasher, Disposal, MicroHood, Microwave, Double Oven, Gas Water Heater
- Laundry: Main Level
Features
- Built-in Features, High Ceilings, Hardwood Floors, Walk-In Closet(s), Breakfast Bar, Ceiling Fan(s), Pantry
- Flooring: Hardwood
- Has basement: No
- Number of fireplaces: 1
- Fireplace features: Gas Log, Living Room
Interior area
- Total structure area: 3,567
- Total interior livable area: 3,567 sqft
Property
Parking
- Total spaces: 2
- Parking features: Attached, Garage Door Opener
- Attached garage spaces: 2
- Details: Garage Parking Other(Finished Garage, Garage Door Opener, Keyless Entry)
Accessibility
- Accessibility features: Hallway - 36 Inch Wide
Features
- Levels: One and One Half
- Stories: 1
- Patio & porch: Deck, Covered
- Exterior features: Sprinkler System
- Has view: Yes
- View description: Pond, Trees/Woods, Water
- Has water view: Yes
- Water view: Pond,Water
- Waterfront features: Pond
Lot
- Size: 0.31 Acres
- Features: Near Golf Course, On Golf Course, Sidewalks, Trees-Small (Under 20 Ft)
Details
- Parcel number: 291027031008000018
- Special conditions: Sales Disclosure On File
- Horse amenities: None
Construction
Type & style
- Home type: SingleFamily
- Architectural style: Traditional
- Property subtype: Residential, Single Family Residence
Materials
- Brick, Cement Siding
- Foundation: Crawl Space
Condition
- New construction: No
- Year built: 2001
Details
- Builder name: Dave Thompson Homes
Utilities & green energy
- Water: Public
- Utilities for property: Electricity Connected
Community & HOA
Community
- Security: Smoke Detector(s)
- Subdivision: Plum Creek Farms
HOA
- Has HOA: Yes
- Services included: Association Home Owners, Entrance Common, Maintenance
- HOA fee: $375 semi-annually
Location
- Region: Carmel
Financial & listing details
- Price per square foot: $211/sqft
- Tax assessed value: $606,800
- Annual tax amount: $5,632
- Date on market: 5/5/2026
- Cumulative days on market: 4 days
- Electric utility on property: Yes
Price history
| Date | Event | Price |
|---|---|---|
| 5/21/2026 | Sold | $751,000+2.9%$211/sqft |
Source:  MIBOR as distributed by MLS GRID #22099875 Report a problem MIBOR as distributed by MLS GRID #22099875 Report a problem | ||
| 5/9/2026 | Pending sale | $730,000$205/sqft |
Source: MIBOR as distributed by MLS GRID #22099875 Report a problem | ||
| 5/6/2026 | Listed for sale | $730,000+108.6%$205/sqft |
Source: MIBOR as distributed by MLS GRID #22099875 Report a problem | ||
| 3/29/2011 | Sold | $350,000-6.6%$98/sqft |
Source: MIBOR as distributed by MLS GRID #21104266 Report a problem | ||
| 2/26/2011 | Listed for sale | $374,900$105/sqft |
Source: F. C. Tucker Company, Inc #21104266 Report a problem | ||
| 2/19/2011 | Pending sale | $374,900$105/sqft |
Source: F. C. Tucker Company, Inc #21104266 Report a problem | ||
| 1/31/2011 | Price change | $374,900-5.1%$105/sqft |
Source: F. C. Tucker Company, Inc #21104266 Report a problem | ||
| 8/6/2010 | Price change | $395,000-3.7%$111/sqft |
Source: F. C. Tucker Company, Inc #21040903 Report a problem | ||
| 6/12/2010 | Price change | $410,000-3.5%$115/sqft |
Source: CENTURY 21 Scheetz #21005183 Report a problem | ||
| 2/1/2010 | Listed for sale | $425,000$119/sqft |
Source: BIRDVIEW Technologies. Inc. #21005183 Report a problem | ||
Public tax history
| Year | Property taxes | Tax assessment |
|---|---|---|
| 2025 | $5,631 +8% | $606,800 +21.6% |
| 2024 | $5,212 -3.9% | $499,000 +4.2% |
| 2023 | $5,424 +9.6% | $478,900 +0.8% |
| 2022 | $4,951 +17.4% | $475,300 +8.6% |
| 2021 | $4,217 +1.5% | $437,700 +17.2% |
| 2020 | $4,156 +0.9% | $373,600 +1.4% |
| 2019 | $4,120 -34.3% | $368,300 -0.9% |
| 2018 | $6,271 +52.3% | $371,700 +0.3% |
| 2017 | $4,117 +0.5% | $370,700 -1.8% |
| 2016 | $4,095 +0.1% | $377,600 +0.6% |
| 2014 | $4,092 +3.5% | $375,300 +3.4% |
| 2013 | $3,955 +4.1% | $362,900 +4% |
| 2012 | $3,800 -11.4% | $348,900 -12.1% |
| 2011 | $4,291 -2.6% | $397,100 |
| 2010 | $4,406 +15.3% | $397,100 |
| 2009 | $3,822 -12.7% | $397,100 -5.8% |
| 2007 | $4,379 -8.4% | $421,500 +7.6% |
| 2006 | $4,780 | $391,800 +22.2% |
| 2005 | -- | $320,500 |
Find assessor info on the county website
Neighborhood: 46033
Nearby homes
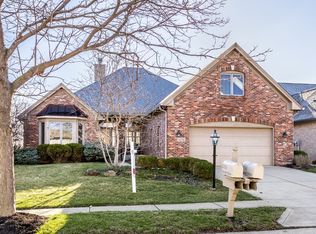
- $657,5003 bd3 ba3.1k sqft12751 Kiawah Dr, Carmel, IN 46033Sold
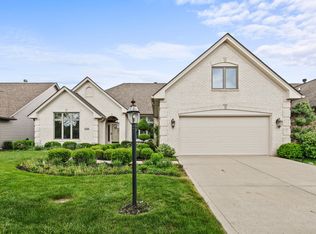
- $659,0003 bd3 ba3.3k sqft12739 Kiawah Dr, Carmel, IN 46033Sold
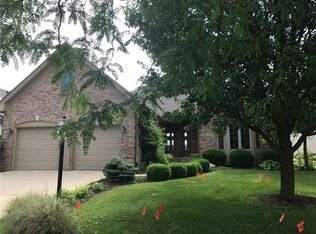
- $576,9002 bd3 ba2.6k sqft12733 Kiawah Dr, Carmel, IN 46033Off Market
- $668,0004 bd2 ba3k sqft12755 Kiawah Dr, Carmel, IN 46033Off Market
- $619,7004 bd2 ba2.9k sqft12744 Kiawah Dr, Carmel, IN 46033Off Market
- $676,5004 bd2 ba2.8k sqft12750 Kiawah Dr, Carmel, IN 46033Off Market
- $607,9003 bd3 ba2.7k sqft12738 Kiawah Dr, Carmel, IN 46033Off Market
- $630,5003 bd2 ba2.5k sqft12727 Kiawah Dr, Carmel, IN 46033Off Market
Nearby schools
GreatSchools rating
- 9/10Prairie Trace Elementary SchoolGrades: PK-5Distance: 1.4 mi
- 8/10Clay Middle SchoolGrades: 6-8Distance: 0.9 mi
- 10/10Carmel High SchoolGrades: 9-12Distance: 2.9 mi
Get a cash offer in 3 minutes
Find out how much your home could sell for in as little as 3 minutes with a no-obligation cash offer.
Estimated market value
$755,900
Get a cash offer in 3 minutes
Find out how much your home could sell for in as little as 3 minutes with a no-obligation cash offer.
Estimated market value
$755,900
- Indiana
- Hamilton County
- Carmel
- 46033
- 12745 Kiawah Dr
Nearby cities
Nearby neighborhoods
Nearby zip codes
Other Carmel Topics
