Skip main navigation
Sold for $325,000
  • $325,000

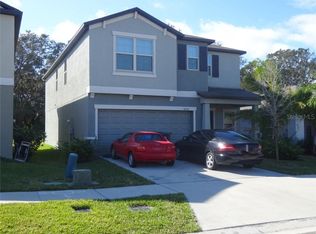
    12745 Lemon Pepper Dr, Riverview, FL 33578

    4beds
    1,914sqft
    Single Family Residence
    Built in 2019
    4,600 Square Feet Lot
    $334,500 Zestimate®
    $170/sqft
    $2,525 Estimated rent

    Home value

    $334,500

    $318,000 - $351,000

    $2,525/mo

    Zestimate® history
    Loading
    Loading...

    Owner options

    List your home for rent

    $2,525/mo

    Rent Zestimate®

    Find your next renter with Zillow Rental Manager. Plus, with online applications, you can quickly screen prospective tenants – for free.

    Learn more

    $2,525/mo

    Rent Zestimate®

    Refinance and save

    $2,273/mo

    Est. payment

    Refinancing to a lower rate could help reduce your monthly payments and save thousands over the life of the loan.

    See today's rates

    $2,273/mo

    Est. payment

    Explore your selling options

    Work with a Zillow partner agent

    Leverage their expertise and Zillow's premium Showcase listings to get your home seen by more buyers.

    Get started

    List with your own agent

    Get your home in front of millions of buyers by listing it on Zillow.

    Learn how to do it

    Sell it yourself

    Take full control of how buyers see your home on Zillow by listing For Sale by Owner (FSBO).

    List your home

    What's special

    Blank canvasResort-style poolBonus loftDouble drivewayVibrant riverviewHuge family roomCeiling fans
    Constructed in 2019, this 4 bedroom/ 2.5 bath/ 2 story home is perfectly located in vibrant Riverview, just moments from shopping, dining, a unique manatee viewing center called The Manatee Viewing Center in Apollo Beach, I-75, and a short drive from some of the country's best beaches. This gorgeous home has plenty of amenities, including a community clubhouse with a resort-style pool, a double driveway, and a spacious 2-car garage. Stylish ceramic tile flooring leads into a huge family room that's ideal for relaxing or entertaining, a dining area, and an open kitchen with a large center island, stainless steel appliances and fixtures, rich wood cabinetry, and a roomy butler's pantry. Wide sliding glass doors lead into your sizable backyard with 6ft tall vinyl privacy fencing - a blank canvas for creating an amazing garden, a firepit for the family to gather around on chilly evenings, or building the outdoor kitchen of your dreams. Each bedroom features ceiling fans and substantial closet space. Upstairs you'll find a bonus loft with a big-screen TV and a spotless utility room for your laundry needs. The master suite offers a bright, airy, private retreat with a sprawling walk-in closet and bath with a double vanity. A stunning home like this is sure to sell extremely fast, so call today to schedule your private tour!

    Zillow last checked:

    Listing updated:

    Listed by:

    Amber Rutherford 813-444-8277,

    KELLER WILLIAMS TAMPA PROP. 813-264-7754

    Bought with:

    Denny Sierra, 3468363

    LPT REALTY, LLC

    Source: Stellar MLS,MLS#: T3477050MLS LogoOriginating MLS: Tampa

    Facts & features

    Interior

    Bedrooms & bathrooms
    • Bedrooms: 4
    • Bathrooms: 3
    • Full bathrooms: 2
    • 1/2 bathrooms: 1
    Primary bedroom
    • Level: Second
    • Dimensions: 14.6x12.6
    Kitchen
    • Level: First
    • Dimensions: 9.8x16.4
    Living room
    • Level: First
    • Dimensions: 17.1x13.11
    Heating
    • Central
    Cooling
    • Central Air
    Appliances
    • Included: Dishwasher, Disposal, Dryer, Electric Water Heater, Microwave, Range, Refrigerator, Washer, Water Purifier
    Features
    • Ceiling Fan(s), Eating Space In Kitchen, High Ceilings, Kitchen/Family Room Combo, Open Floorplan, PrimaryBedroom Upstairs, Thermostat, Walk-In Closet(s)
    • Flooring: Carpet, Tile
    • Doors: Sliding Doors
    • Windows: Window Treatments, Hurricane Shutters
    • Has fireplace: No
    Interior area
    • Total structure area: 4,600
    • Total interior livable area: 1,914 sqft

    Property

    Parking
    • Total spaces: 2
    • Parking features: Garage - Attached
    • Attached garage spaces: 2
    Features
    • Levels: Two
    • Stories: 2
    • Exterior features: Sidewalk
    Lot
    • Size: 4,600 Square Feet
    • Dimensions: 40 x 115
    Details
    • Parcel number: U073120A8I00000100003.0
    • Zoning: PD
    • Special conditions: None

    Construction

    Type & style
    • Home type: SingleFamily
    • Property subtype: Single Family Residence
    Materials
    • Block, Stucco
    • Foundation: Slab
    • Roof: Shingle
    Condition
    • New construction: No
    • Year built: 2019

    Utilities & green energy

    • Sewer: Public Sewer
    • Water: None
    • Utilities for property: BB/HS Internet Available, Cable Available, Electricity Available, Electricity Connected, Fire Hydrant, Phone Available, Sewer Available, Sewer Connected, Street Lights, Underground Utilities, Water Available

    Community & HOA

    Community
    • Features: Pool
    • Pet fee: $0 monthly
    • Subdivision: TWIN CREEKS PH 1 & 2
    HOA
    • Has HOA: Yes
    • HOA fee: $32 monthly
    • HOA name: Terra Management/Holly Reed
    • HOA phone: 813-374-2363
    Location
    • Region: Riverview

    Financial & listing details

    • Price per square foot: $170/sqft
    • Tax assessed value: $269,355
    • Annual tax amount: $6,394
    • Date on market: 10/11/2023
    • Cumulative days on market: 27 days
    • Listing terms: Cash,Conventional,FHA,VA Loan
    • Ownership: Fee Simple
    • Total actual rent: 0
    • Electric utility on property: Yes
    • Road surface type: Paved

    Price history

    DateEventPrice
    1/31/2024Sold$325,000$170/sqft
    Source: Stellar MLS #T3477050 Report a problem
    1/2/2024Pending sale$325,000$170/sqft
    Source: Stellar MLS #T3477050 Report a problem
    12/28/2023Price change$325,000-1.5%$170/sqft
    Source: Stellar MLS #T3477050 Report a problem
    12/23/2023Pending sale$330,000$172/sqft
    Source: Stellar MLS #T3477050 Report a problem
    12/17/2023Price change$330,000-2.9%$172/sqft
    Source: Stellar MLS #T3477050 Report a problem
    12/14/2023Price change$340,000-2.9%$178/sqft
    Source: Stellar MLS #T3477050 Report a problem
    12/13/2023Listed for sale$350,000$183/sqft
    Source: Stellar MLS #T3477050 Report a problem
    10/23/2023Pending sale$350,000$183/sqft
    Source: Stellar MLS #T3477050 Report a problem
    10/18/2023Price change$350,000-5.4%$183/sqft
    Source: Stellar MLS #T3477050 Report a problem
    10/11/2023Listed for sale$370,000+27.1%$193/sqft
    Source: Stellar MLS #T3477050 Report a problem
    6/30/2021Sold$291,000+35.4%$152/sqft
    Source: Stellar MLS #T3305175 Report a problem
    7/11/2019Sold$214,900$112/sqft
    Source: Public Record Report a problem

    Public tax history

    YearProperty taxesTax assessment
    2025$7,015 +5.9%$269,355 -0.8%
    2024$6,623 +0.5%$271,508 +0.1%
    2023$6,593 +3.1%$271,275 +3%
    2022$6,395 +28.3%$263,374 +46.8%
    2021$4,982 +1.8%$179,388 +1.4%
    2020$4,892 +129.9%$176,911 +3078.4%
    2019$2,128 $5,566 -75.9%
    2018$2,128 +3.3%$23,098 +402.1%
    2017$2,060 $4,600
    Find assessor info on the county website

    Neighborhood: Bullfrog Creek

    Nearby schools

    GreatSchools rating
    Schools provided by the listing agent
    • Elementary: Summerfield Crossing Elementary
    • Middle: Eisenhower-HB
    • High: East Bay-HB

    Source: Stellar MLS. This data may not be complete. We recommend contacting the local school district to confirm school assignments for this home.

    Get a cash offer in 3 minutes
    Find out how much your home could sell for in as little as 3 minutes with a no-obligation cash offer.
    Estimated market value
    $334,500
    Get a cash offer in 3 minutes
    Find out how much your home could sell for in as little as 3 minutes with a no-obligation cash offer.
    Estimated market value
    $334,500