Skip main navigation
Off market
  • $518,200

    12745 Longford Glen Dr, Germantown, MD 20874

    4beds
    2,110sqft
    Townhouse
    Built in 2016
    1,306 Square Feet Lot
    $518,200 Zestimate®
    $246/sqft
    $3,215 Estimated rent

    Home value

    $518,200

    $492,000 - $544,000

    $3,215/mo

    Zestimate® history
    Loading
    Loading...

    Owner options

    List your home for rent

    $3,215/mo

    Rent Zestimate®

    Find your next renter with Zillow Rental Manager. Plus, with online applications, you can quickly screen prospective tenants – for free.

    Learn more

    $3,215/mo

    Rent Zestimate®

    Refinance and save

    $3,294/mo

    Est. payment

    Refinancing to a lower rate could help reduce your monthly payments and save thousands over the life of the loan.

    See today's rates

    $3,294/mo

    Est. payment

    Explore your selling options

    Work with a Zillow partner agent

    Leverage their expertise and Zillow's premium Showcase listings to get your home seen by more buyers.

    Get started

    List with your own agent

    Get your home in front of millions of buyers by listing it on Zillow.

    Learn how to do it

    Sell it yourself

    Take full control of how buyers see your home on Zillow by listing For Sale by Owner (FSBO).

    List your home

    What's special

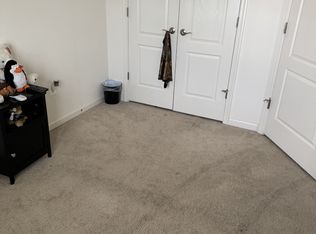
    SUNDAY OPEN HOUSE CANCELLED. AGAIN, THE SUNDAY OPEN HOUSE HAS BEEN CANCELLED.The Thrill in Seneca Hill! We present the Luxurious Oakland Model, a Beazer Homes creation, with three-levels of comfortable accommodations. Like new indeed, barely four years old, with a multitude of features to have and to hold. Marvel at a home that's been meticulously maintained and well-appointed. 12745 Longford Glen sits in a quiet suburban neighborhood, close to MD-270, MD-28, MD-355, and the Kentlands. This townhome is certified energy-efficient, offering power-saving HVAC/compressor unit, energy-efficient windows, water-saving toilets and added attic insulation. The main level features an oversized L-shaped gourmet chef's kitchen with lots of storage/counter space that opens into the expansive family room with a convenient powder room for guests to freshen up. The kitchen is connected to a very spacious 17' x 10' deck that is ready for entertaining on a nice summer evening. Kitchen upgrades include- stainless steel finish appliances (like new - from 2016), brand new dishwasher (Dec 2019), a distressed stone backsplash that runs the entire length of the counter, and a massive farmer sink.IT'S EASY TO FALL IN LOVE WITH A FOUR-BEDROOM TOWNHOUSE. There are 3 bedrooms and 2 full bathrooms along with premium a washer and dryer on the top level, as well as a 1 bedroom upgraded in-law suite and with full bathroom on the first level. Parking is easy with 1 space in the driveway and 1 in the attached garage. It comes with a 10-year builder warranty, the ultimate peace-of-mind. Recent maintenance includes new landscaping and power wash (deck/rear side of the house), dryer vent cleaning (July 2020), air-duct cleaning (Dec 2018), deep carpet cleaning (Dec 2018). NO SIGN ON PROPERTY!Please follow CDC Guidelines when conducting home tours. Wear a mask and gloves. Limit tours to parties of 3 people maximum.

    This property is not currently displayed as for sale or rent on Zillow. This may be different from what's on other websites or public sources.
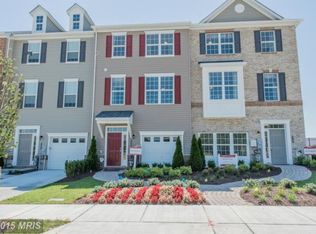
    Facts & features

    Interior

    Bedrooms & bathrooms
    • Bedrooms: 4
    • Bathrooms: 4
    • Full bathrooms: 3
    • 1/2 bathrooms: 1
    Heating
    • Forced air
    Cooling
    • Central
    Appliances
    • Included: Dishwasher, Dryer, Garbage disposal, Microwave
    Features
    • Kitchen Island, Window Treatments, Pantry, Recessed Lighting, Walk-In Closet(s), Dining Area, Open Floorplan, Entry Level Bedroom, Master Bath(s), Combination Dining/Living, Breakfast Area, Upgraded Countertops, Kitchen - Gourmet, Combination Kitchen/Dining, Tub Shower
    • Basement: Finished
    Interior area
    • Total interior livable area: 2,110 sqft

    Property

    Parking
    • Total spaces: 2
    • Parking features: Garage - Attached
    Features
    • Exterior features: Vinyl
    Lot
    • Size: 1,306 Square Feet
    Details
    • Parcel number: 0903730394
    • Special conditions: Standard

    Construction

    Type & style
    • Home type: Townhouse
    • Architectural style: Colonial
    Materials
    • Roof: Shake / Shingle
    Condition
    • Year built: 2016

    Community & HOA

    HOA
    • Has HOA: Yes
    • HOA fee: $105 monthly
    Location
    • Region: Germantown

    Financial & listing details

    • Price per square foot: $246/sqft
    • Tax assessed value: $456,467
    • Annual tax amount: $5,716

    Price history

    DateEventPrice
    4/14/2026Listing removed$2,994$1/sqft
    Source: Bright MLS #MDMC2218808 Report a problem
    4/9/2026Price change$2,994-0.2%$1/sqft
    Source: Bright MLS #MDMC2218808 Report a problem
    3/4/2026Listed for rent$2,999-3.2%$1/sqft
    Source: Bright MLS #MDMC2218808 Report a problem
    2/22/2024Listing removed--
    Source: Bright MLS #MDMC2118768 Report a problem
    2/6/2024Listed for rent$3,099$1/sqft
    Source: Bright MLS #MDMC2118768 Report a problem
    10/14/2020Sold$430,000+2.4%$204/sqft
    Source: Public Record Report a problem
    8/6/2020Listed for sale$419,997-0.4%$199/sqft
    Source: Bright MLS #MDMC719776 Report a problem
    4/20/2016Sold$421,603$200/sqft
    Source: Public Record Report a problem

    Public tax history

    YearProperty taxesTax assessment
    2025$5,716 +16.7%$456,467 +7.3%
    2024$4,896 +7.8%$425,333 +7.9%
    2023$4,542 +5.4%$394,200 +0.9%
    2022$4,310 +1%$390,567 +0.9%
    2021$4,266 +0.9%$386,933 +0.9%
    2020$4,229 +0%$383,300
    2019$4,227 -0.2%$383,300
    2018$4,234 -7.3%$383,300 -4.4%
    2017$4,570 $400,900 +2.6%
    2016-- $390,900 +200.7%
    2015-- $130,000
    2014-- --
    Find assessor info on the county website

    Neighborhood: 20874

    Nearby schools

    GreatSchools rating
    Schools provided by the listing agent
    • Elementary: GREAT SENECA CREEK
    • Middle: ROBERTO W. CLEMENTE
    • High: NORTHWEST
    • District: MONTGOMERY COUNTY PUBLIC SCHOOLS

    Source: The MLS. This data may not be complete. We recommend contacting the local school district to confirm school assignments for this home.

    Get a cash offer in 3 minutes
    Find out how much your home could sell for in as little as 3 minutes with a no-obligation cash offer.
    Estimated market value
    $518,200
    Get a cash offer in 3 minutes
    Find out how much your home could sell for in as little as 3 minutes with a no-obligation cash offer.
    Estimated market value
    $518,200