Skip main navigation
Sold for $845,000
  • $845,000

    12745 N 66th St, Longmont, CO 80503

    3beds
    2,218sqft
    Single Family Residence
    Built in 1964
    1.8 Acres Lot
    $842,000 Zestimate®
    $381/sqft
    $4,143 Estimated rent

    Home value

    $842,000

    Estimated sales range

    Not available

    $4,143/mo

    Zestimate® history
    Loading
    Loading...

    Owner options

    List your home for rent

    $4,143/mo

    Rent Zestimate®

    Find your next renter with Zillow Rental Manager. Plus, with online applications, you can quickly screen prospective tenants – for free.

    Learn more

    $4,143/mo

    Rent Zestimate®

    Refinance and save

    $4,861/mo

    Est. payment

    Refinancing to a lower rate could help reduce your monthly payments and save thousands over the life of the loan.

    See today's rates

    $4,861/mo

    Est. payment

    Explore your selling options

    Work with a Zillow partner agent

    Leverage their expertise and Zillow's premium Showcase listings to get your home seen by more buyers.

    Get started

    List with your own agent

    Get your home in front of millions of buyers by listing it on Zillow.

    Learn how to do it

    Sell it yourself

    Take full control of how buyers see your home on Zillow by listing For Sale by Owner (FSBO).

    List your home

    What's special

    Large barnApple treesExpansive organic gardensChicken coopPig penBlackberry and raspberry bushes
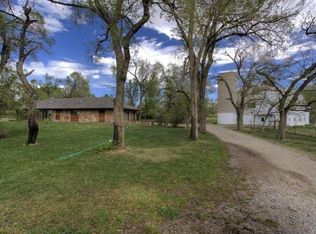
    Sitting on 1.8 lush acres directly across from McCall Lake and offering sustainable living from its expansive organic gardens. The property features wildflowers, apple trees, blackberry and raspberry bushes, plus four additional, covered garden beds. The property sources water from a historic well to provide for the gardens with enough land for a horse and an expansion of the current garden system. A large barn, outbuilding and loafing shed provide ample storage space and utility for animals. Electricity powers the outbuilding and barn. In addition, the barn has the opportunity to be sourced with water. A chicken coop and pig pen allow for animals other than horses. The main home provides the income, and the large plot provides the food meaning you just have to sit back and rake in the benefits. The benefits don't just stop there. The property also comes with senior water rights on 3/20ths share of Palmerton Ditch (these shares are quite valuable). A mature tree line offers natural privacy from the highway while still allowing for quick and easy access. Whether you're looking to expand your investment portfolio or embrace an eco-conscious lifestyle, this property checks every box.

    Zillow last checked:

    Listing updated:

    Listed by:

    Joel Ripmaster 303-771-3850,

    Madison & Company Properties - Boulder

    Bought with:

    Alexis Shoop, 100067499

    Compass - Denver

    Source: IRES as distributed by MLS GRID,MLS#: 1053947MLS Logo

    Facts & features

    Interior

    Bedrooms & bathrooms
    • Bedrooms: 3
    • Bathrooms: 2
    • Full bathrooms: 1
    • 3/4 bathrooms: 1
    • Main level bathrooms: 2
    Rooms
    • Room types: Loft
    Primary bedroom
    • Description: Hardwood
    • Features: 3/4 Primary Bath
    • Level: Main
    • Area: 195 Square Feet
    • Dimensions: 13 x 15
    Bedroom 2
    • Description: Hardwood
    • Level: Main
    • Area: 132 Square Feet
    • Dimensions: 11 x 12
    Bedroom 3
    • Description: Hardwood
    • Level: Main
    • Area: 110 Square Feet
    • Dimensions: 10 x 11
    Dining room
    • Description: Hardwood
    • Level: Main
    • Area: 168 Square Feet
    • Dimensions: 12 x 14
    Family room
    • Description: Carpet
    • Level: Main
    • Area: 210 Square Feet
    • Dimensions: 14 x 15
    Kitchen
    • Description: Hardwood
    • Level: Main
    • Area: 132 Square Feet
    • Dimensions: 11 x 12
    Laundry
    • Description: Vinyl
    • Level: Main
    • Area: 36 Square Feet
    • Dimensions: 6 x 6
    Living room
    • Description: Carpet
    • Level: Main
    • Area: 280 Square Feet
    • Dimensions: 14 x 20
    Heating
    • Forced Air
    Cooling
    • Central Air
    Appliances
    • Included: Electric Range, Self Cleaning Oven, Dishwasher, Refrigerator, Washer, Dryer, Microwave, Disposal
    • Laundry: Washer/Dryer Hookup
    Features
    • Separate Dining Room, Open Floorplan, Workshop, Pantry, Sun Room
    • Flooring: Wood
    • Windows: Window Coverings
    • Basement: None,Crawl Space,Sump Pump
    • Has fireplace: Yes
    • Fireplace features: Gas, Living Room
    Interior area
    • Total structure area: 2,218
    • Total interior livable area: 2,218 sqft
    • Finished area above ground: 2,218

    Property

    Parking
    • Total spaces: 2
    • Parking features: RV Access/Parking, Attached, >8' Garage Door, Oversized
    • Attached garage spaces: 2
    • Details: Attached
    Accessibility
    • Accessibility features: Level Lot, Level Drive, Main Floor Bath, Accessible Bedroom, Main Level Laundry
    Features
    • Levels: One
    • Stories: 1
    • Patio & porch: Patio
    • Exterior features: Sprinkler System
    • Fencing: Partial,Fenced,Wood,Other,Wire
    • Has view: Yes
    • View description: Hills, Water
    • Has water view: Yes
    • Water view: Water
    Lot
    • Size: 1.8 Acres
    • Features: Corner Lot, Evergreen Trees, Deciduous Trees, Level, Unincorporated, Water Rights Included
    Details
    • Additional structures: Storage, Outbuilding
    • Parcel number: R0052527
    • Zoning: A
    • Special conditions: Private Owner
    • Horses can be raised: Yes
    • Horse amenities: Horse(s) Allowed, Pasture, Loafing Shed, Hay Storage

    Construction

    Type & style
    • Home type: SingleFamily
    • Property subtype: Single Family Residence
    Materials
    • Frame, Brick
    • Roof: Composition
    Condition
    • New construction: No
    • Year built: 1964

    Utilities & green energy

    • Electric: City of Longmont
    • Gas: Xcel
    • Sewer: Septic Tank, See Remarks
    • Water: District, Well
    • Utilities for property: Natural Gas Available, Electricity Available
    Green energy
    • Energy efficient items: Windows

    Community & HOA

    Community
    • Security: Fire Alarm
    • Subdivision: Northern Plains
    HOA
    • Has HOA: No
    Location
    • Region: Longmont

    Financial & listing details

    • Price per square foot: $381/sqft
    • Tax assessed value: $841,500
    • Annual tax amount: $5,864
    • Date on market: 3/16/2026
    • Electric utility on property: Yes
    • Road surface type: Dirt, Asphalt

    Price history

    DateEventPrice
    5/8/2026Sold$845,000$381/sqft
    Source: IRES as distributed by MLS GRID #1053947 Report a problem
    4/9/2026Pending sale$845,000$381/sqft
    Source: IRES as distributed by MLS GRID #1053947 Report a problem
    3/26/2026Price change$845,000-3.4%$381/sqft
    Source: IRES as distributed by MLS GRID #1053947 Report a problem
    3/16/2026Price change$875,000-2.8%$394/sqft
    Source: IRES as distributed by MLS GRID #1053947 Report a problem
    10/6/2025Price change$899,950-5.3%$406/sqft
    Source: IRES as distributed by MLS GRID #1040239 Report a problem
    8/26/2025Price change$950,000-2.6%$428/sqft
    Source: IRES as distributed by MLS GRID #1040239 Report a problem
    8/1/2025Price change$975,000-4.9%$440/sqft
    Source: IRES as distributed by MLS GRID #1040239 Report a problem
    10/12/2024Price change$1,025,000-6.8%$462/sqft
    Source: IRES as distributed by MLS GRID #1019749 Report a problem
    10/1/2024Listed for sale$1,100,000+178.5%$496/sqft
    Source: IRES as distributed by MLS GRID #1019749 Report a problem
    5/9/2024Listing removed--
    Source: Zillow Rentals Report a problem
    4/28/2024Price change$7,500-11.8%$3/sqft
    Source: Zillow Rentals Report a problem
    4/18/2024Listed for rent$8,500$4/sqft
    Source: Zillow Rentals Report a problem
    5/16/2013Sold$395,000-20.9%$178/sqft
    Source: Public Record Report a problem
    11/19/2010Price change$499,500-9%$225/sqft
    Source: Prudential Real Estate #574018 Report a problem
    1/1/2009Price change$549,000-8.4%$248/sqft
    Source: Prudential Real Estate #574018 Report a problem
    7/2/2008Listed for sale$599,500$270/sqft
    Source: Prudential Real Estate #574018 Report a problem

    Public tax history

    YearProperty taxesTax assessment
    2025$5,630 +1.7%$52,593 -15.4%
    2024$5,534 +27.9%$62,168 -1%
    2023$4,326 -0.2%$62,773 +42.8%
    2022$4,335 +18.5%$43,955 -2.8%
    2021$3,659 $45,219 +15.8%
    2020$3,659 +12.8%$39,053
    2019$3,244 $39,053 +10.2%
    2018$3,244 $35,439 -9.5%
    2017$3,244 +6.9%$39,178 +16.4%
    2016$3,034 +9.1%$33,647 +10%
    2015$2,782 +6.9%$30,598
    2014$2,603 +27.1%$30,598
    2013$2,048 +7.6%$30,598 +26.5%
    2012$1,902 -15.3%$24,187
    2011$2,246 +1.8%--
    2010$2,206 -6.6%$28,910
    2009$2,361 +13.7%$28,910 -19.7%
    2008$2,077 +18.6%$36,020
    2007$1,752 -2.4%$36,020 +19.3%
    2006$1,794 -5.9%$30,200
    2005$1,908 +1.3%$30,200 -6.7%
    2004$1,883 -1%$32,370
    2003$1,903 +16%$32,370
    2002$1,640 --
    2001-- $312,900
    Find assessor info on the county website

    Neighborhood: 80503

    Nearby schools

    GreatSchools rating
    Schools provided by the listing agent
    • Elementary: Hygiene
    • Middle: Westview
    • High: Longmont

    Source: IRES as distributed by MLS GRID. This data may not be complete. We recommend contacting the local school district to confirm school assignments for this home.

    Get a cash offer in 3 minutes
    Find out how much your home could sell for in as little as 3 minutes with a no-obligation cash offer.
    Estimated market value
    $842,000
    Get a cash offer in 3 minutes
    Find out how much your home could sell for in as little as 3 minutes with a no-obligation cash offer.
    Estimated market value
    $842,000