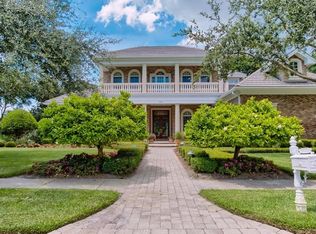
RARE OPPORTUNITY to own this beautiful Rutenberg home in private secluded, gated community of Botanica Estates. Botanica Estates is located in the heart of Seminole with only 11 homes sites. This meticulously maintained luxury home is situated on a corner lot with beautiful fountain and pond views. Features 4 bedrooms plus a den, 3 full bathrooms, bonus room, pool and a 3-car garage. As you enter the home you will notice souring ceilings and crown molding throughout. A 3 way split floorplan with primary bedroom to the right, along with office/den with built ins and primary bathroom on suite. His and her sinks, stand up bathtub and walk in shower and separate water closet. Generous closet space with walk in closet off the bathroom and wall closet in the bedroom. Formal dining and living room are located at the entry and provides ample space for your holiday get togethers. Spacious kitchen with maple cabinet, stainless steel appliances, cook top, separate double wall oven, granite counter tops and plenty of nature. light. Wine refrigerator located in the island. Kitchen overlooks the family room with double sided wood burning fireplace and view of the pool. 2 generous bedrooms which share a bathroom, off the back of the house is a bonus room, plus 4th bedroom with ensuite bathroom. Real wood floors throughout with carpet in the bedrooms. Sparkling saltwater pool and built in barbeque area. This home has a great flow for entertaining. On the side of the home is a dog run for your furry friends. Right across the street is Walsingham Park and minutes to white sandy beaches, restaurants and entertainment. Skip on this and you will miss!!!
Sold for $1,375,000
$1,375,000
12745 Peloria Ct, Seminole, FL 33778
4beds
3,212sqft
Single Family Residence
Built in 2001
0.38 Acres Lot
$1,312,000 Zestimate®
$428/sqft
$7,525 Estimated rent
Home value
$1,312,000
$1.18M - $1.46M
$7,525/mo
Zestimate® history
Owner options
List your home for rent
$7,525/mo
Rent Zestimate®
Find your next renter with Zillow Rental Manager. Plus, with online applications, you can quickly screen prospective tenants – for free.
$7,525/mo
Rent Zestimate®
Refinance and save
$9,615/mo
Est. payment
Refinancing to a lower rate could help reduce your monthly payments and save thousands over the life of the loan.
$9,615/mo
Est. payment
Explore your selling options
Work with a Zillow partner agent
Leverage their expertise and Zillow's premium Showcase listings to get your home seen by more buyers.
Get startedList with your own agent
Get your home in front of millions of buyers by listing it on Zillow.
Learn how to do itSell it yourself
Take full control of how buyers see your home on Zillow by listing For Sale by Owner (FSBO).
List your homeWhat's special
Sparkling saltwater poolBuilt in barbeque areaSouring ceilingsCorner lotReal wood floorsCrown moldingStainless steel appliances
Zillow last checked:
Listing updated:
Listed by:
Debbie Jackson 727-743-4083,
ACTION REALTY OF TAMPA BAY INC 727-743-4083
Bought with:
Cynthia McGathey, 3426397
SUNSET REALTY GROUP
Source: Stellar MLS,MLS#: TB8320341 Originating MLS: Suncoast Tampa
Originating MLS: Suncoast Tampa
Facts & features
Interior
Bedrooms & bathrooms
- Bedrooms: 4
- Bathrooms: 3
- Full bathrooms: 3
Rooms
- Room types: Bonus Room, Den/Library/Office, Living Room, Utility Room
Primary bedroom
- Features: Dual Closets
- Level: First
- Area: 260 Square Feet
- Dimensions: 13x20
Bedroom 2
- Features: Built-in Closet
- Level: First
- Area: 135.16 Square Feet
- Dimensions: 12.4x10.9
Bedroom 3
- Features: Built-in Closet
- Level: First
- Area: 131.3 Square Feet
- Dimensions: 13x10.1
Bedroom 4
- Features: En Suite Bathroom, Built-in Closet
- Level: First
- Area: 156.2 Square Feet
- Dimensions: 11x14.2
Primary bathroom
- Features: Built-In Shower Bench, Dual Sinks, En Suite Bathroom, Makeup/Vanity Space, Tub with Separate Shower Stall, Water Closet/Priv Toilet, Linen Closet
- Level: First
- Area: 158.4 Square Feet
- Dimensions: 11x14.4
Bonus room
- Features: No Closet
- Level: First
- Area: 222.87 Square Feet
- Dimensions: 13.11x17
Dinette
- Level: First
- Area: 88 Square Feet
- Dimensions: 8x11
Dining room
- Level: First
- Area: 166.4 Square Feet
- Dimensions: 16x10.4
Family room
- Level: First
- Area: 332.94 Square Feet
- Dimensions: 17.9x18.6
Kitchen
- Features: Granite Counters
- Level: First
- Area: 323.96 Square Feet
- Dimensions: 18.2x17.8
Living room
- Features: No Closet
- Level: First
- Area: 195 Square Feet
- Dimensions: 15x13
Office
- Features: No Closet
- Level: First
- Area: 120 Square Feet
- Dimensions: 10x12
Heating
- Central
Cooling
- Central Air
Appliances
- Included: Bar Fridge, Oven, Cooktop, Dishwasher, Disposal, Dryer, Electric Water Heater, Exhaust Fan, Microwave, Refrigerator, Washer, Water Filtration System, Water Softener
- Laundry: Inside, Laundry Room
Features
- Ceiling Fan(s), Crown Molding, Eating Space In Kitchen, High Ceilings, Kitchen/Family Room Combo, Open Floorplan, Primary Bedroom Main Floor, Solid Surface Counters, Solid Wood Cabinets, Split Bedroom, Walk-In Closet(s), In-Law Floorplan
- Flooring: Carpet, Hardwood
- Doors: Outdoor Grill
- Windows: Blinds, Storm Window(s), Shutters, Window Treatments
- Has fireplace: Yes
- Fireplace features: Family Room, Wood Burning
- Common walls with other units/homes: Corner Unit
Interior area
- Total structure area: 4,225
- Total interior livable area: 3,212 sqft
Property
Parking
- Total spaces: 3
- Parking features: Garage - Attached
- Attached garage spaces: 3
- Details: Garage Dimensions: 22x30
Accessibility
- Accessibility features: Accessible Bedroom, Accessible Full Bath, Accessible Kitchen
Features
- Levels: One
- Stories: 1
- Exterior features: Dog Run, Outdoor Grill
- Has private pool: Yes
- Pool features: Gunite, In Ground, Outside Bath Access, Salt Water
- Fencing: Other
- Has view: Yes
- View description: Pond
- Has water view: Yes
- Water view: Pond
Lot
- Size: 0.38 Acres
- Dimensions: 105 x 153
- Features: Corner Lot, City Lot
Details
- Additional structures: Kennel/Dog Run
- Parcel number: 203015104070000010
- Special conditions: Probate Listing
Construction
Type & style
- Home type: SingleFamily
- Architectural style: Contemporary
- Property subtype: Single Family Residence
Materials
- Block
- Foundation: Slab
- Roof: Tile
Condition
- Completed
- New construction: No
- Year built: 2001
Utilities & green energy
- Sewer: Public Sewer
- Water: Public
- Utilities for property: Cable Connected, Electricity Connected, Public, Sewer Connected, Water Connected
Community & HOA
Community
- Features: Deed Restrictions, Gated Community - No Guard, Sidewalks
- Pet fee: $0 monthly
- Subdivision: BOTANICA ESTATES
HOA
- Has HOA: Yes
- Amenities included: Gated
- Services included: Common Area Taxes, Private Road
- HOA fee: $250 monthly
- HOA name: KEN FULLERTON
Location
- Region: Seminole
Financial & listing details
- Price per square foot: $428/sqft
- Tax assessed value: $1,062,666
- Annual tax amount: $6,886
- Date on market: 11/13/2024
- Cumulative days on market: 5 days
- Listing terms: Cash,Conventional
- Ownership: Fee Simple
- Total actual rent: 0
- Electric utility on property: Yes
- Road surface type: Paved
Price history
| Date | Event | Price |
|---|---|---|
| 1/10/2025 | Sold | $1,375,000+5.8%$428/sqft |
Source:  Stellar MLS #TB8320341 Report a problem Stellar MLS #TB8320341 Report a problem | ||
| 12/10/2024 | Pending sale | $1,300,000$405/sqft |
Source: Stellar MLS #TB8320341 Report a problem | ||
| 11/19/2024 | Listing removed | $1,300,000$405/sqft |
Source: Stellar MLS #TB8320341 Report a problem | ||
| 11/13/2024 | Listed for sale | $1,300,000+92.9%$405/sqft |
Source: Stellar MLS #TB8320341 Report a problem | ||
| 11/21/2017 | Sold | $674,000-8.8%$210/sqft |
Source: Public Record Report a problem | ||
| 10/18/2017 | Pending sale | $739,000$230/sqft |
Source: RE/MAX METRO #U7833191 Report a problem | ||
| 9/28/2017 | Listed for sale | $739,000+438.6%$230/sqft |
Source: RE/MAX METRO #U7833191 Report a problem | ||
| 12/17/1998 | Sold | $137,200$43/sqft |
Source: Public Record Report a problem | ||
Public tax history
| Year | Property taxes | Tax assessment |
|---|---|---|
| 2024 | $6,968 +1.2% | $493,984 +3% |
| 2023 | $6,887 +1.4% | $479,596 +3% |
| 2022 | $6,793 -2% | $465,627 +3% |
| 2021 | $6,931 0% | $452,065 +1.4% |
| 2020 | $6,934 +1.5% | $445,823 +2.3% |
| 2019 | $6,832 | $435,800 -23.3% |
| 2018 | $6,832 -31.1% | $568,253 +29.3% |
| 2017 | $9,910 +40.7% | $439,322 +2.1% |
| 2016 | $7,045 -1.8% | $430,286 +0.7% |
| 2015 | $7,173 +0.4% | $427,295 +0.8% |
| 2014 | $7,145 +0.3% | $423,904 +1.5% |
| 2013 | $7,120 +1.9% | $417,639 +1.7% |
| 2012 | $6,989 | $410,658 -9.7% |
| 2011 | -- | $454,675 -2% |
| 2010 | -- | $464,148 -2.4% |
| 2009 | -- | $475,787 +0.1% |
| 2008 | $7,905 | $475,312 +3% |
| 2007 | -- | $461,468 -21.7% |
| 2005 | -- | $589,700 +38% |
| 2004 | $8,050 +1.4% | $427,200 +2.6% |
| 2003 | $7,936 +206.5% | $416,500 +12.2% |
| 2002 | $2,589 | $371,200 +217.8% |
| 2001 | $2,589 -1.8% | $116,800 -3.2% |
| 2000 | $2,637 | $120,700 |
Find assessor info on the county website
Neighborhood: 33778
Nearby homes
- $2,264,5005 bd5 ba6.2k sqft12725 Peloria Ct, Seminole, FL 33778Off Market
- $2,289,700-- bd6 ba5.4k sqft10070 Botanica Dr, Seminole, FL 33778Off Market
- $1,393,9004 bd5 ba3.8k sqft12744 Peloria Ct, Seminole, FL 33778Off Market
- $1,770,100-- bd5 ba3.7k sqft10134 Botanica Dr, Seminole, FL 33778Off Market
- $1,666,7005 bd4 ba4.3k sqft10038 Botanica Dr, Seminole, FL 33778Off Market
- $1,392,600-- bd5 ba4.4k sqft12730 Peloria Ct, Seminole, FL 33778Off Market
- $1,237,6004 bd3 ba3.2k sqft12716 Peloria Ct, Seminole, FL 33778Off Market
- $1,918,8004 bd5 ba4.4k sqft10006 Botanica Dr, Seminole, FL 33778Off Market
Nearby schools
GreatSchools rating
- 10/10Oakhurst Elementary SchoolGrades: PK-5Distance: 0.8 mi
- 7/10Seminole Middle SchoolGrades: 6-8Distance: 0.9 mi
- 4/10Seminole High SchoolGrades: 9-12Distance: 1 mi
Schools provided by the listing agent
- Elementary: Oakhurst Elementary-PN
- Middle: Seminole Middle-PN
- High: Seminole High-PN
Source: Stellar MLS. This data may not be complete. We recommend contacting the local school district to confirm school assignments for this home.
Get a cash offer in 3 minutes
Find out how much your home could sell for in as little as 3 minutes with a no-obligation cash offer.
Estimated market value
$1,312,000
Get a cash offer in 3 minutes
Find out how much your home could sell for in as little as 3 minutes with a no-obligation cash offer.
Estimated market value
$1,312,000
- Florida
- Pinellas County
- Seminole
- 33778
- 12745 Peloria Ct
Nearby cities
Nearby neighborhoods
Nearby zip codes
Other Seminole Topics
