Skip main navigation
Off market
  • $363,200

    12745 Red Clover Way #12745, Midlothian, VA 23112

    3beds
    1,599sqft
    Townhouse
    Built in ----
    -- sqft lot
    $363,200 Zestimate®
    $227/sqft
    $2,510 Estimated rent

    Home value

    $363,200

    $345,000 - $381,000

    $2,510/mo

    Zestimate® history
    Loading
    Loading...

    Owner options

    List your home for rent

    $2,510/mo

    Rent Zestimate®

    Find your next renter with Zillow Rental Manager. Plus, with online applications, you can quickly screen prospective tenants – for free.

    Learn more

    $2,510/mo

    Rent Zestimate®

    Refinance and save

    $2,311/mo

    Est. payment

    Refinancing to a lower rate could help reduce your monthly payments and save thousands over the life of the loan.

    See today's rates

    $2,311/mo

    Est. payment

    Explore your selling options

    Work with a Zillow partner agent

    Leverage their expertise and Zillow's premium Showcase listings to get your home seen by more buyers.

    Get started

    List with your own agent

    Get your home in front of millions of buyers by listing it on Zillow.

    Learn how to do it

    Sell it yourself

    Take full control of how buyers see your home on Zillow by listing For Sale by Owner (FSBO).

    List your home

    What's special

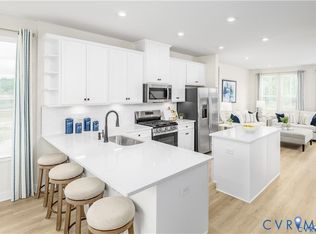
    Transitional-style interiorEnergy-efficient gas heatingSide-by-side refrigeratorDual-port high-speed internet wiringGas rangePremium crown mouldingChef-inspired kitchen

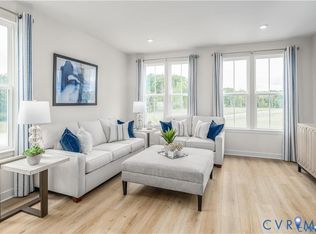
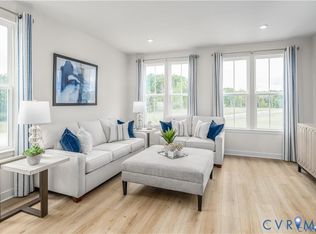
    BRAND NEW AND READY NOW! Experience elevated, maintenance-free living in this fully loaded, three-story Clarendon townhome located at 12745 Red Clover Way. Boasting a premium Elevation D partial brick and stone front, this highly upgraded residence perfectly balances modern comfort with functional design in Midlothian's fastest-selling community, Cloverleigh Towns. Step through the front door to a versatile first-floor bedroom ideal for an in-home office, media room, or guest suite alongside a rear-entry 1-car garage equipped with a Wi-Fi-enabled smart operator. The main level features a bright, open-concept living and dining area highlighted by upgraded LVP flooring and stylish black finishes throughout. The chef-inspired kitchen is fully equipped with Downing Linen cabinetry, premium crown moulding, a single-bowl sink, and a complete suite of included stainless-steel appliances featuring a gas range. Upstairs, discover two private and peaceful en-suite bedrooms. The primary suite boasts a gigantic walk-in closet and an en-suite bath with a large shower and dual vanity. Enjoy the beautiful weather from your private 5'x12' cantilevered composite deck. The highly competitive HOA fee covers comprehensive grounds maintenance and trash removal, giving you more time to enjoy Cloverleigh's resort-style amenities, including a swimming pool, bathhouse, tot lots, and a community fire pit perfect for crisp evenings. Benefit from unparalleled geographic accessibility, situated directly across from the Commonwealth Center (Target, The Fresh Market, Best Buy, Regal Cinemas) and minutes from Hancock Village and the 1,700-acre Swift Creek Reservoir. With immediate access to Route 288, US-360, and the nearby GRTC transit network, commuting is effortless. The home is zoned for the highly rated Clover Hill educational tier. For rapid maintenance response and exceptional service, the owner and property manager live on-site. Schedule your private tour today! Term: 12 months minimum; 18-24 month options available Tenant pays: Gas, electric, water/sewer, and internet/cable Included: HOA ($180/mo value) which covers trash removal, exterior grounds maintenance, and community pool/clubhouse access Application: Submitted via Zillow (reusable for 30 days) Insurance: Renter's insurance with liability coverage required to move-in Pet Policy: 2 dogs OR 2 cats considered with a one-time pet deposit and monthly pet rent Smoking Policy: Strictly prohibited inside the residence

    This property is not currently displayed as for sale or rent on Zillow. This may be different from what's on other websites or public sources.
    Zillow last checked:

    Listing updated:

    Source: Zillow Rentals

    Facts & features

    Interior

    Bedrooms & bathrooms
    • Bedrooms: 3
    • Bathrooms: 3
    • Full bathrooms: 3
    Heating
    • Central, Forced Air, Natural Gas
    Cooling
    • Air Conditioner, Central Air
    Appliances
    • Included: Dishwasher, Dryer, Freezer, Microwave Oven, Oven, Refrigerator, Washer
    • Laundry: In Unit
    Features
    • Smart Home, Walk In Closet
    • Flooring: Carpet, Hardwood, Tile
    Interior area
    • Total interior livable area: 1,599 sqft

    Property

    Parking
    • Parking features: Attached, Garage
    • Has attached garage: Yes
    • Details: Contact manager
    Accessibility
    • Accessibility features: Disabled Access
    Features
    • Patio & porch: Deck, Patio
    • Exterior features: Chef's Kitchen With Gas Range, Finished Lower-Level Entry, HOA Grounds Maintenance Included, Immediate Transit Access (route 288), New Construction (brand New), On-Site Property Management, Premium Cabinetry With Crown Moulding
    Details
    • Additional structures: Garage(s), Gazebo

    Construction

    Type & style
    • Home type: Townhouse
    • Property subtype: Townhouse

    Utilities & green energy

    • Utilities for property: Garbage

    Community & HOA

    Community
    • Features: Clubhouse
    • Security: Prewired
    • Deposit fee: $2,550
    HOA
    • Amenities included: Clubhouse
    Location
    • Region: Midlothian

    Financial & listing details

    • Price per square foot: $227/sqft
    • Date on market: 9/12/2026
    • Date available: 10/01/2026
    • Lease term: 1 Year

    Price history

    DateEventPrice
    9/18/2026Listing removed$2,550$2/sqft
    Source: Zillow Rentals Report a problem
    9/12/2026Listed for rent$2,550$2/sqft
    Source: Zillow Rentals Report a problem

    Public tax history

    Tax history is unavailable.

    Neighborhood: 23112

    Nearby schools

    GreatSchools rating
    Get a cash offer in 3 minutes
    Find out how much your home could sell for in as little as 3 minutes with a no-obligation cash offer.
    Estimated market value
    $363,200
    Get a cash offer in 3 minutes
    Find out how much your home could sell for in as little as 3 minutes with a no-obligation cash offer.
    Estimated market value
    $363,200