Skip main navigation
Sold for $515,000
  • $515,000

    12745 Sidney Way, Woodbridge, VA 22192

    3beds
    2,280sqft
    Townhouse
    Built in 1997
    1,799 Square Feet Lot
    $524,100 Zestimate®
    $226/sqft
    $2,993 Estimated rent

    Home value

    $524,100

    $493,000 - $561,000

    $2,993/mo

    Zestimate® history
    Loading
    Loading...

    Owner options

    List your home for rent

    $2,993/mo

    Rent Zestimate®

    Find your next renter with Zillow Rental Manager. Plus, with online applications, you can quickly screen prospective tenants – for free.

    Learn more

    $2,993/mo

    Rent Zestimate®

    Refinance and save

    $3,394/mo

    Est. payment

    Refinancing to a lower rate could help reduce your monthly payments and save thousands over the life of the loan.

    See today's rates

    $3,394/mo

    Est. payment

    Explore your selling options

    Work with a Zillow partner agent

    Leverage their expertise and Zillow's premium Showcase listings to get your home seen by more buyers.

    Get started

    List with your own agent

    Get your home in front of millions of buyers by listing it on Zillow.

    Learn how to do it

    Sell it yourself

    Take full control of how buyers see your home on Zillow by listing For Sale by Owner (FSBO).

    List your home

    What's special

    Move-in readyNew paved drivewayUpgraded furnaceHome gymFresh neutral paintGranite countertopsUnique family room
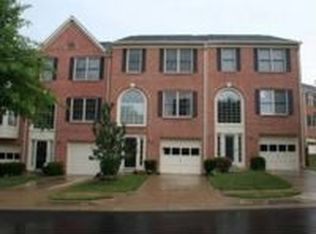
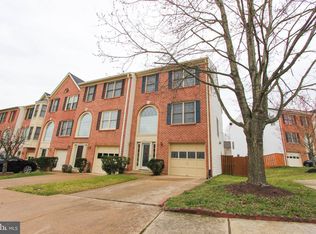
    Welcome! This beautiful 3 level garaged home offers 3 bedroom and 3.5 baths. Nestled in the popular and highly acclaimed neighborhood of Prince William County. This home is presented with its charm and versatility reflecting pride of ownership in maintenance and care. Expect to be wowed over the blend of luxury, convenience, and community living. We are glad that you came. Please enjoy your visit as you step into the well-lit foyer from the new paved driveway, walkway and front porch. The foyer has recessed lighting and fresh neutral paint that flows throughout the entire house. Please take note of this unique family room which can very easily be transformed into a media/movie room, home gym or an additional guest bedroom. This level features a full bath, laundry room with family size Whirlpool front loading washer and dryer on pedestals, built- in wall cabinet for storage and folding counter. The sliding glass doors covered with a cellular motorized shade leads to a patio platform enclosed by a fully fenced and gated backyard. The utility room stores the 50-gallon water tank, upgraded furnace and humidifier and a whole house soft water system that's designed for comfort and promote wellness. The elegant wooden staircase from the foyer leads to the beautiful and massive open concept of living room/ dining room enhanced by recessed lighting with a seamless flowing. This level has a dramatic bow bay bump-out with windows covered by highly sophisticated roman shades while the large picture window is covered by a hands-free Hunter Douglas motorized shade. The dining area is lighted by a beautiful chandelier. You will find plush carpet and padding on all levels and 5 ceiling fans throughout for added comfort. The half bath on this level is very quaint and conveniently accessible from the kitchen. How about the huge bright eat-in kitchen! A connoisseurs' delight! Beautiful wood cabinets, granite counter tops, ceramic backsplash, functional island, spacious pantry and a new GE Profile refrigerator. The wall of windows and the French doors leading to the deck are covered by cellular motorized shades. The expansive 20x12 deck provides for family relaxation and year-round enjoyment. Consider the upper bedroom level as a place for tranquil retreating. The primary suite has a cathedral ceiling and decorative plant shelf, a huge walk-in closet and a glamorous deluxe spa bath setting with a double sink vanity, soaking tub, separated shower and ceramic tile flooring. Please note that all bathrooms have permanent wall shelving affixed over every commode. The other 2 bedrooms are roomy with nice closets (1 bedroom has the second bow bay bump out that provides for additional space) and are perfect for family or guest. The shared hall bathroom has ceramic flooring also. The home has been professionally cleaned, pristine and move-in ready. The Chinn Library/Aquatics Center, The Glen shopping center with grocery stores, eateries, and shops are just a few feet away. So is the commuter bus stop. Major highways and roads like I-95, Rt 1, 234, 123 all have easy access for traveling. commuter lots are close along with VRE. Perhaps this is the ideal location and house that will fit your needs and desires. Don't let this opportunity pass.

    Zillow last checked:

    Listing updated:

    Listed by:

    Connie Turner 571-931-6176,

    Mid Atlantic Real Estate Professionals, LLC.

    Bought with:

    Bishuddha Dahal, 5007887

    Samson Properties

    Source: Bright MLS,MLS#: VAPW2080754MLS Logo

    Facts & features

    Interior

    Bedrooms & bathrooms
    • Bedrooms: 3
    • Bathrooms: 4
    • Full bathrooms: 3
    • 1/2 bathrooms: 1
    • Main level bathrooms: 1
    Basement
    • Area: 840
    Heating
    • Central, Natural Gas
    Cooling
    • Central Air, Electric
    Appliances
    • Included: Microwave, Dishwasher, Disposal, Dryer, ENERGY STAR Qualified Refrigerator, Exhaust Fan, Humidifier, Ice Maker, Self Cleaning Oven, Oven/Range - Electric, Washer, Water Dispenser, Water Heater, Water Treat System, Electric Water Heater
    • Laundry: Has Laundry, Lower Level
    Features
    • Air Filter System, Attic, Soaking Tub, Bathroom - Tub Shower, Bathroom - Walk-In Shower, Breakfast Area, Ceiling Fan(s), Combination Dining/Living, Dining Area, Open Floorplan, Eat-in Kitchen, Kitchen Island, Pantry, Primary Bath(s), Recessed Lighting, Upgraded Countertops, Walk-In Closet(s)
    • Flooring: Carpet
    • Doors: French Doors, Insulated, Storm Door(s), Sliding Glass
    • Windows: Bay/Bow, Screens, Wood Frames, Window Treatments
    • Has basement: No
    • Has fireplace: No
    Interior area
    • Total structure area: 2,544
    • Total interior livable area: 2,280 sqft
    • Finished area above ground: 1,704
    • Finished area below ground: 576

    Property

    Parking
    • Total spaces: 1
    • Parking features: Garage Faces Front, Garage Door Opener, Concrete, Private, Attached, Driveway
    • Attached garage spaces: 1
    • Has uncovered spaces: Yes
    Accessibility
    • Accessibility features: Other
    Features
    • Levels: Three
    • Stories: 3
    • Exterior features: Lighting, Rain Gutters, Sidewalks, Street Lights
    • Pool features: None
    • Fencing: Back Yard
    Lot
    • Size: 1,799 Square Feet
    Details
    • Additional structures: Above Grade, Below Grade
    • Parcel number: 8193616095
    • Zoning: R16
    • Special conditions: Standard

    Construction

    Type & style
    • Home type: Townhouse
    • Architectural style: Colonial
    • Property subtype: Townhouse
    Materials
    • Brick
    • Foundation: Slab, Permanent
    Condition
    • New construction: No
    • Year built: 1997

    Utilities & green energy

    • Sewer: Public Sewer
    • Water: Public

    Community & HOA

    Community
    • Security: Fire Alarm, Smoke Detector(s), Carbon Monoxide Detector(s)
    • Subdivision: The Glen
    HOA
    • Has HOA: Yes
    • HOA fee: $250 quarterly
    Location
    • Region: Woodbridge

    Financial & listing details

    • Price per square foot: $226/sqft
    • Tax assessed value: $448,100
    • Annual tax amount: $4,559
    • Date on market: 11/1/2024
    • Listing agreement: Exclusive Right To Sell
    • Ownership: Fee Simple

    Price history

    DateEventPrice
    12/18/2024Sold$515,000-2.1%$226/sqft
    Source: Bright MLS #VAPW2080754 Report a problem
    11/25/2024Pending sale$525,900$231/sqft
    Source: Bright MLS #VAPW2080754 Report a problem
    11/18/2024Price change$525,900-1.9%$231/sqft
    Source: Bright MLS #VAPW2080754 Report a problem
    11/1/2024Listed for sale$535,900+244.9%$235/sqft
    Source: Bright MLS #VAPW2080754 Report a problem
    9/26/1997Sold$155,370$68/sqft
    Source: Public Record Report a problem

    Public tax history

    YearProperty taxesTax assessment
    2025$4,786 +7.4%$488,100 +8.9%
    2024$4,456 +1.8%$448,100 +6.5%
    2023$4,378 -2.3%$420,800 +6.3%
    2022$4,481 +4.8%$395,900 +13.4%
    2021$4,274 +1.8%$349,200 +2.6%
    2020$4,200 +120%$340,200 +7.6%
    2019$1,910 -48.9%$316,300 +2.1%
    2018$3,740 +1.7%$309,700 +2.6%
    2017$3,676 $301,800 +0.6%
    2016$3,676 +1.5%$299,900 +2.1%
    2015$3,622 $293,600 +1.6%
    2014$3,622 $289,100 +6.2%
    2013-- $272,300 +16.9%
    2012-- $232,900 -0.9%
    2010-- $234,900 +6.8%
    2009-- $219,900 -33.8%
    2008-- $332,200 -11.3%
    2007-- $374,700 -2.8%
    2006-- $385,600 +25.5%
    2005-- $307,300 +24.4%
    2004-- $247,100 +14.7%
    2003-- $215,400 +24.1%
    2002-- $173,500 +7.8%
    2001-- $160,900
    Find assessor info on the county website

    Neighborhood: The Glen

    Nearby schools

    GreatSchools rating
    Schools provided by the listing agent
    • Elementary: Westridge
    • Middle: Woodbridge
    • High: Woodbridge
    • District: Prince William County Public Schools

    Source: Bright MLS. This data may not be complete. We recommend contacting the local school district to confirm school assignments for this home.

    Get a cash offer in 3 minutes
    Find out how much your home could sell for in as little as 3 minutes with a no-obligation cash offer.
    Estimated market value
    $524,100
    Get a cash offer in 3 minutes
    Find out how much your home could sell for in as little as 3 minutes with a no-obligation cash offer.
    Estimated market value
    $524,100