UNDER CONTRACT-THURS OPEN HOUSE IS CANCELED! Are you an active senior looking for a vibrant and entertaining community? Then you will love Skyestone’s 55 and older all adult community located in Westminster. You will swoon over this newly remodeled and very fresh feeling ranch style home with amazing tree-lined Mountain Views. Step inside and discover hardwood flooring throughout much of the main floor. Newly painted, you will love the fresh and bright color scheme. The cook’s kitchen has been recently updated with new creamy white cabinets, stunning quartz counters, gleaming stainless appliances. The kitchen is open to the spacious dining room and great room with handsome tiled fireplace and mantle. The great room provides view filled windows of the mountains and nearby open space/views as there is no one behind you. The primary bedroom is the perfect place for lazy mornings in bed. It features a beautiful 5 piece bath and spacious walk-in closet. Also located on this floor is the 2nd bedroom and full bath plus a bonus room ideal for a home office, dining space or cozy den. Attached 2 car garage and huge unfinished basement with lots of room to expand if desired. This is the absolute ideal location sitting on a quiet cul-de-sac with no one behind you. If you are looking for breathtaking views of the FlatIrons in the distance and tree lined open space close up, look no further as this is the one! You will likely spend countless hours on your covered back patio just soaking in the spectacular scenery behind. A fully fenced yard is perfect for your fur babies as well. Just a 2 minute walk to the vibrant community center and pool that will provide daily activities plus workout facilities, pickleball court and lots of social gatherings all the time. Conveniently located near the Walnut Creek Golf Course, Standley Lake and wonderful dog park. Just 10 minutes to FlatIron Crossing Mall with lots of shopping and dining options. Just 20 minutes to Boulder. Welcome HOME!
Sold for $732,500
$732,500
12746 Meadowlark Lane, Broomfield, CO 80021
2beds
2,460sqft
Single Family Residence
Built in 2015
5,748 Square Feet Lot
$707,000 Zestimate®
$298/sqft
$2,888 Estimated rent
Home value
$707,000
$658,000 - $764,000
$2,888/mo
Zestimate® history
Owner options
List your home for rent
$2,888/mo
Rent Zestimate®
Find your next renter with Zillow Rental Manager. Plus, with online applications, you can quickly screen prospective tenants – for free.
$2,888/mo
Rent Zestimate®
Refinance and save
$3,638/mo
Est. payment
Refinancing to a lower rate could help reduce your monthly payments and save thousands over the life of the loan.
$3,638/mo
Est. payment
Explore your selling options
Work with a Zillow partner agent
Leverage their expertise and Zillow's premium Showcase listings to get your home seen by more buyers.
Get startedList with your own agent
Get your home in front of millions of buyers by listing it on Zillow.
Learn how to do itSell it yourself
Take full control of how buyers see your home on Zillow by listing For Sale by Owner (FSBO).
List your homeWhat's special
Zillow last checked:
Listing updated:
Listed by:
EMPOWERHOME Team 720-615-7905 Colorado-Contracts@empowerhome.com,
Keller Williams DTC
Bought with:
EMPOWERHOME Team
Keller Williams DTC
Source: REcolorado as distributed by MLS GRID,MLS#: 6907224
Facts & features
Interior
Bedrooms & bathrooms
- Bedrooms: 2
- Bathrooms: 2
- Full bathrooms: 1
- 3/4 bathrooms: 1
- Main level bathrooms: 2
- Main level bedrooms: 2
Primary bedroom
- Level: Main
- Area: 169 Square Feet
- Dimensions: 13 x 13
Bedroom
- Level: Main
- Area: 176 Square Feet
- Dimensions: 11 x 16
Primary bathroom
- Level: Main
- Area: 90 Square Feet
- Dimensions: 9 x 10
Bathroom
- Level: Main
- Area: 35 Square Feet
- Dimensions: 5 x 7
Dining room
- Level: Main
- Area: 88 Square Feet
- Dimensions: 8 x 11
Great room
- Level: Main
- Area: 204 Square Feet
- Dimensions: 12 x 17
Kitchen
- Level: Main
- Area: 120 Square Feet
- Dimensions: 10 x 12
Laundry
- Level: Main
- Area: 30 Square Feet
- Dimensions: 5 x 6
Office
- Level: Main
- Area: 110 Square Feet
- Dimensions: 10 x 11
Heating
- Forced Air, Natural Gas
Cooling
- Central Air
Appliances
- Included: Dishwasher, Disposal, Microwave, Oven, Range, Refrigerator
- Laundry: In Unit
Features
- Five Piece Bath, Open Floorplan, Pantry, Primary Suite, Quartz Counters, Radon Mitigation System, Smoke Free, Walk-In Closet(s)
- Flooring: Carpet, Tile, Wood
- Windows: Double Pane Windows, Window Coverings
- Basement: Partial,Sump Pump,Unfinished
- Number of fireplaces: 1
- Fireplace features: Gas, Great Room
Interior area
- Total structure area: 2,460
- Total interior livable area: 2,460 sqft
- Finished area above ground: 1,543
- Finished area below ground: 0
Property
Parking
- Total spaces: 2
- Parking features: Concrete, Floor Coating, Storage
- Attached garage spaces: 2
Features
- Levels: One
- Stories: 1
- Patio & porch: Covered, Front Porch, Patio
- Exterior features: Private Yard
- Fencing: Full
- Has view: Yes
- View description: Mountain(s)
Lot
- Size: 5,748 Square Feet
- Features: Irrigated, Landscaped, Level, Master Planned, Open Space
Details
- Parcel number: R8870252
- Zoning: PUD
- Special conditions: Standard
Construction
Type & style
- Home type: SingleFamily
- Property subtype: Single Family Residence
Materials
- Frame
- Foundation: Concrete Perimeter
- Roof: Composition
Condition
- Updated/Remodeled
- Year built: 2015
Utilities & green energy
- Electric: 110V
- Sewer: Public Sewer
- Water: Public
- Utilities for property: Cable Available, Electricity Connected, Natural Gas Connected
Community & HOA
Community
- Senior community: Yes
- Subdivision: Skyestone
HOA
- Has HOA: Yes
- Amenities included: Clubhouse, Fitness Center, Garden Area, Park, Pool, Spa/Hot Tub, Trail(s)
- Services included: Reserve Fund, Recycling, Trash
- HOA fee: $187 monthly
- HOA name: Skyestone HOA
- HOA phone: 303-482-2213
Location
- Region: Broomfield
Financial & listing details
- Price per square foot: $298/sqft
- Tax assessed value: $634,300
- Annual tax amount: $4,733
- Date on market: 4/2/2025
- Listing terms: Cash,Conventional,FHA,VA Loan
- Exclusions: Seller's Personal Property, Staging Items, Washer, And Dryer
- Ownership: Individual
- Electric utility on property: Yes
- Road surface type: Paved
Price history
| Date | Event | Price |
|---|---|---|
| 5/27/2025 | Sold | $732,500-2.3%$298/sqft |
Source:  REcolorado as distributed by MLS GRID #6907224 Report a problem REcolorado as distributed by MLS GRID #6907224 Report a problem | ||
| 4/16/2025 | Pending sale | $750,000$305/sqft |
Source: REcolorado as distributed by MLS GRID #6907224 Report a problem | ||
| 4/1/2025 | Listed for sale | $750,000+34.2%$305/sqft |
Source: REcolorado as distributed by MLS GRID #6907224 Report a problem | ||
| 7/23/2020 | Sold | $559,000$227/sqft |
Source: Public Record Report a problem | ||
| 6/13/2020 | Pending sale | $559,000$227/sqft |
Source: Nordstrom Real Estate Llc #4770321 Report a problem | ||
| 6/12/2020 | Listed for sale | $559,000+16.9%$227/sqft |
Source: Nordstrom Real Estate Llc #4770321 Report a problem | ||
| 9/18/2017 | Sold | $478,000$194/sqft |
Source: Public Record Report a problem | ||
| 8/11/2017 | Listed for sale | $478,000+22.6%$194/sqft |
Source: HomeSmart Realty Group of Colorado #4982109 Report a problem | ||
| 5/20/2015 | Sold | $389,924$159/sqft |
Source: Public Record Report a problem | ||
Public tax history
| Year | Property taxes | Tax assessment |
|---|---|---|
| 2025 | $4,733 0% | $42,500 -2% |
| 2024 | $4,734 +16.9% | $43,380 -3.6% |
| 2023 | $4,049 -2.5% | $45,000 +33.4% |
| 2022 | $4,154 -9.2% | $33,740 |
| 2021 | $4,575 +0.6% | $33,740 +7.4% |
| 2020 | $4,546 +8.3% | $31,410 -0.7% |
| 2019 | $4,199 | $31,630 +10.4% |
| 2018 | $4,199 +5.7% | $28,640 -9.5% |
| 2017 | $3,970 +4.5% | $31,660 +148.9% |
| 2016 | $3,801 +124% | $12,720 |
| 2015 | $1,696 | -- |
Find assessor info on the county website
Neighborhood: Great Western Park
Nearby homes
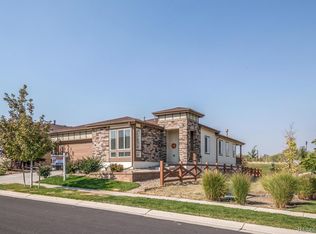
- $858,1002 bd3 ba4k sqft12756 Meadowlark Ln, Broomfield, CO 80021Off Market
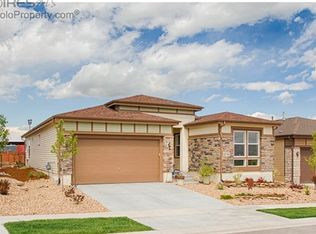
- $729,4002 bd2 ba2.6k sqft12736 Meadowlark Ln, Broomfield, CO 80021Off Market
- $1,190-- bd-- ba-- sqft12766 Meadowlark Ln, Broomfield, CO 80021Off Market
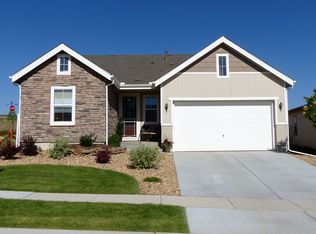
- $719,2002 bd3 ba1.5k sqft12726 Meadowlark Ln, Broomfield, CO 80021Off Market
- $710,1002 bd2 ba3k sqft12731 Meadowlark Ln, Broomfield, CO 80021Off Market
- $842,2002 bd2 ba2.1k sqft12751 Meadowlark Ln, Broomfield, CO 80021Off Market
- $773,6002 bd3 ba2k sqft12721 Meadowlark Ln, Broomfield, CO 80021Off Market
- $60-- bd-- ba-- sqft12716 Meadowlark Ln, Broomfield, CO 80021Off Market
Nearby schools
GreatSchools rating
- 5/10Lukas Elementary SchoolGrades: K-5Distance: 2.5 mi
- 6/10Wayne Carle Middle SchoolGrades: 6-8Distance: 1.9 mi
- 7/10Standley Lake High SchoolGrades: 9-12Distance: 2.2 mi
Schools provided by the listing agent
- Elementary: Lukas
- Middle: Wayne Carle
- High: Standley Lake
- District: Jefferson County R-1
Source: REcolorado as distributed by MLS GRID. This data may not be complete. We recommend contacting the local school district to confirm school assignments for this home.
Get a cash offer in 3 minutes
Find out how much your home could sell for in as little as 3 minutes with a no-obligation cash offer.
Estimated market value
$707,000
Get a cash offer in 3 minutes
Find out how much your home could sell for in as little as 3 minutes with a no-obligation cash offer.
Estimated market value
$707,000
- Colorado
- Broomfield County
- Broomfield
- 80021
- Great Western Park
- 12746 Meadowlark Lane
Nearby cities
Nearby neighborhoods
Nearby zip codes
Other Broomfield Topics
