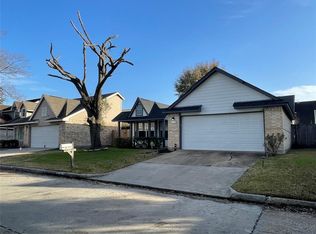
single-story home located just west of Dairy Ashford off Westheimer in the established Ashford Park community. This inviting property features an open-concept layout with high ceilings, a spacious 18x18 living room, and a formal dining area ideal for gatherings. The primary suite (16x16) offers double sinks, a vanity area, and a walk-in closet. The kitchen opens to the family room and includes a pantry and breakfast area. With over 1,700 sq ft of living space, this home provides comfortable room to spread out. The 5,005 sq ft lot includes a fully fenced backyard perfect for a playset, pets, or outdoor entertaining. Additional features include granite countertops, wood-burning fireplace, carpet and laminate flooring, central gas heating, central electric cooling, and a 2-car attached garage.
Copyright notice - Data provided by HAR.com 2022 - All information provided should be independently verified.
House for rent
$1,850/moFees may apply
12747 Ashford Meadow Dr, Houston, TX 77082
3beds
1,723sqft
Price may not include required fees and charges. Learn more|
Singlefamily
Available now
Air conditioner, electric
2 Attached garage spaces parking
Electric
What's special
Wood-burning fireplaceHigh ceilingsCentral gas heatingGranite countertopsCentral electric coolingCarpet and laminate flooringWalk-in closet
- 19 hours |
- -- |
- -- |
Zillow last checked:
Listing updated:
Travel times

Let’s turn your rent into credit progress
Build credit history with every on-time payment and get credit for the payment you’re already making.
Facts & features
Interior
Bedrooms & bathrooms
- Bedrooms: 3
- Bathrooms: 2
- Full bathrooms: 2
Rooms
- Room types: 1 Living Area, Breakfast Nook, Family Room, Kitchen/Dining Combo, Living Area - 1st Floor
Heating
- Electric
Cooling
- Air Conditioner, Electric
Features
- 2 Bedrooms Down, Primary Bed - 1st Floor, Walk In Closet
- Has fireplace: Yes
Interior area
- Total interior livable area: 1,723 sqft
Property
Parking
- Total spaces: 2
- Parking features: Attached, Garage, On Street
- Has attached garage: Yes
- Details: Contact manager
Features
- Stories: 1
Details
- Additional structures: Garage(s)
- Parcel number: 1131900000014
Construction
Type & style
- Home type: SingleFamily
- Property subtype: SingleFamily
Condition
- Year built: 1981
Community & HOA
HOA
- Amenities included: Parking
Location
- Region: Houston
Financial & listing details
- Lease term: Long Term,12 Months
Price history
| Date | Event | Price |
|---|---|---|
| 8/9/2026 | Listed for rent | $1,850+19.4%$1/sqft |
Source: | ||
| 2/22/2021 | Listing removed | -- |
Source: | ||
| 1/29/2021 | Pending sale | $191,800$111/sqft |
Source: | ||
| 1/29/2021 | Price change | $191,800+9.7%$111/sqft |
Source: Keller Williams Realty Houston Southwest #13734208 Report a problem | ||
| 12/8/2020 | Pending sale | $174,900$102/sqft |
Source: Keller Williams Realty -SW #13734208 Report a problem | ||
| 12/4/2020 | Listed for sale | $174,900+52.2%$102/sqft |
Source: Keller Williams Realty -SW #13734208 Report a problem | ||
| 11/23/2020 | Listing removed | $1,550$1/sqft |
Source: Owner Report a problem | ||
| 11/11/2020 | Listed for rent | $1,550+5.1%$1/sqft |
Source: Owner Report a problem | ||
| 9/24/2015 | Listing removed | $1,475$1/sqft |
Source: Owner Report a problem | ||
| 9/11/2015 | Listed for rent | $1,475+3.5%$1/sqft |
Source: Owner Report a problem | ||
| 8/4/2014 | Listing removed | $1,425$1/sqft |
Source: Owner Report a problem | ||
| 6/25/2014 | Listed for rent | $1,425$1/sqft |
Source: Owner Report a problem | ||
| 6/18/2013 | Sold | -- |
Source: Agent Provided Report a problem | ||
| 4/27/2013 | Price change | $114,900-4.3%$67/sqft |
Source: Martha Turner Properties #1564643 Report a problem | ||
| 3/26/2013 | Price change | $120,000-4%$70/sqft |
Source: Martha Turner Properties #1564643 Report a problem | ||
| 3/6/2013 | Price change | $125,000-0.8%$73/sqft |
Source: Martha Turner Properties #1564643 Report a problem | ||
| 2/16/2013 | Listed for sale | $126,000$73/sqft |
Source: Martha Turner Properties #1564643 Report a problem | ||
Neighborhood: Eldridge - West Oaks
Nearby schools
GreatSchools rating
- 3/10Heflin Elementary SchoolGrades: K-4Distance: 0.8 mi
- 4/10O'Donnell Middle SchoolGrades: 7-8Distance: 2.1 mi
- 3/10Elsik High SchoolGrades: 9-12Distance: 1.7 mi